
3130 Kulpan WaySevierville, TN 37862
Mortgage Calculator
Monthly Payment (Est.)
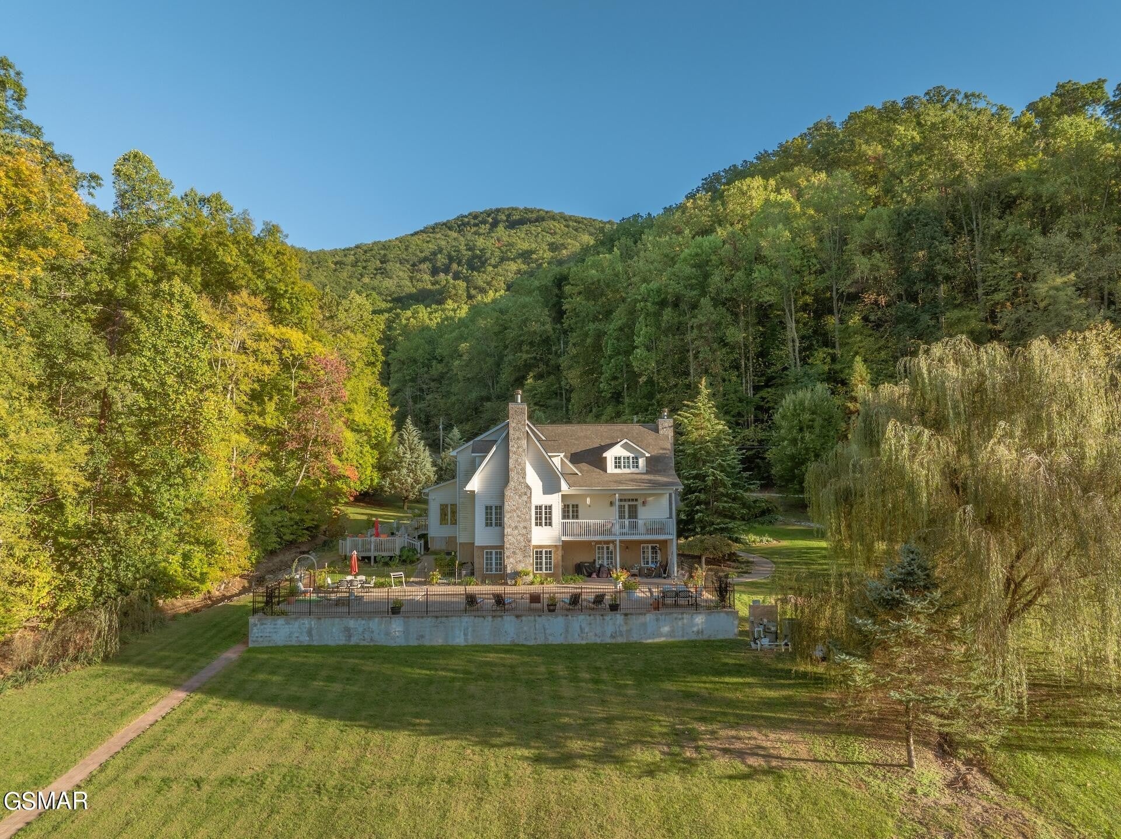
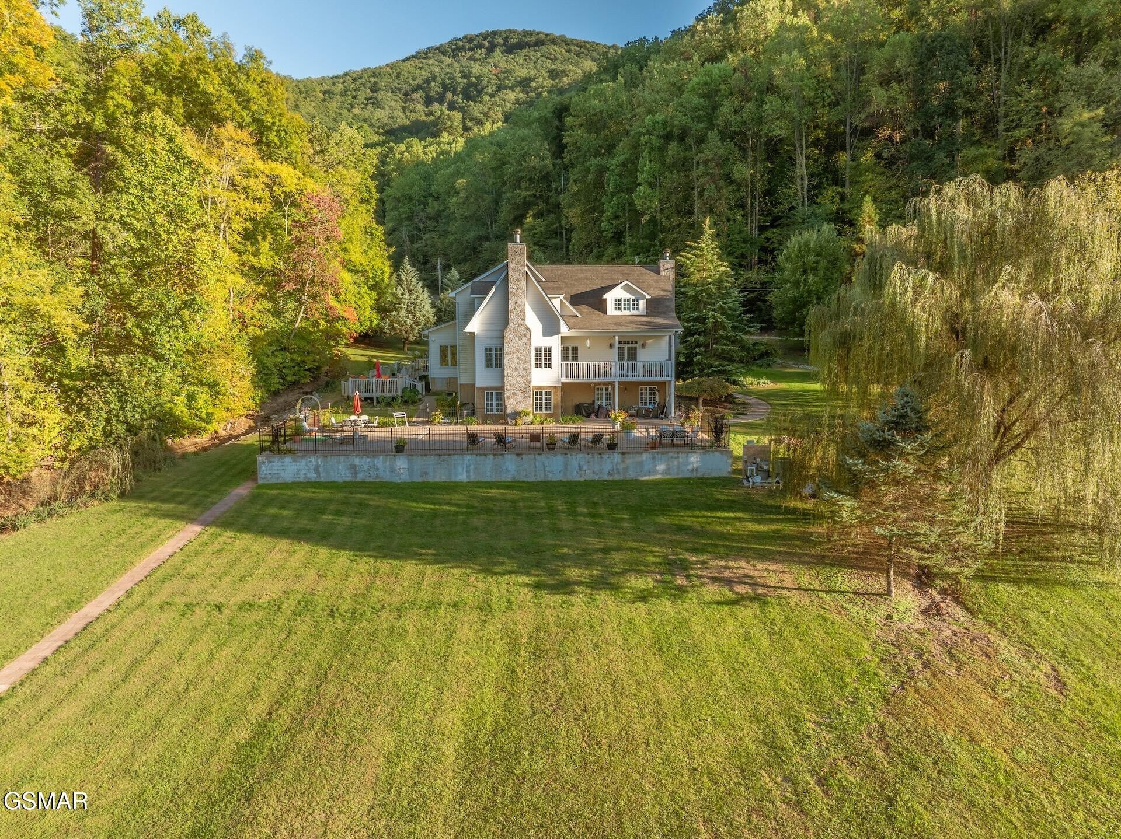
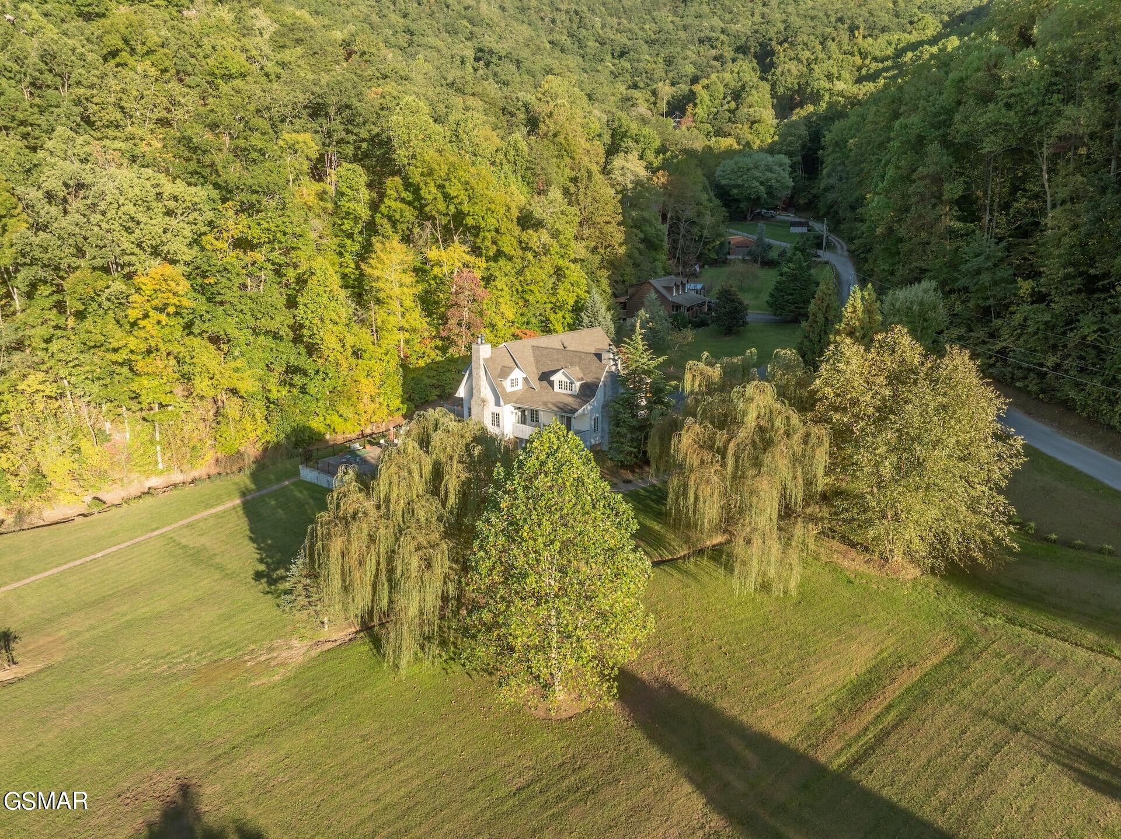
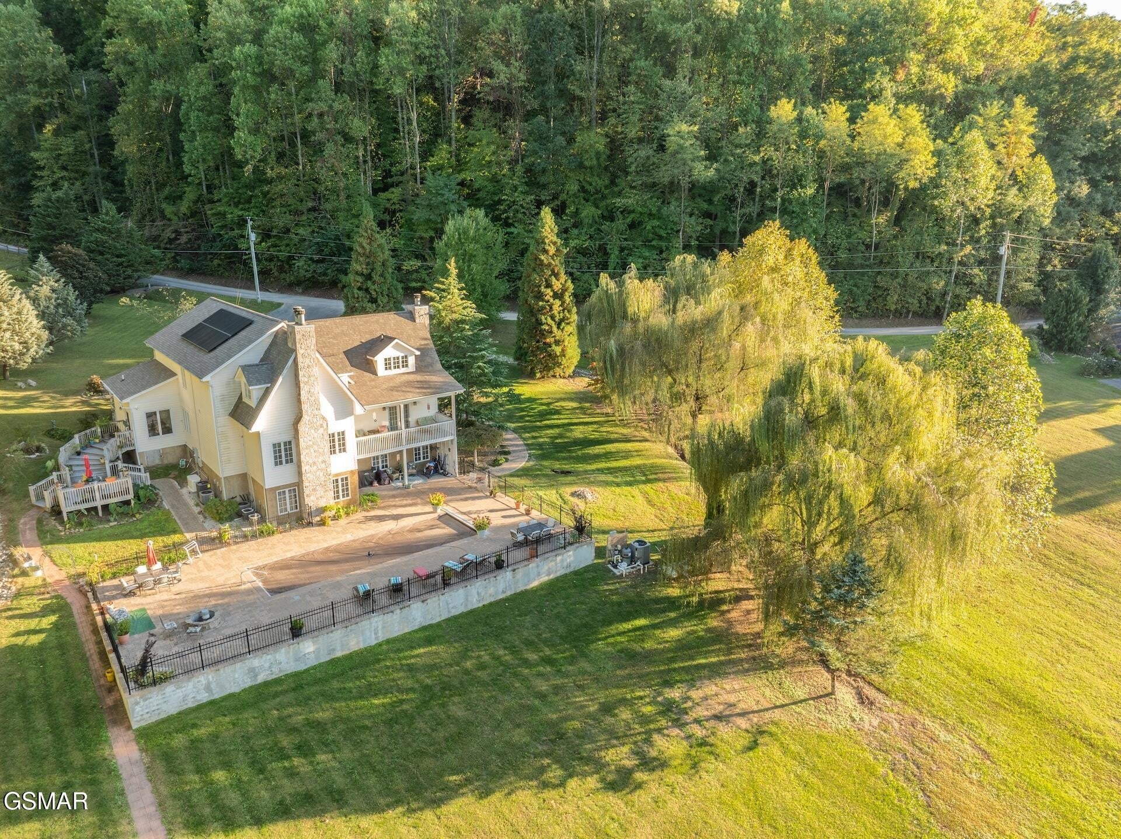
$8,440Estimated short term rental projections are $180,000 - $210,000 per year. Discover the perfect blend of luxury and serenity with this charming country estate home, now offering an incredible opportunity! The owners are including the adjacent lot of 0.83 acres with the purchase, bringing the total land to 2.11 acres--plenty of room for additional outdoor amenities to suit your lifestyle. Nestled on 1.28 acres of scenic beauty, this almost 5,000-square-foot home offers spectacular mountain and valley views. Originally designed as a bed & breakfast, the versatile layout--with four spacious suites--lends itself ideally to use as a B&B, short-term rental, inn, or multi-generational living. Extensive upgrades across all three floors ensure a move-in-ready experience. Enter through a spacious tiled foyer with a striking circular staircase featuring custom wood steps and railings. The gourmet kitchen includes high-end appliances, custom wood cabinetry, and wood flooring that flows into the breakfast room, formal dining room, and living room. The main level offers two fireplaces--one in the expansive living room and one in the primary suite--for added warmth and ambiance. All fireplaces are propane gas operated. The upper level features two generously sized bedrooms, each with oversized bathrooms and sitting areas; one includes a third fireplace. The fully finished lower level provides a large bedroom with in-suite bathroom, a den with full wet bar, and flexible space for recreation, media, or a home office. Additional highlights include multiple decks, an open patio, a whole-home water filtration system, five air-conditioning units, and five zoned climate controls for personalized comfort. There is a Large heated pool out back for plenty of room for your quest or family. A propane operated generator insures that the home never loses power. Extensive furnishings and antiques are negotiable with the sale.
| 2 months ago | Listing first seen on site | |
| 2 months ago | Listing updated with changes from the MLS® |
Listings courtesy of Realtracs as distributed by MLS GRID

Based on information submitted to the MLS GRID as of 2026-09-08 09:24 AM UTC. All data is obtained from various sources and may not have been verified by broker or MLS GRID. Supplied Open House Information is subject to change without notice. All information should be independently reviewed and verified for accuracy. Properties may or may not be listed by the office/agent presenting the information.
The Digital Millennium Copyright Act of 1998, 17 U.S.C. § 512 (the “DMCA”) provides recourse for copyright owners who believe that material appearing on the Internet infringes their rights under U.S. copyright law. If you believe in good faith that any content or material made available in connection with our website or services infringes your copyright, you (or your agent) may send us a notice requesting that the content or material be removed, or access to it blocked. Notices must be sent in writing by email to DMCAnotice@MLSGrid.com.
The DMCA requires that your notice of alleged copyright infringement include the following information: (1) description of the copyrighted work that is the subject of claimed infringement; (2) description of the alleged infringing content and information sufficient to permit us to locate the content; (3) contact information for you, including your address, telephone number and email address; (4) a statement by you that you have a good faith belief that the content in the manner complained of is not authorized by the copyright owner, or its agent, or by the operation of any law; (5) a statement by you, signed under penalty of perjury, that the information in the notification is accurate and that you have the authority to enforce the copyrights that are claimed to be infringed; and (6) a physical or electronic signature of the copyright owner or a person authorized to act on the copyright owner’s behalf. Failure to include all of the above information may result in the delay of the processing of your complaint.
Each Keller Williams Realty office is independently owned and operated.