
730 Main St B5Nashville, TN 37206
Mortgage Calculator
Monthly Payment (Est.)
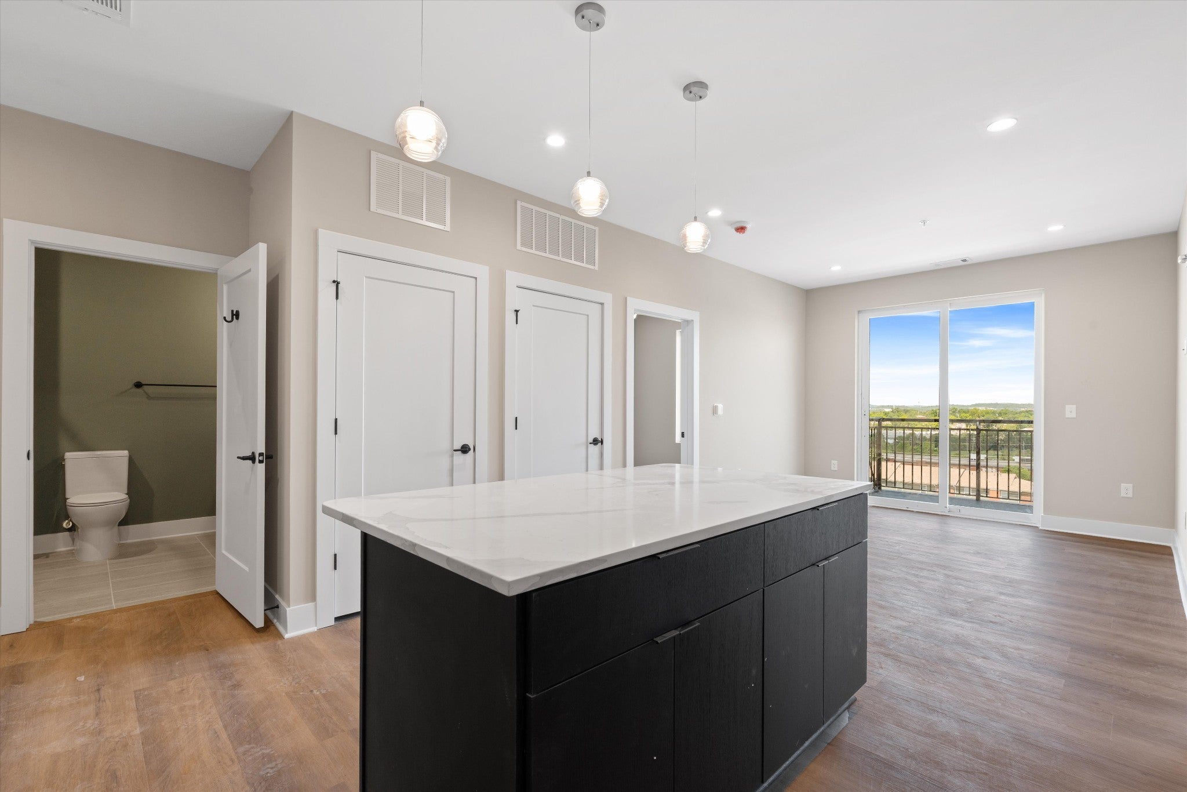
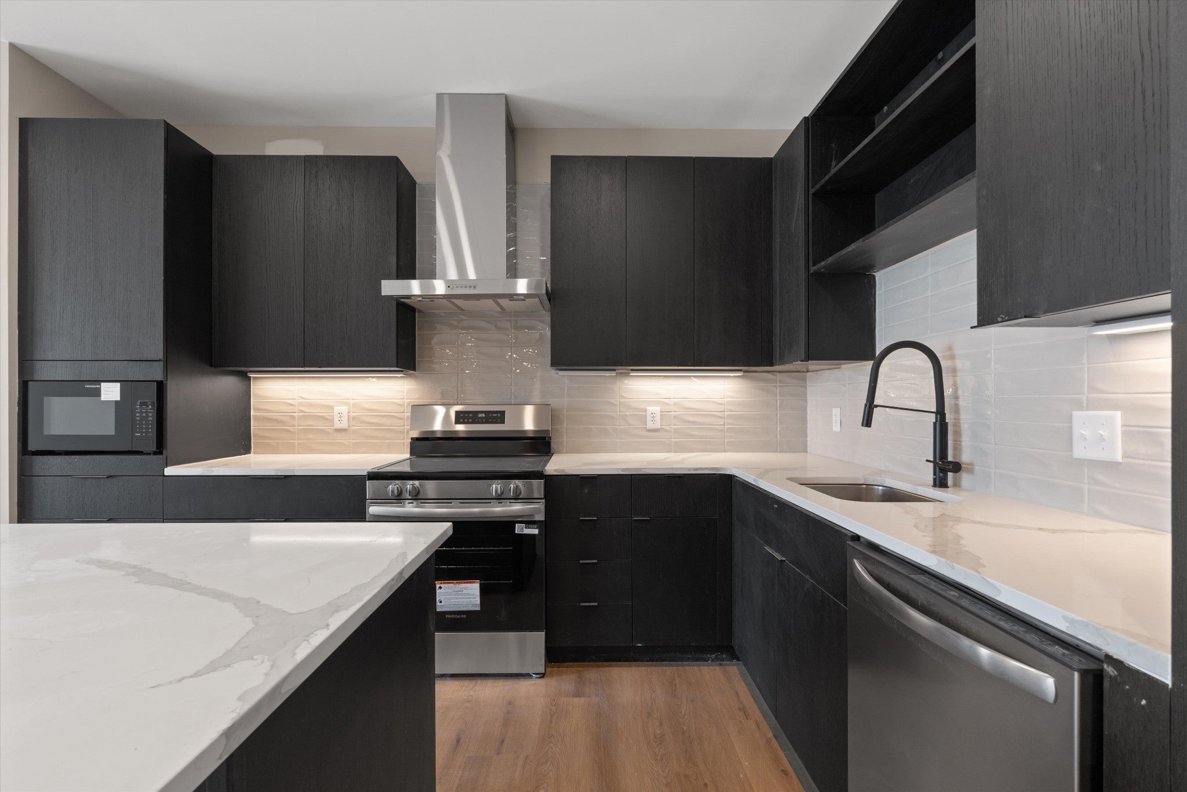
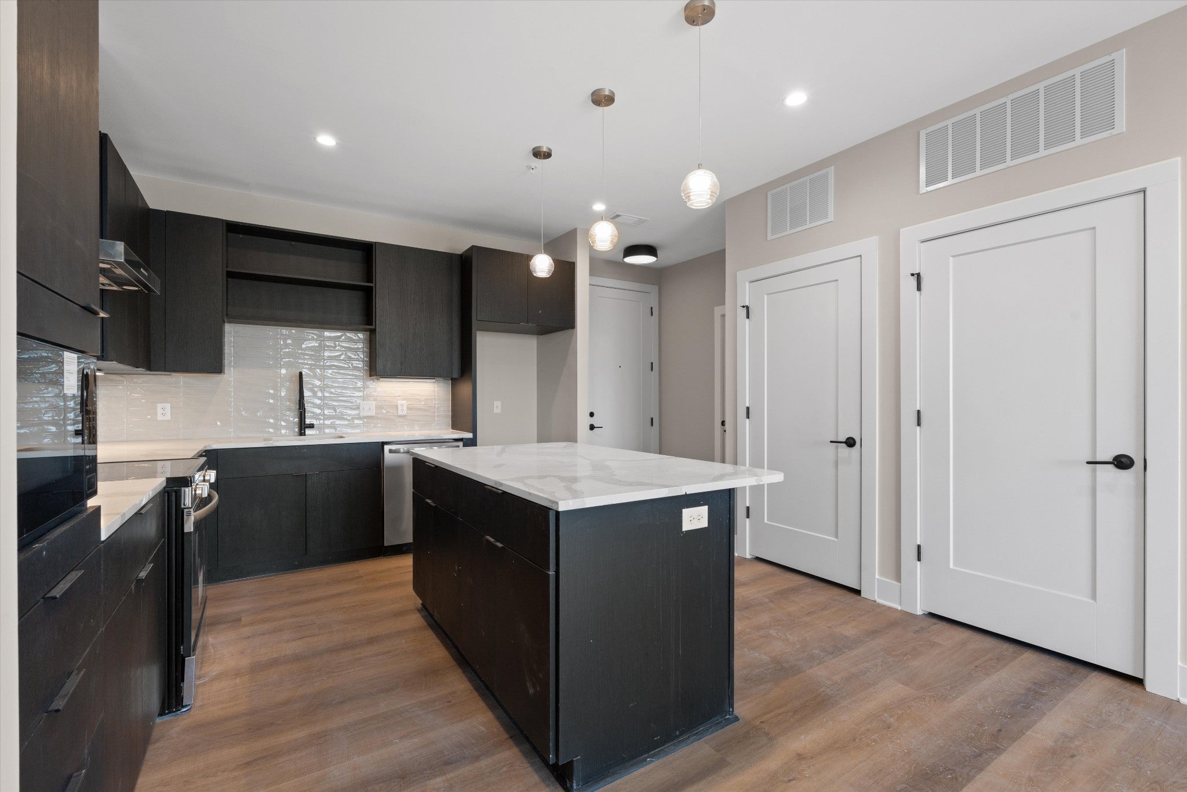
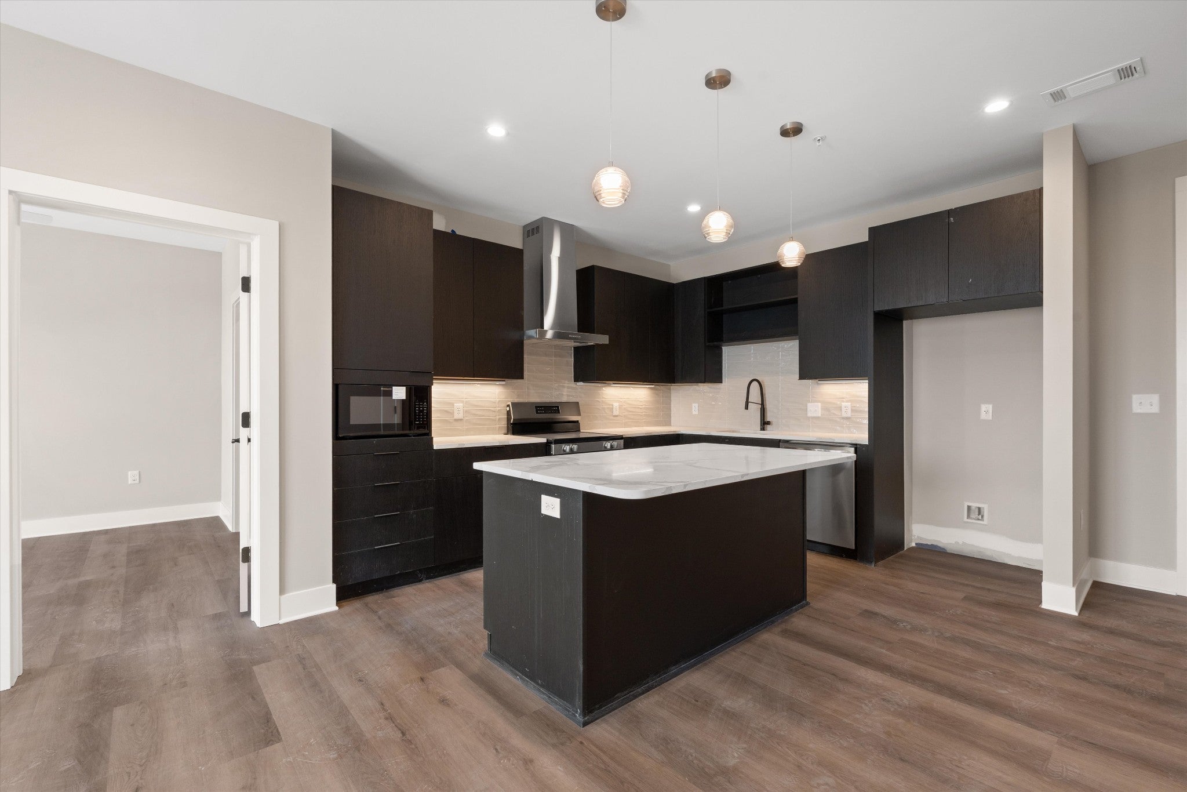
$3,307Positioned at the center of East Nashville’s rapidly transforming Main Street corridor, The Jesse by Richland Building Partners is a boutique, design-forward collection of just 58 residences offering a rare blend of modern design, walkability, and long-term investment potential. This thoughtfully designed 2-bedroom residence features dual-access to a private covered balcony from both the living room and primary bedroom, creating seamless indoor-outdoor living while capturing sights of the downtown Nashville skyline. Smartly designed to maximize natural light, flow, and functionality, the home delivers a level of livability rarely found at this price point. With NOO flexibility and strong income potential, the residence is equally suited for personal enjoyment or investment. Surrounded by significant new development, planned mixed-use projects, infrastructure investment, and ongoing neighborhood enhancements, The Jesse is positioned to benefit from East Nashville's ongoing transformation and future appreciation. Residents enjoy an elevated amenity collection, including a resort-style pool, outdoor lounge pavilion, fitness center, sauna, cold plunge, and secure, gated parking—delivering an exceptional experience for owners and guests alike.
| 2 weeks ago | Listing updated with changes from the MLS® | |
| 2 weeks ago | Price changed to $724,805 | |
| 2 months ago | Status changed to Active | |
| 2 months ago | Listing first seen on site |
Listings courtesy of Realtracs as distributed by MLS GRID

Based on information submitted to the MLS GRID as of 2026-09-09 10:28 AM UTC. All data is obtained from various sources and may not have been verified by broker or MLS GRID. Supplied Open House Information is subject to change without notice. All information should be independently reviewed and verified for accuracy. Properties may or may not be listed by the office/agent presenting the information.
The Digital Millennium Copyright Act of 1998, 17 U.S.C. § 512 (the “DMCA”) provides recourse for copyright owners who believe that material appearing on the Internet infringes their rights under U.S. copyright law. If you believe in good faith that any content or material made available in connection with our website or services infringes your copyright, you (or your agent) may send us a notice requesting that the content or material be removed, or access to it blocked. Notices must be sent in writing by email to DMCAnotice@MLSGrid.com.
The DMCA requires that your notice of alleged copyright infringement include the following information: (1) description of the copyrighted work that is the subject of claimed infringement; (2) description of the alleged infringing content and information sufficient to permit us to locate the content; (3) contact information for you, including your address, telephone number and email address; (4) a statement by you that you have a good faith belief that the content in the manner complained of is not authorized by the copyright owner, or its agent, or by the operation of any law; (5) a statement by you, signed under penalty of perjury, that the information in the notification is accurate and that you have the authority to enforce the copyrights that are claimed to be infringed; and (6) a physical or electronic signature of the copyright owner or a person authorized to act on the copyright owner’s behalf. Failure to include all of the above information may result in the delay of the processing of your complaint.
Each Keller Williams Realty office is independently owned and operated.