
205 Bluegrass DrHendersonville, TN 37075
Mortgage Calculator
Monthly Payment (Est.)
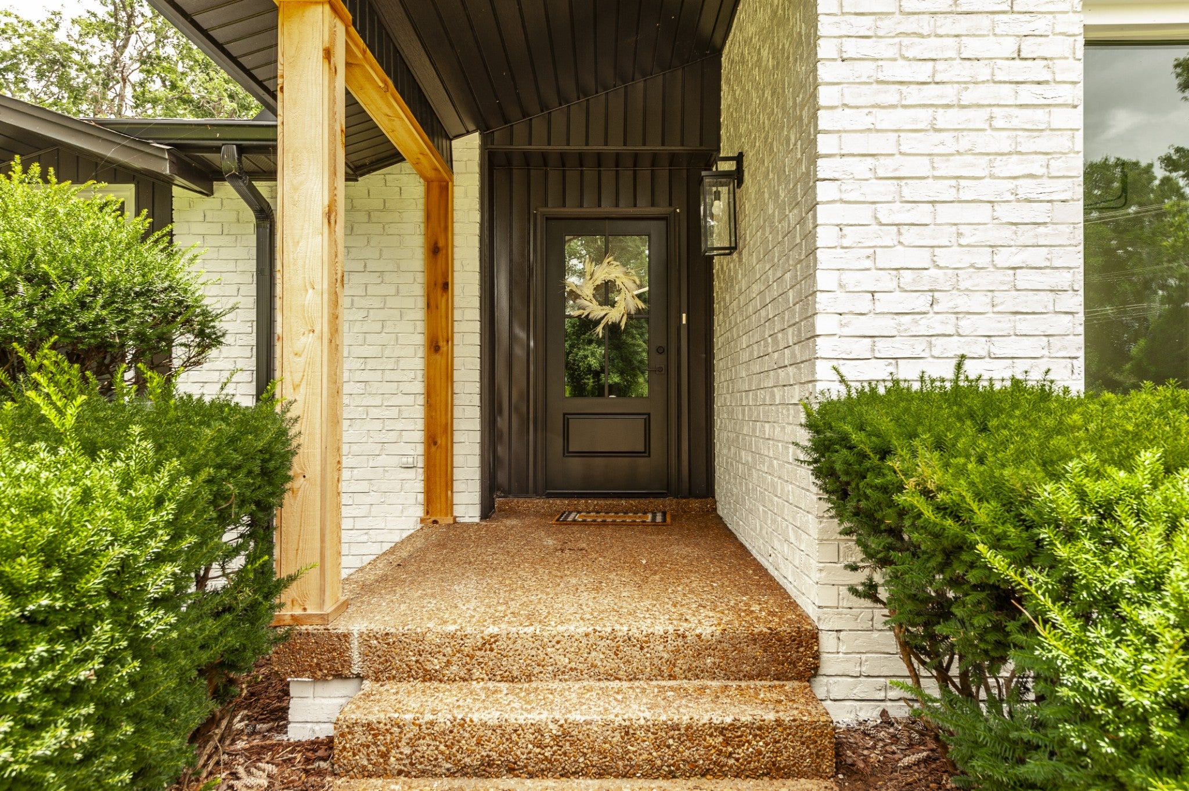
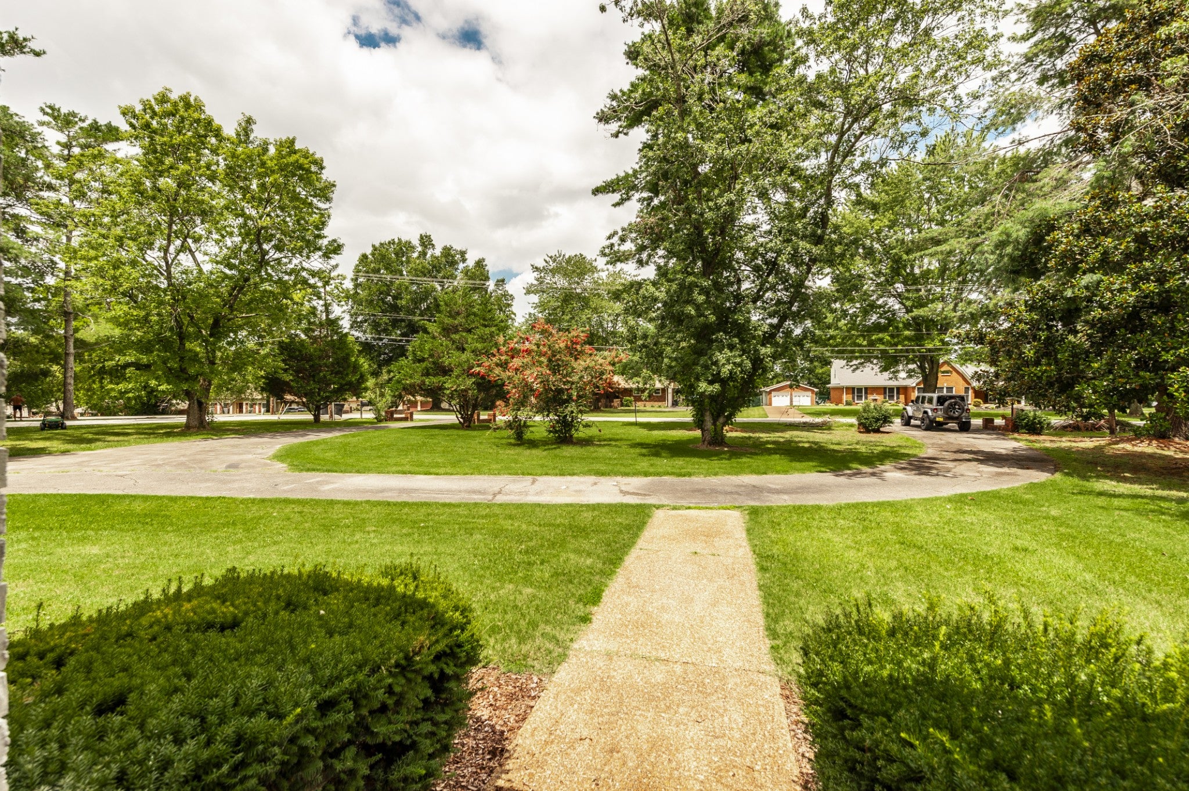
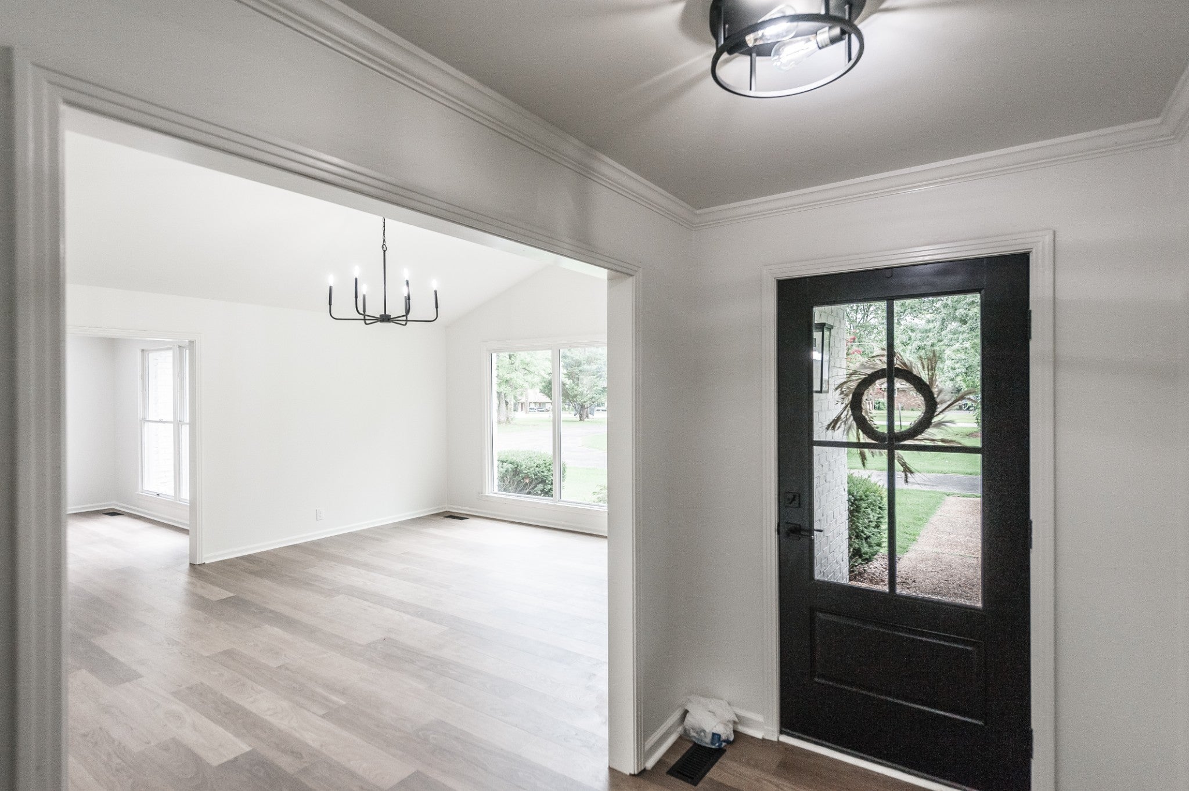
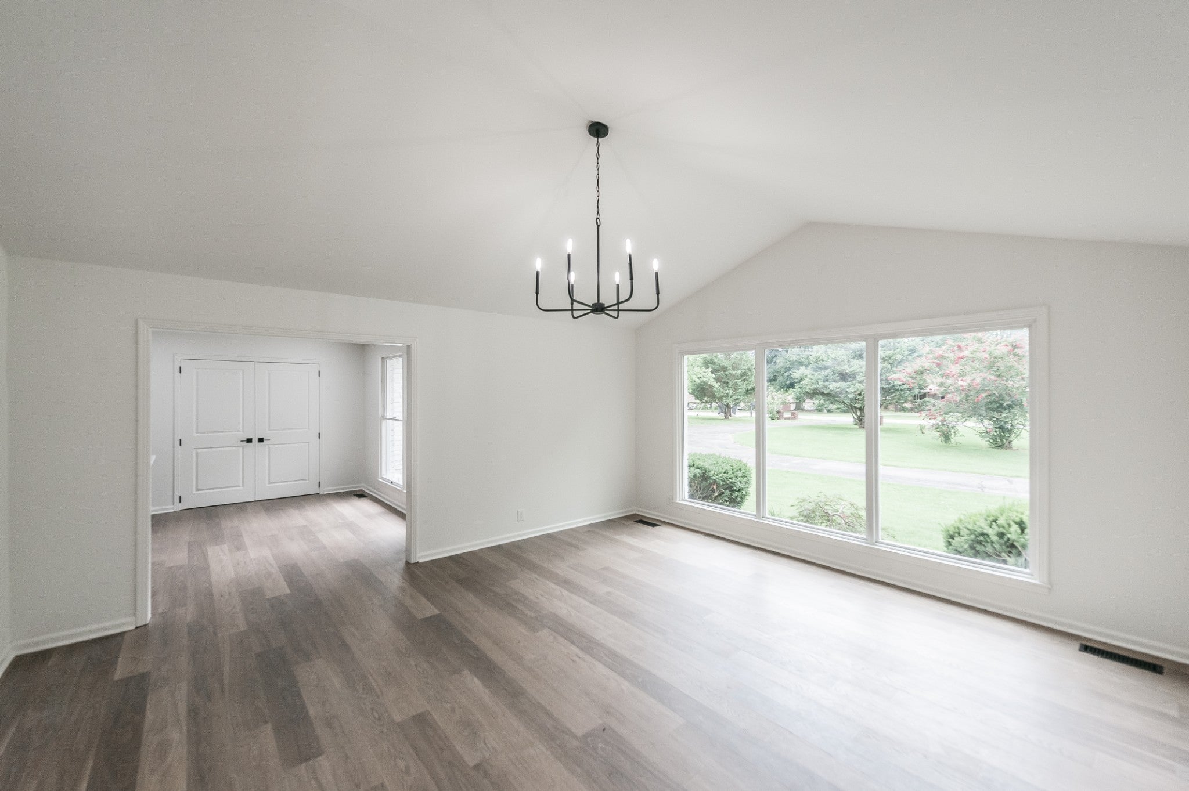
$3,878Back on the Market with a Major Price Improvement & Motivated Sellers! Experience Southern living at its finest in this beautifully renovated one-level home, perfectly situated on a picturesque 1-acre lot with no HOA. Designed with an open-concept layout, this home is ideal for both everyday living and effortless entertaining. The stunning gourmet kitchen is the heart of the home, featuring a large island topped with luxurious stone countertops, stainless steel appliances, a custom-built pantry, and beautiful luxury vinyl plank flooring that flows throughout the home. All bathrooms have been tastefully updated with stylish tile and modern finishes. The spacious primary suite offers a private retreat with an oversized tiled shower, double vanities, and a massive custom walk-in closet. A versatile flex room can easily serve as a fourth bedroom, home office, or study to fit your lifestyle. Step outside and enjoy your own private oasis. The beautifully landscaped, fully fenced backyard sits on a full acre and features an oversized deck and cozy fire pit—perfect for relaxing evenings or entertaining family and friends. In addition to the stunning cosmetic updates, this home offers valuable peace of mind with a brand-new 5-ton HVAC system, a gas whole-house tankless water heater, and a roof that's only two years old. The location is hard to beat—just 1 mile from Saundersville Boat Ramp and Bluegrass Yacht & Country Club, 3 miles to The Streets of Indian Lake, and only 22 miles to downtown Nashville. Zoned for top-rated schools with convenient access to Vietnam Veterans Blvd. (Hwy. 386), this home truly offers the perfect combination of comfort, convenience, and lifestyle. Schedule your private showing today and don't miss this incredible opportunity to own your own piece of Southern charm in one of Hendersonville's most desirable locations! Seller is also open to leasing or a lease purchase with exceptible terms.
| 2 months ago | Status changed to Active | |
| 2 months ago | Listing updated with changes from the MLS® | |
| 2 months ago | Listing first seen on site |
Listings courtesy of Realtracs as distributed by MLS GRID

Based on information submitted to the MLS GRID as of 2026-09-09 07:36 AM UTC. All data is obtained from various sources and may not have been verified by broker or MLS GRID. Supplied Open House Information is subject to change without notice. All information should be independently reviewed and verified for accuracy. Properties may or may not be listed by the office/agent presenting the information.
The Digital Millennium Copyright Act of 1998, 17 U.S.C. § 512 (the “DMCA”) provides recourse for copyright owners who believe that material appearing on the Internet infringes their rights under U.S. copyright law. If you believe in good faith that any content or material made available in connection with our website or services infringes your copyright, you (or your agent) may send us a notice requesting that the content or material be removed, or access to it blocked. Notices must be sent in writing by email to DMCAnotice@MLSGrid.com.
The DMCA requires that your notice of alleged copyright infringement include the following information: (1) description of the copyrighted work that is the subject of claimed infringement; (2) description of the alleged infringing content and information sufficient to permit us to locate the content; (3) contact information for you, including your address, telephone number and email address; (4) a statement by you that you have a good faith belief that the content in the manner complained of is not authorized by the copyright owner, or its agent, or by the operation of any law; (5) a statement by you, signed under penalty of perjury, that the information in the notification is accurate and that you have the authority to enforce the copyrights that are claimed to be infringed; and (6) a physical or electronic signature of the copyright owner or a person authorized to act on the copyright owner’s behalf. Failure to include all of the above information may result in the delay of the processing of your complaint.
Each Keller Williams Realty office is independently owned and operated.