
965 Juneberry LanePigeon Forge, TN 37863
Mortgage Calculator
Monthly Payment (Est.)
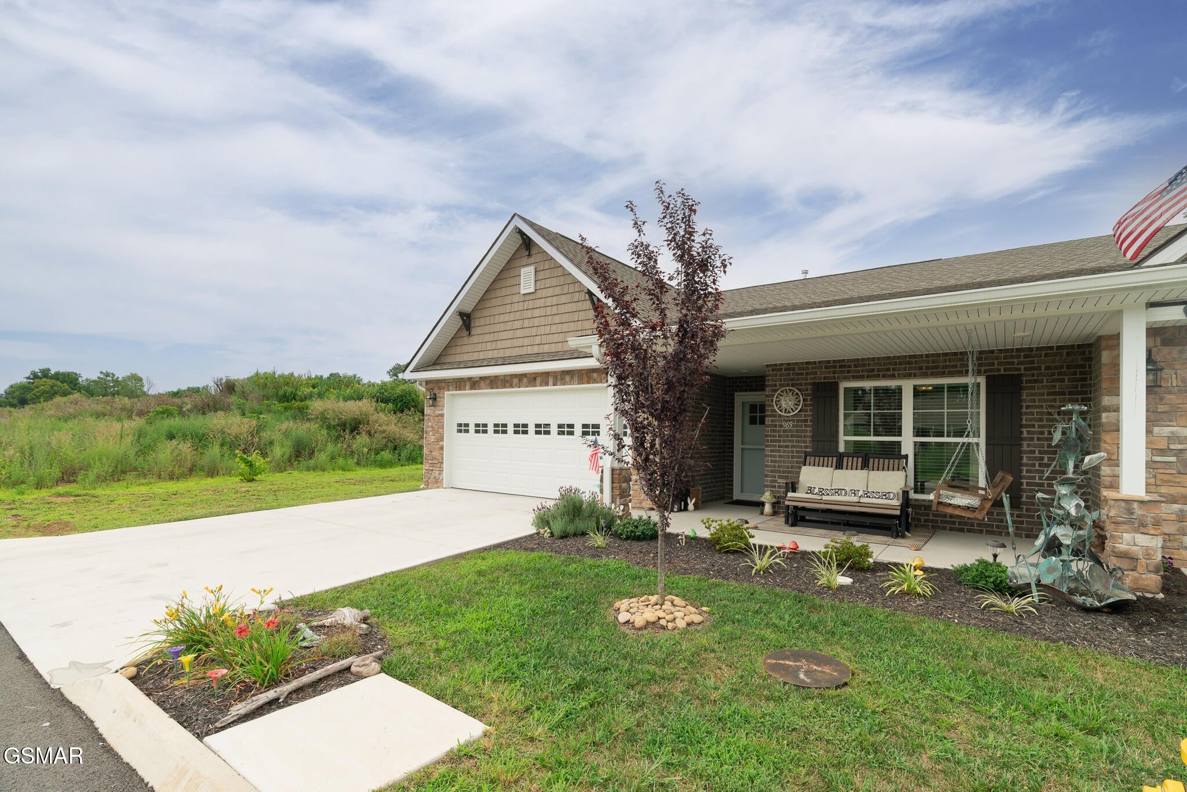
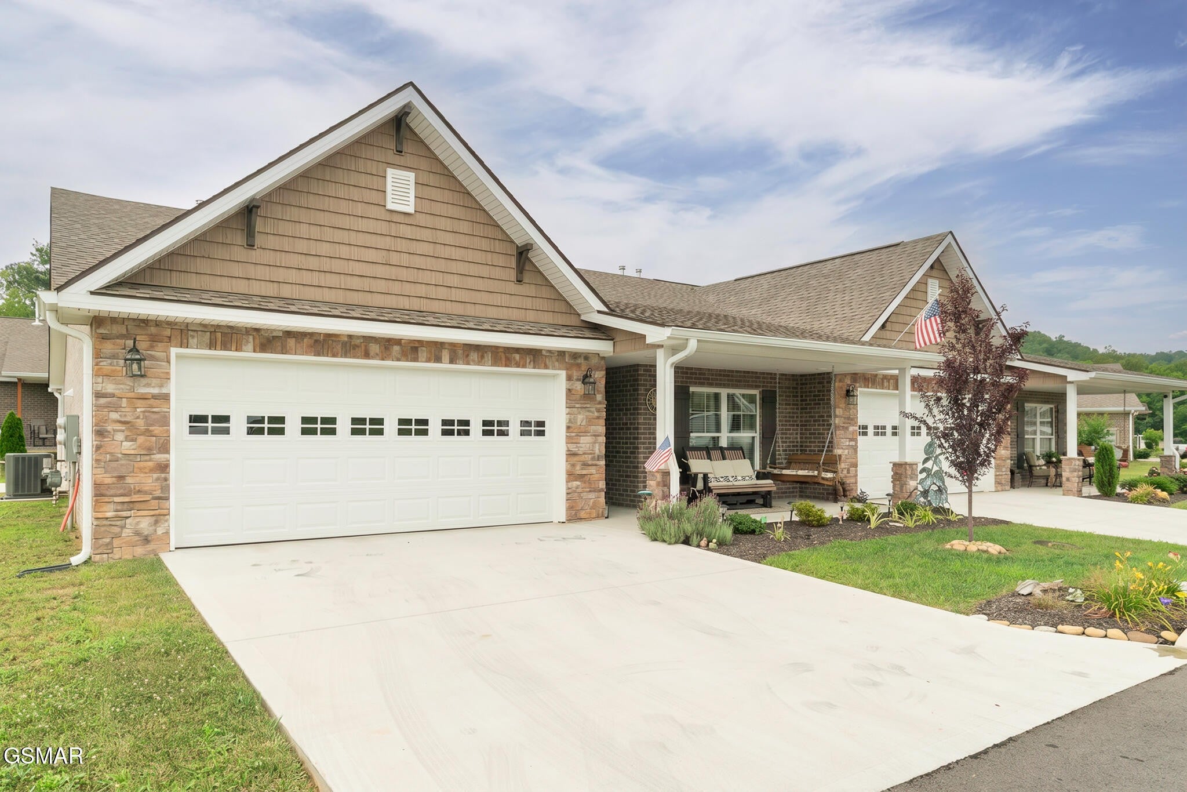
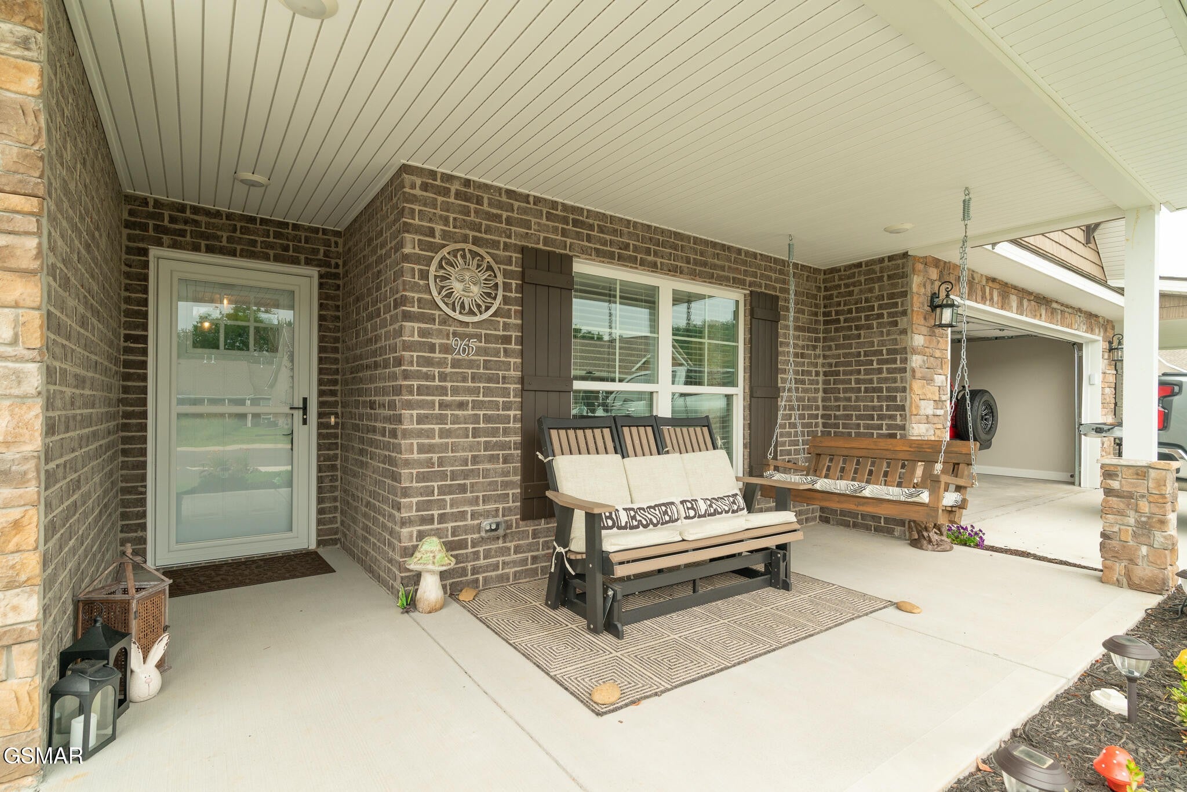
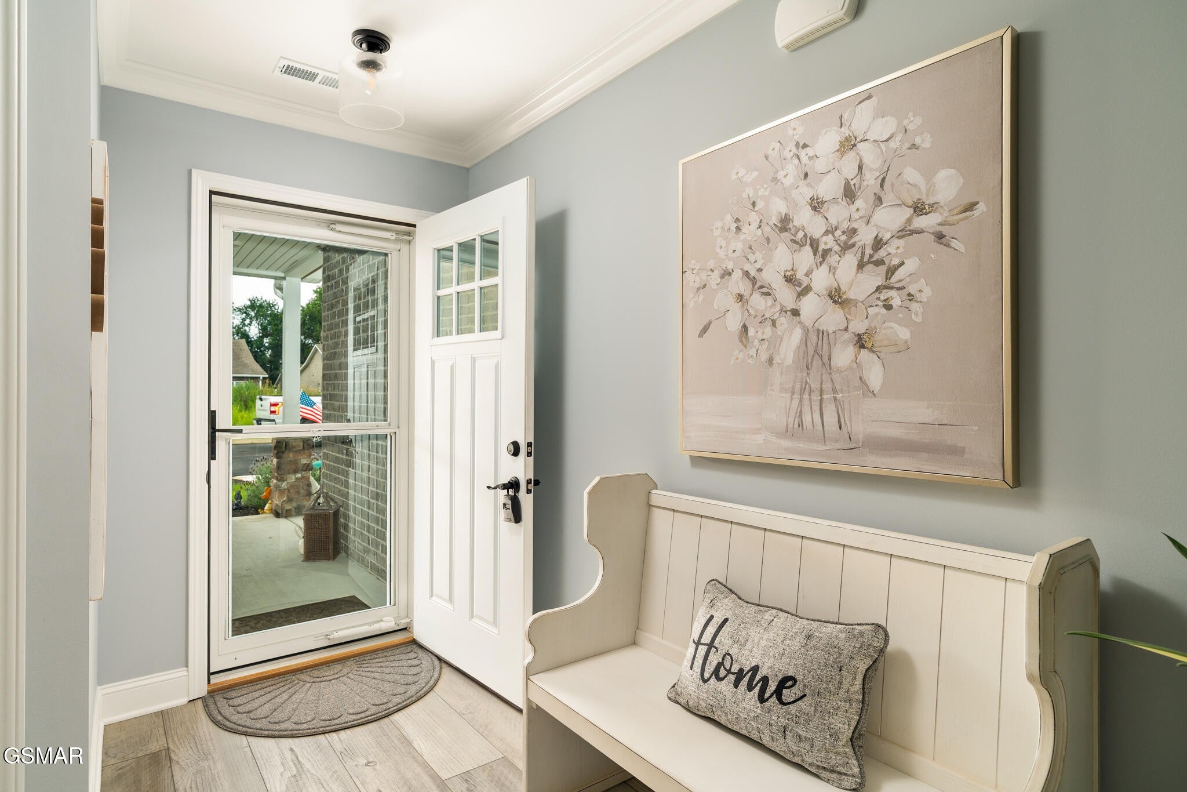
$2,003Move in today and feel at home tonight! This beautifully upgraded, single-level condominium at 965 Juneberry Lane in Pigeon Forge offers approximately 1,400 square feet of thoughtfully designed living space and was completed at the end of 2024, making everything essentially new for 2025. Offered fully furnished and beautifully equipped, this home is truly turnkey. From furniture and décor to kitchenware, dishes, silverware, towels, and more, nearly everything you need is already here. Just bring your toothbrush and start enjoying the Smoky Mountain lifestyle. Designed for easy living, this all-brick and stone home features an open floor plan with cathedral ceilings, luxury vinyl plank flooring throughout, crown molding, a beautiful gas stone fireplace, solid surface countertops, and a large kitchen island perfect for entertaining. Extra-wide doorways provide enhanced accessibility, while city gas, public water, sewer, and trash pickup offer everyday convenience. The spacious primary suite with a closet large enough to double as an office and well-appointed living areas flow seamlessly to outdoor living spaces. Enjoy your morning coffee on the covered front porch with porch swing, unwind in the added screened porch/sunroom, or entertain on the additional outdoor patio created by the current owners for grilling and relaxing. Additional features include an oversized two-car garage with pull-down attic access, approximately 12 inches of attic insulation (R-36), and numerous owner upgrades beyond the builder's original specifications includinng the $24,000 sunroom, bonus patio slab. new washer/dryer, refrigerator, lighting and patio furniture and swing. The community continues to grow with exciting amenities, including a community pool currently under construction, approximately 20 acres of planned green space, walking trails, picnic areas, beautifully landscaped common areas, and a single entrance for added privacy.
| 3 weeks ago | Status changed to Pending | |
| 3 weeks ago | Listing updated with changes from the MLS® | |
| 3 weeks ago | Price changed to $439,000 | |
| 2 months ago | Listing first seen on site |
Listings courtesy of Realtracs as distributed by MLS GRID

Based on information submitted to the MLS GRID as of 2026-09-08 03:37 PM UTC. All data is obtained from various sources and may not have been verified by broker or MLS GRID. Supplied Open House Information is subject to change without notice. All information should be independently reviewed and verified for accuracy. Properties may or may not be listed by the office/agent presenting the information.
The Digital Millennium Copyright Act of 1998, 17 U.S.C. § 512 (the “DMCA”) provides recourse for copyright owners who believe that material appearing on the Internet infringes their rights under U.S. copyright law. If you believe in good faith that any content or material made available in connection with our website or services infringes your copyright, you (or your agent) may send us a notice requesting that the content or material be removed, or access to it blocked. Notices must be sent in writing by email to DMCAnotice@MLSGrid.com.
The DMCA requires that your notice of alleged copyright infringement include the following information: (1) description of the copyrighted work that is the subject of claimed infringement; (2) description of the alleged infringing content and information sufficient to permit us to locate the content; (3) contact information for you, including your address, telephone number and email address; (4) a statement by you that you have a good faith belief that the content in the manner complained of is not authorized by the copyright owner, or its agent, or by the operation of any law; (5) a statement by you, signed under penalty of perjury, that the information in the notification is accurate and that you have the authority to enforce the copyrights that are claimed to be infringed; and (6) a physical or electronic signature of the copyright owner or a person authorized to act on the copyright owner’s behalf. Failure to include all of the above information may result in the delay of the processing of your complaint.
Each Keller Williams Realty office is independently owned and operated.