
9266 Chevoit DrBrentwood, TN 37027
Mortgage Calculator
Monthly Payment (Est.)
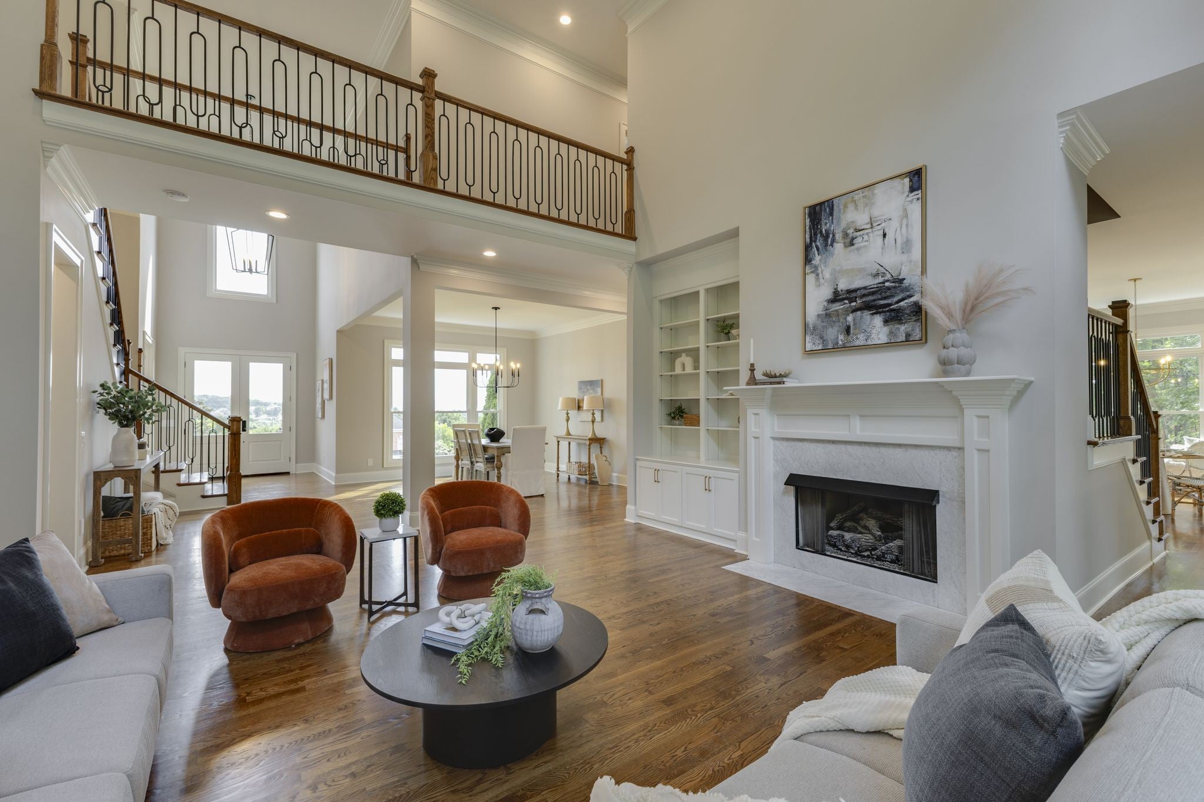
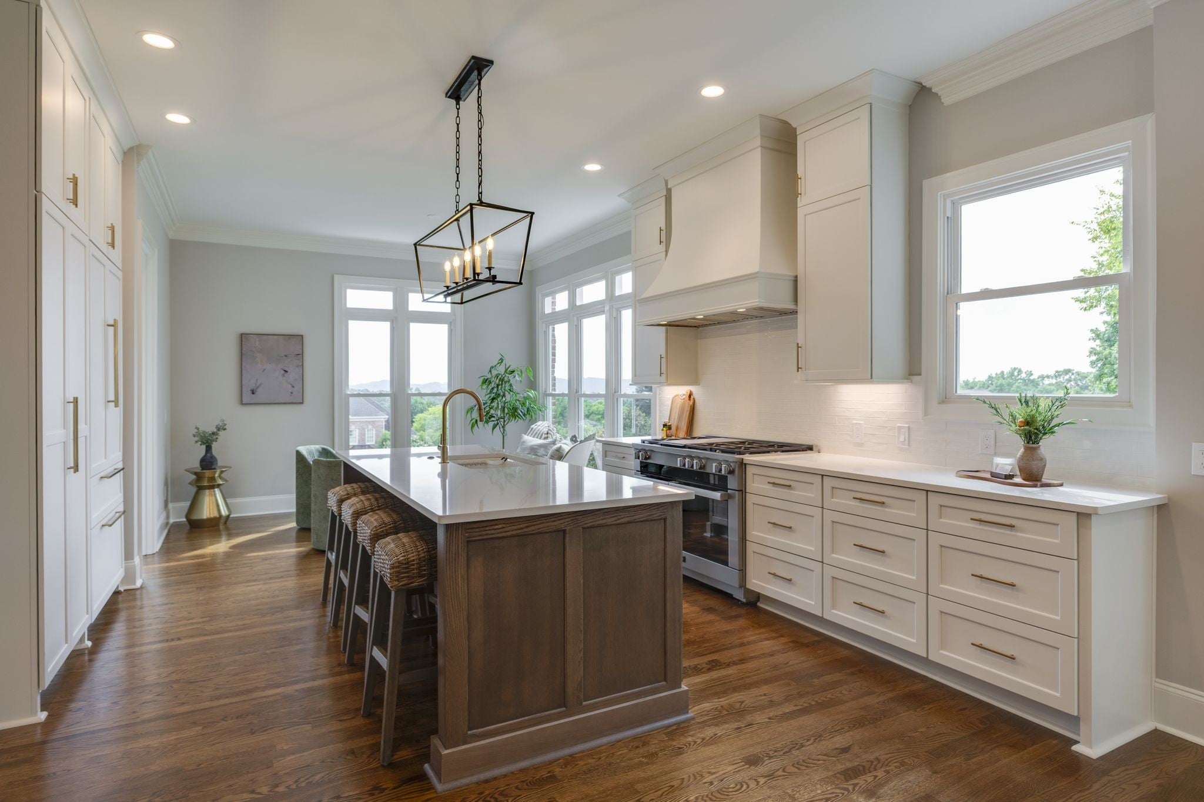
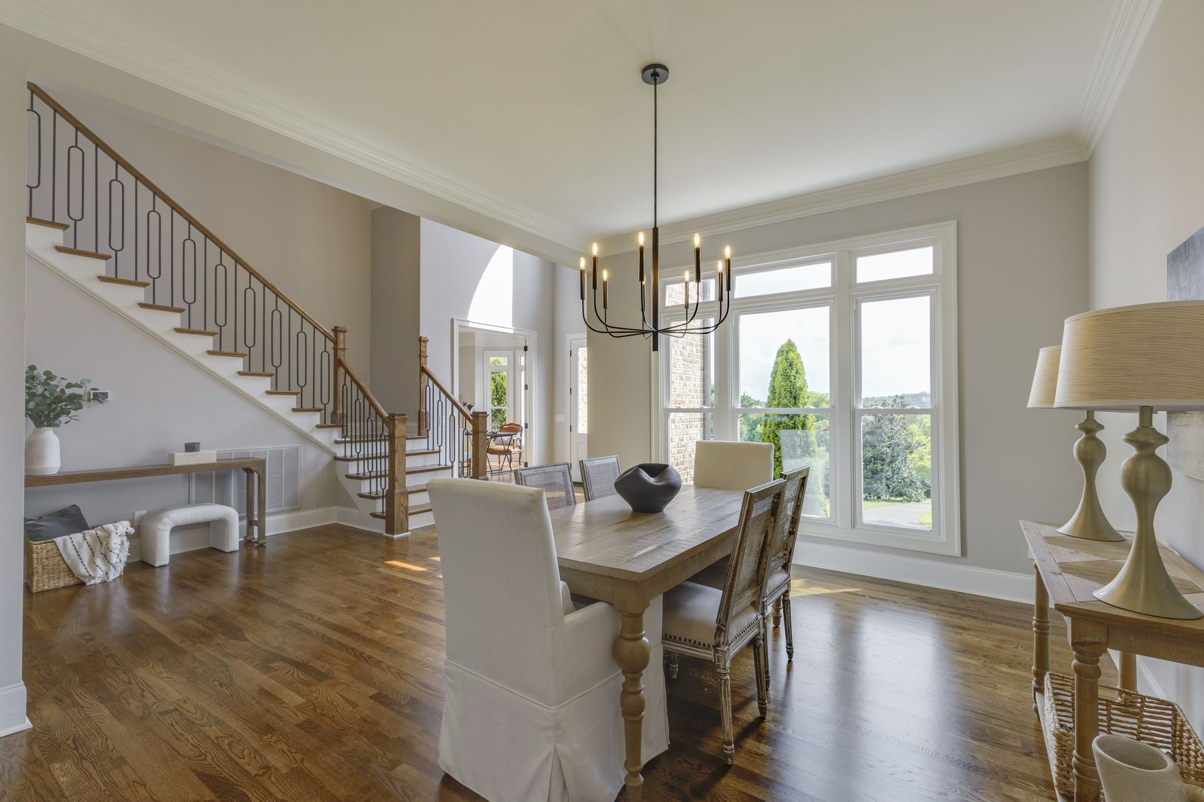
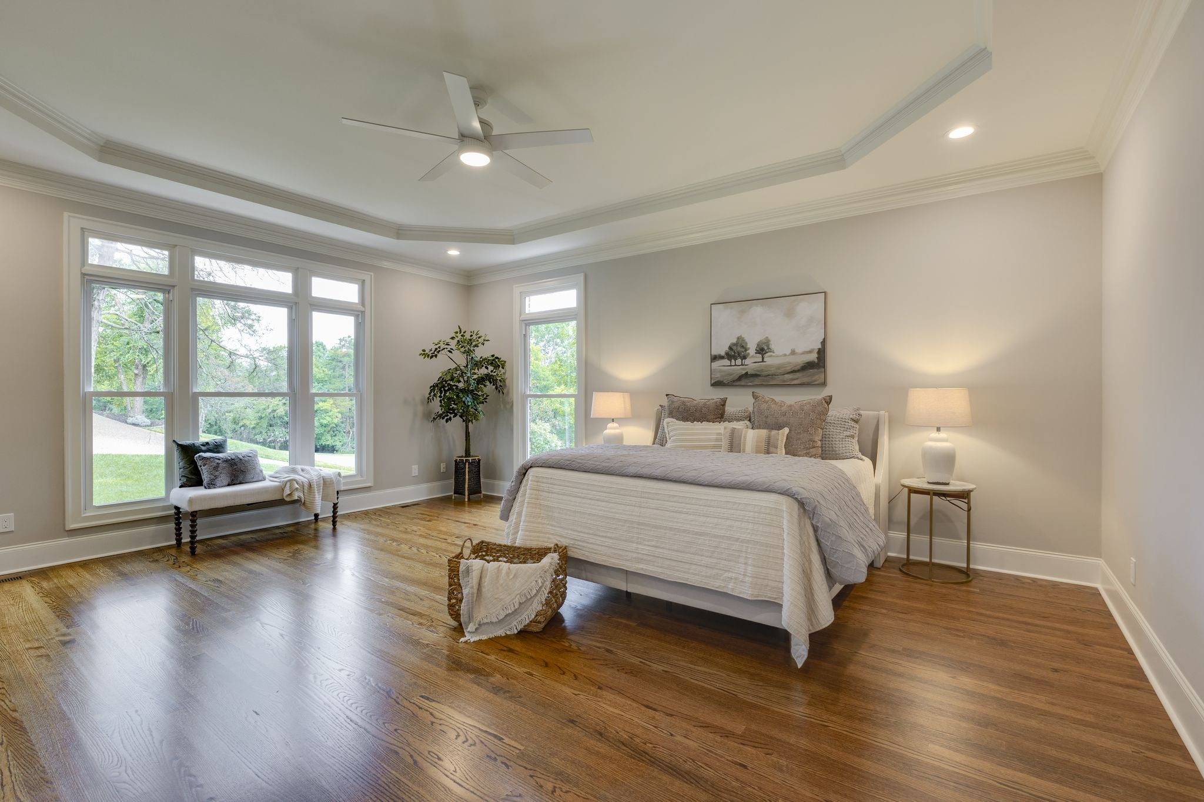
Enter an interest rate to see your estimated monthly payment.Some of Brentwood's best neighborhoods are also its best-kept secrets. Welcome to Chevoit Hills, an intimate enclave of just 16 estate homes, each situated on an acre or more, with mature trees, no through traffic, and an HOA of only $150 per year. Backing to approximately 100 acres of woods, this peaceful setting feels remarkably removed from the city, where deer and wild turkeys regularly wander through the neighborhood and spectacular sunsets unfold across miles of rolling Tennessee hills. Perched within this special community, 9266 Chevoit has undergone an extensive top-to-bottom renovation, offering the character and setting of an established Brentwood estate with the finishes and conveniences of a beautifully reimagined home. Nearly every surface has been transformed, including approximately 2,000 SF of new hardwood, new hardwood stairs, 8-foot solid-core doors, new trim and hardware, redesigned staircase, lighting, switches, outlets, closet systems, and a more open floor plan. The completely renovated kitchen features custom cabinetry, quartz countertops, designer backsplash, expanded pantry, Miele appliances, 1,200 CFM vent hood, Brizo fixtures, and Kohler cast iron sink. Bathrooms feature new cabinetry, quartz, tile, fixtures, mirrors, hardware, and Toto toilets, while the laundry was completely renovated. Additional improvements include a whole-home generator, new upstairs HVAC, gutters and downspouts, renovated front entry, repaired soffits, fresh interior paint, refinished exterior wood, new garage entry door, and lifetime-warranty epoxy garage floor. Outside, the backyard was doubled in size, creating an exceptional private retreat against the wooded backdrop. Panoramic views, acre-plus living, extraordinary privacy, and a comprehensively renovated home within one of Brentwood's most charming small communities. Life in Chevoit Hills is simply special.
| 4 weeks ago | Status changed to Active Under Contract | |
| 4 weeks ago | Listing updated with changes from the MLS | |
| 3 months ago | Listing first seen on site |
Listings courtesy of Realtracs as distributed by MLS GRID

Based on information submitted to the MLS GRID as of 2026-10-21 12:26 PM UTC. All data is obtained from various sources and may not have been verified by broker or MLS GRID. Supplied Open House Information is subject to change without notice. All information should be independently reviewed and verified for accuracy. Properties may or may not be listed by the office/agent presenting the information.
The Digital Millennium Copyright Act of 1998, 17 U.S.C. § 512 (the “DMCA”) provides recourse for copyright owners who believe that material appearing on the Internet infringes their rights under U.S. copyright law. If you believe in good faith that any content or material made available in connection with our website or services infringes your copyright, you (or your agent) may send us a notice requesting that the content or material be removed, or access to it blocked. Notices must be sent in writing by email to DMCAnotice@MLSGrid.com.
The DMCA requires that your notice of alleged copyright infringement include the following information: (1) description of the copyrighted work that is the subject of claimed infringement; (2) description of the alleged infringing content and information sufficient to permit us to locate the content; (3) contact information for you, including your address, telephone number and email address; (4) a statement by you that you have a good faith belief that the content in the manner complained of is not authorized by the copyright owner, or its agent, or by the operation of any law; (5) a statement by you, signed under penalty of perjury, that the information in the notification is accurate and that you have the authority to enforce the copyrights that are claimed to be infringed; and (6) a physical or electronic signature of the copyright owner or a person authorized to act on the copyright owner’s behalf. Failure to include all of the above information may result in the delay of the processing of your complaint.
Each Keller Williams Realty office is independently owned and operated.