
858 Harbor Green PlSparta, TN 38583


Mortgage Calculator
Monthly Payment (Est.)
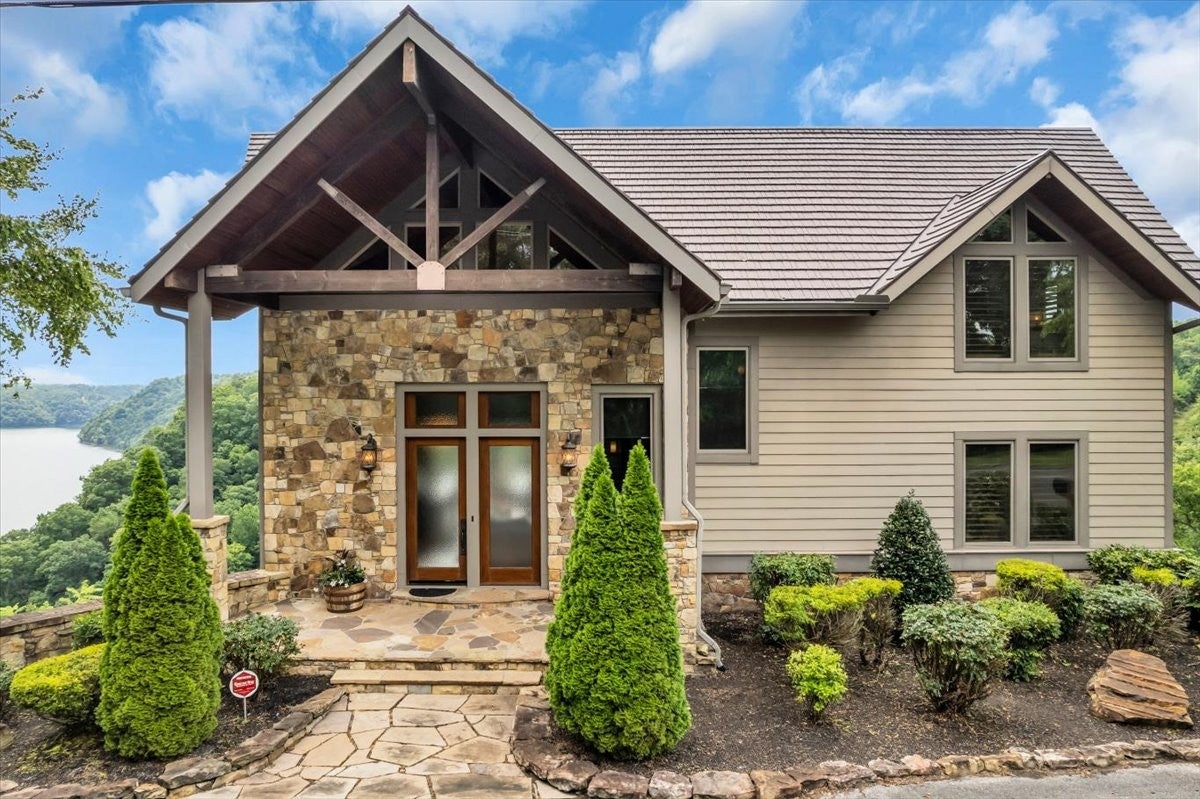
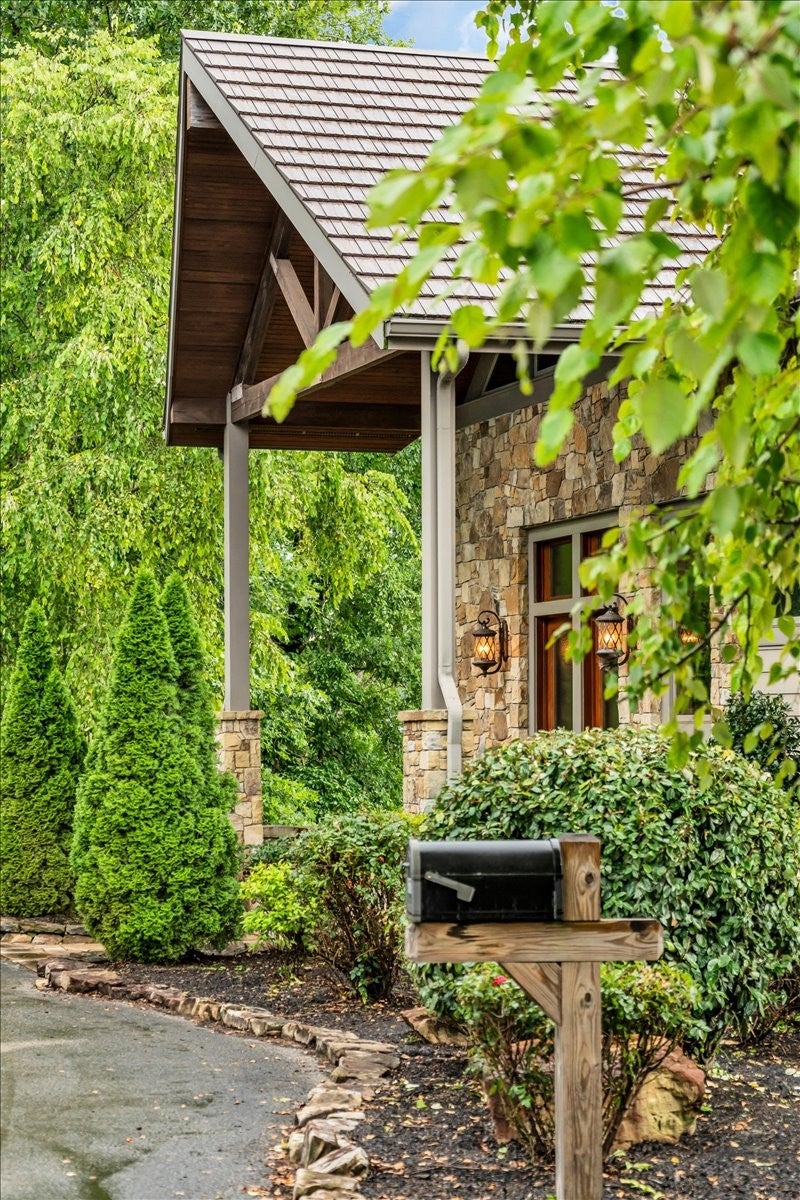
Enter an interest rate to see your estimated monthly payment.Welcome to your luxury lake retreat in the highly sought-after Riverwatch community! Nestled on 2.46 private acres at the end of a quiet cul-de-sac, this stunning modern lake cabin offers spectacular, year-round views of Center Hill Lake and the perfect blend of luxury, comfort, and nature. Designed with exceptional craftsmanship, this 3-bedroom, 3.5-bath home features soaring vaulted ceilings, impressive 8-foot interior doors, custom stonework, rich hardwood floors, and beautiful tongue-and-groove ceilings throughout. The open-concept living, dining, and kitchen area is ideal for gathering, with a chef-inspired kitchen showcasing custom granite countertops, high-end appliances, and a spacious dining area that comfortably seats 14 guests. Need room for family and friends? This home was designed with entertaining in mind. The fully finished walkout basement is an entertainer's dream, featuring an amazing game and family room, a spacious sleeping area that comfortably sleeps five (5) guests, and a versatile flex room with a closet that's perfect for a home office, hobby space, or additional guest accommodations. With direct access to the lower deck, the lower level offers exceptional space for entertaining, relaxing, and hosting large gatherings. Step outside to expansive upper and lower decks where you can enjoy breathtaking lake views, host unforgettable gatherings, or simply unwind in complete privacy. Follow the private trail to your own observation deck overlooking Center Hill Lake, the perfect setting for morning coffee or peaceful sunset evenings. An outdoor fire pit completes the ultimate lake lifestyle experience. Whether you're searching for a full-time residence, luxury vacation home, or investment property, this extraordinary Riverwatch cabin delivers unmatched privacy, timeless architectural details, exceptional entertaining space, and one of the area's most spectacular year-round views of Center Hill Lake.
| 2 weeks ago | Price changed to $2,400,000 | |
| 2 weeks ago | Listing updated with changes from the MLS | |
| 3 months ago | Status changed to Active | |
| 3 months ago | Listing first seen on site |
Listings courtesy of Realtracs as distributed by MLS GRID

Based on information submitted to the MLS GRID as of 2026-10-23 01:42 PM UTC. All data is obtained from various sources and may not have been verified by broker or MLS GRID. Supplied Open House Information is subject to change without notice. All information should be independently reviewed and verified for accuracy. Properties may or may not be listed by the office/agent presenting the information.
The Digital Millennium Copyright Act of 1998, 17 U.S.C. § 512 (the “DMCA”) provides recourse for copyright owners who believe that material appearing on the Internet infringes their rights under U.S. copyright law. If you believe in good faith that any content or material made available in connection with our website or services infringes your copyright, you (or your agent) may send us a notice requesting that the content or material be removed, or access to it blocked. Notices must be sent in writing by email to DMCAnotice@MLSGrid.com.
The DMCA requires that your notice of alleged copyright infringement include the following information: (1) description of the copyrighted work that is the subject of claimed infringement; (2) description of the alleged infringing content and information sufficient to permit us to locate the content; (3) contact information for you, including your address, telephone number and email address; (4) a statement by you that you have a good faith belief that the content in the manner complained of is not authorized by the copyright owner, or its agent, or by the operation of any law; (5) a statement by you, signed under penalty of perjury, that the information in the notification is accurate and that you have the authority to enforce the copyrights that are claimed to be infringed; and (6) a physical or electronic signature of the copyright owner or a person authorized to act on the copyright owner’s behalf. Failure to include all of the above information may result in the delay of the processing of your complaint.
Each Keller Williams Realty office is independently owned and operated.