
148 Chetola Drive NECleveland, TN 37323
Mortgage Calculator
Monthly Payment (Est.)
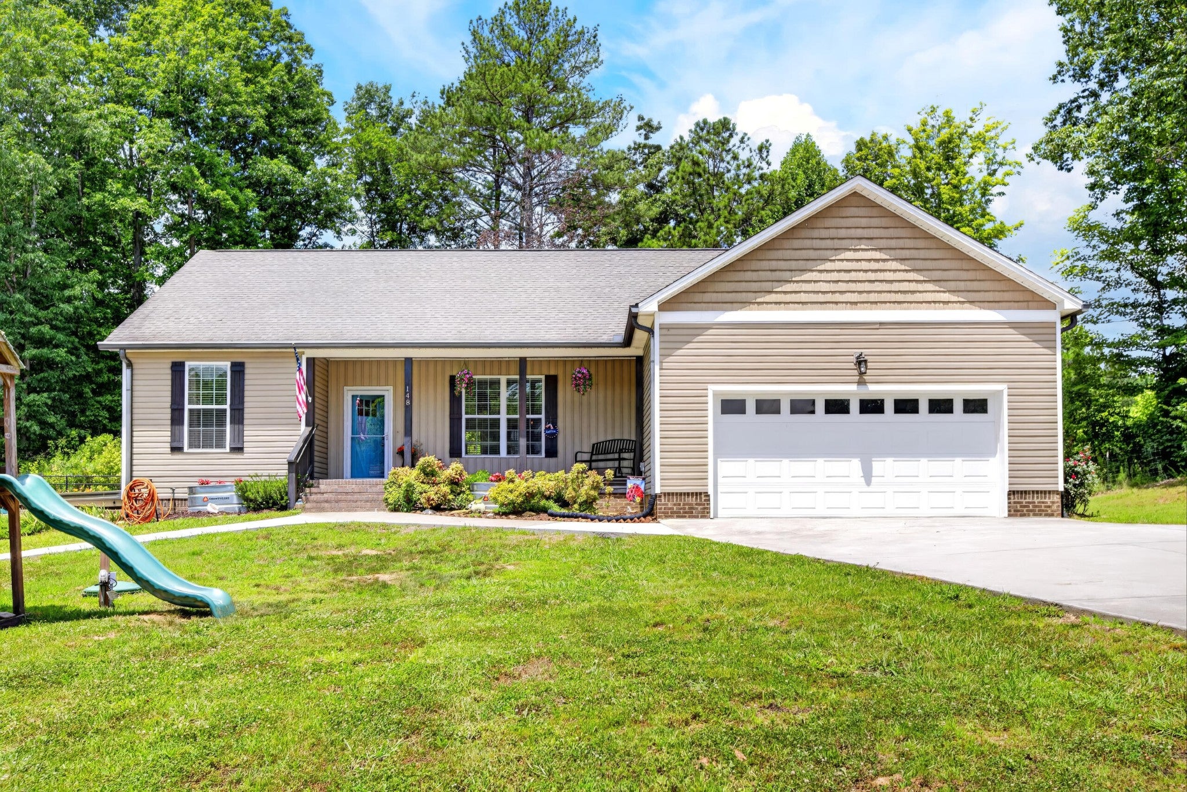
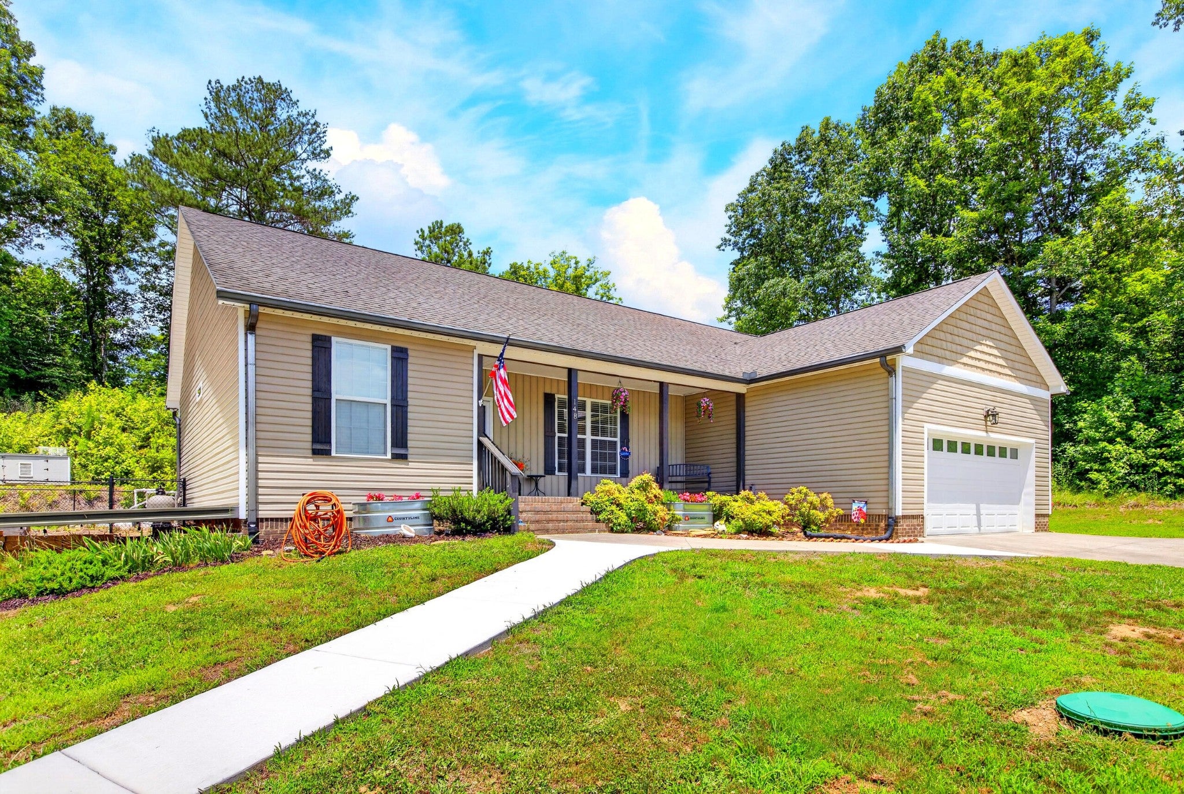
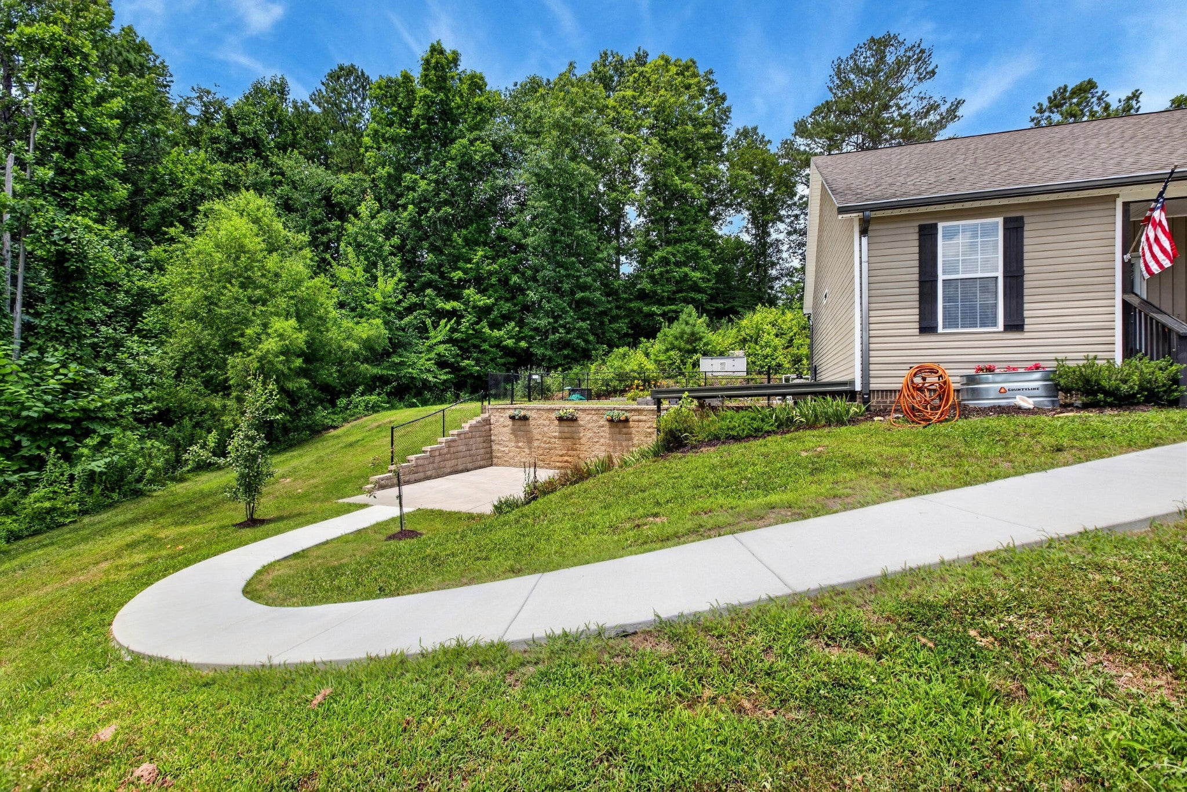
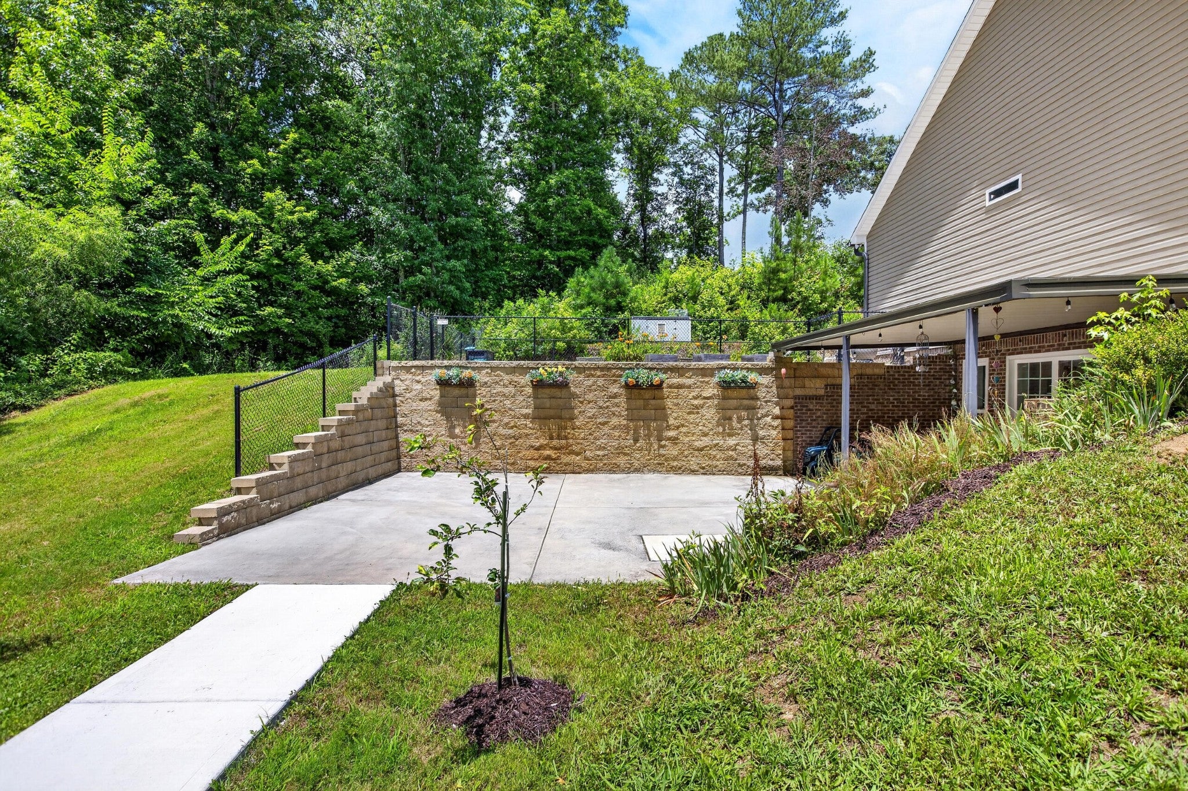
$2,621Check out the video: https://youtu.be/xxWLR58ZoXw Tucked away on a quiet street in the desirable Ocoee Hills subdivision, this beautifully maintained home offers the perfect blend of convenience, comfort, and natural beauty. Ideally located between downtown Cleveland and the Ocoee River, Parksville Lake, and Cherokee National Forest, you'll enjoy easy access to outdoor recreation while taking in views of Chilhowee Mountain from the front porch, living room, and pool area. The open-concept split-foyer floor plan features 9-foot ceilings, three bedrooms, and two full baths on the main level. The kitchen offers granite countertops, while engineered hardwood and tile flooring add warmth and style throughout. The laundry room includes custom cabinetry and a deep utility sink. Notable upgrades include a whole-house water filtration system with reverse-osmosis drinking water, central heat and air, a supplemental gas wall heater upstairs, a gas fireplace downstairs, and dimmer switches throughout much of the home. Step outside to your private backyard retreat featuring a covered porch, inground pool, and patio already wired for a hot tub. The finished lower level is ideal as an in-law suite, guest quarters, or separate living space. It includes a kitchenette with quartz countertops, custom cabinetry, and a refrigerator, a spacious bedroom, full bath with deep soaking tub, living room with built-in bookshelves surrounding a gas fireplace, and a large unfinished storage room with custom shelving that can also serve as a storm shelter. Nature lovers will appreciate the wooded hillside with a private walking trail leading to a scenic overlook, offering the perfect place for a fire pit, hammock, or simply enjoying the peaceful surroundings. Lovingly cared for and thoughtfully updated, this exceptional property is ready to welcome you home. Schedule your private showing today!
| 2 months ago | Status changed to Active | |
| 2 months ago | Listing updated with changes from the MLS® | |
| 2 months ago | Listing first seen on site |
Listings courtesy of Realtracs as distributed by MLS GRID

Based on information submitted to the MLS GRID as of 2026-09-10 04:47 AM UTC. All data is obtained from various sources and may not have been verified by broker or MLS GRID. Supplied Open House Information is subject to change without notice. All information should be independently reviewed and verified for accuracy. Properties may or may not be listed by the office/agent presenting the information.
The Digital Millennium Copyright Act of 1998, 17 U.S.C. § 512 (the “DMCA”) provides recourse for copyright owners who believe that material appearing on the Internet infringes their rights under U.S. copyright law. If you believe in good faith that any content or material made available in connection with our website or services infringes your copyright, you (or your agent) may send us a notice requesting that the content or material be removed, or access to it blocked. Notices must be sent in writing by email to DMCAnotice@MLSGrid.com.
The DMCA requires that your notice of alleged copyright infringement include the following information: (1) description of the copyrighted work that is the subject of claimed infringement; (2) description of the alleged infringing content and information sufficient to permit us to locate the content; (3) contact information for you, including your address, telephone number and email address; (4) a statement by you that you have a good faith belief that the content in the manner complained of is not authorized by the copyright owner, or its agent, or by the operation of any law; (5) a statement by you, signed under penalty of perjury, that the information in the notification is accurate and that you have the authority to enforce the copyrights that are claimed to be infringed; and (6) a physical or electronic signature of the copyright owner or a person authorized to act on the copyright owner’s behalf. Failure to include all of the above information may result in the delay of the processing of your complaint.
Each Keller Williams Realty office is independently owned and operated.