
1116 Hitt LnGoodlettsville, TN 37072
Mortgage Calculator
Monthly Payment (Est.)
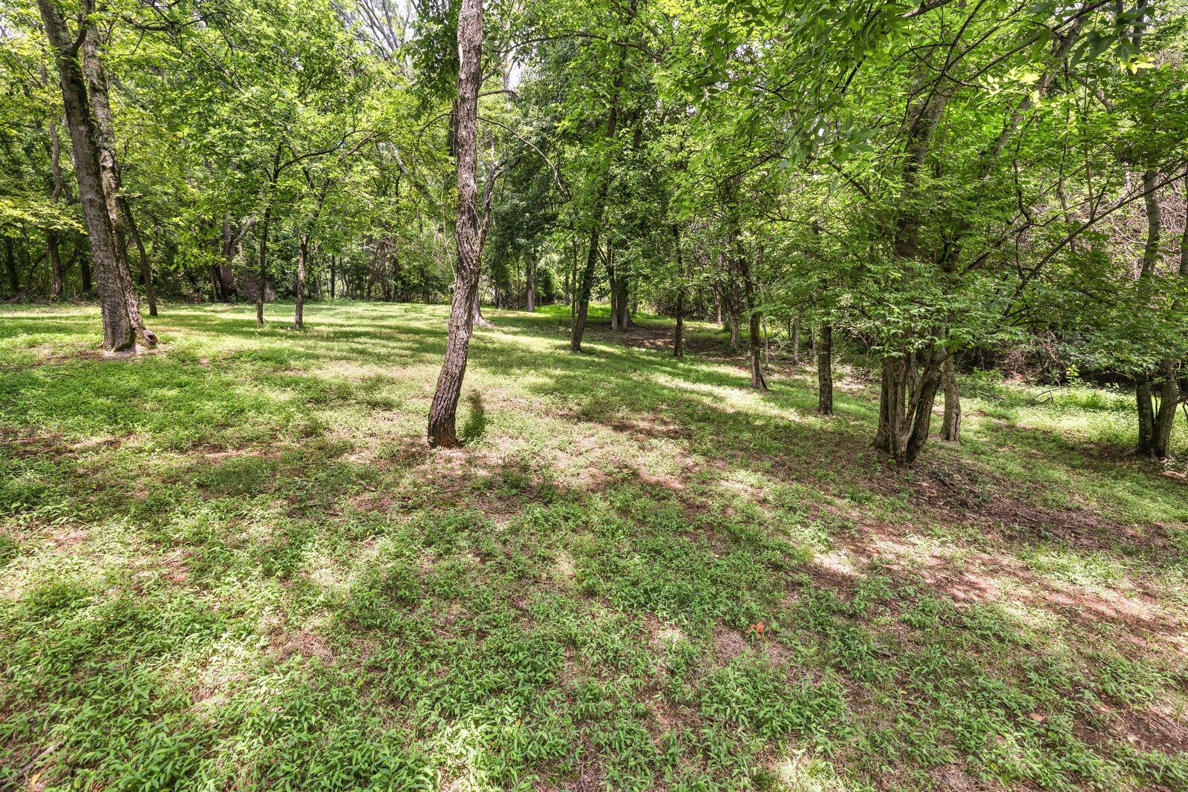
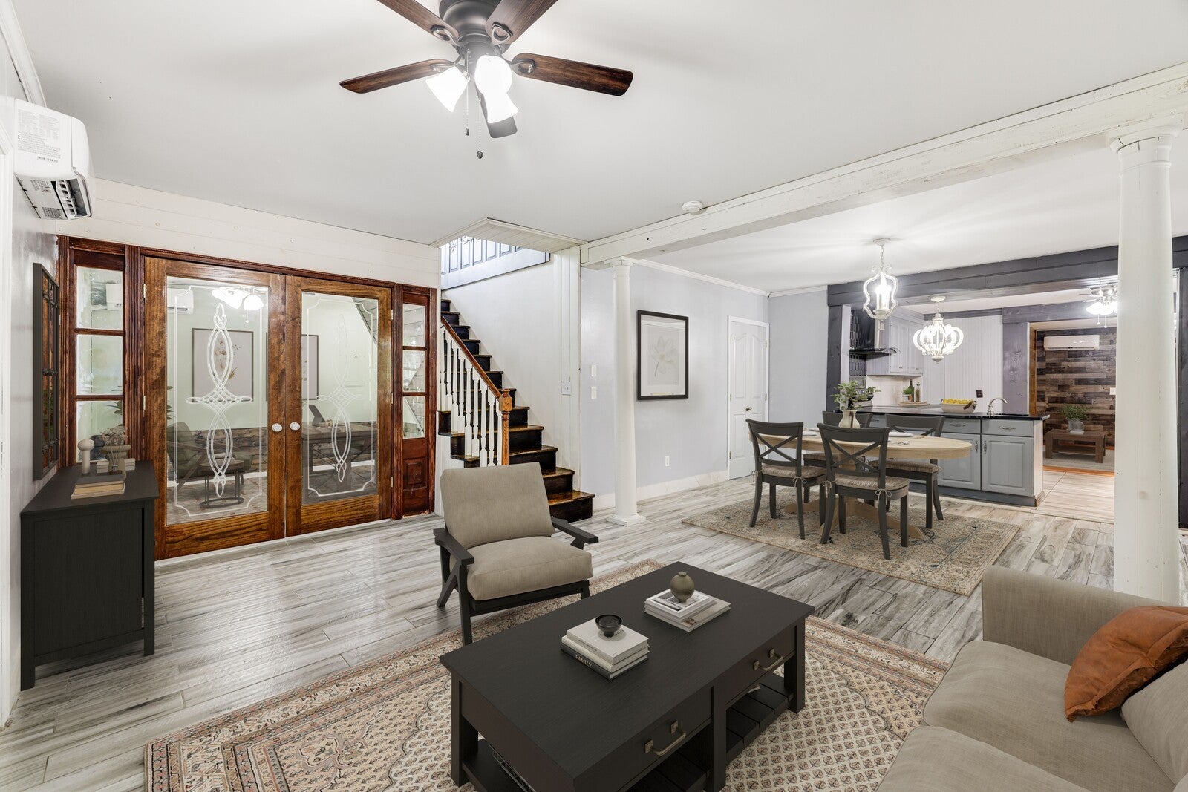
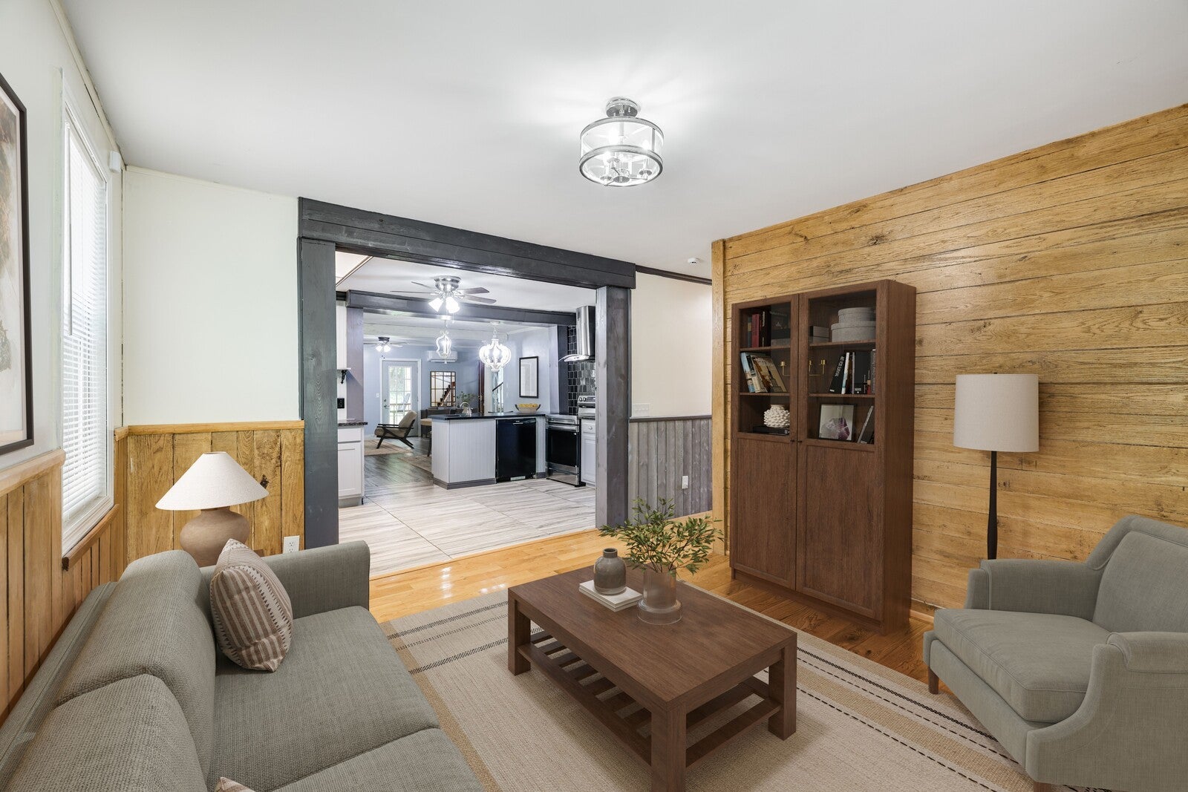
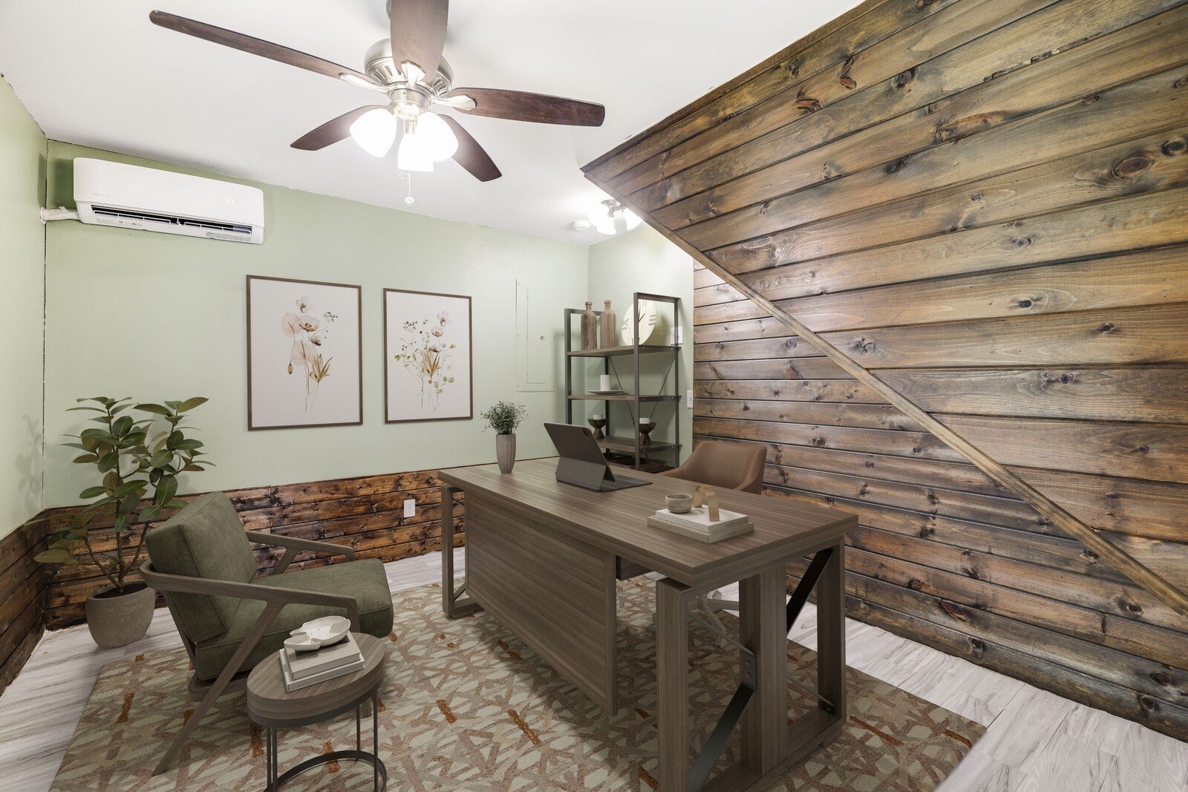
$1,939Welcome to this move-in-ready home offering 4 bedrooms, 3 full bathrooms, and perfectly situated on 1.07± private acres. Thoughtfully transformed into a beautifully updated residence, this home blends modern conveniences with timeless charm in a peaceful country setting. Step inside to an inviting open-concept floor plan featuring spacious living, dining, and kitchen areas designed for everyday living and entertaining. The kitchen showcases granite countertops, while real white oak hardwood floors add warmth throughout the main living spaces. Tile flooring in the bathrooms provides durability and style. The primary suite offers a relaxing retreat with a stunning antique 1918 clawfoot soaking tub, a walk-in shower, and a large walk-in closet complete with custom shoe storage. Upstairs, you'll find a generous family room, two bedrooms connected by a Jack-and-Jill bathroom, and an expansive walk-in attic for convenient storage. A dedicated office or flex room provides additional versatility for remote work, hobbies, or guests. Extensive updates provide peace of mind, including a newer roof installed in October 2025 with a transferable 10-year warranty, all-new plumbing from the meter throughout the home with galvanized pipes replaced, a new septic system, and a water heater replaced in 2017–2018. Comfort is customized throughout the home with four PTAC heating and cooling units and three mini-split systems, allowing individual room temperature control for year-round efficiency. Outdoor living is equally impressive with a screened mudroom, composite front porch, composite rear deck, pergola, and solar landscape lighting. A professionally installed French drain system enhances the property, while the private wooded backyard offers abundant wildlife, including frequent deer and turkey sightings. Up to 1% lender credit on the loan amount when buyer uses Seller's Preferred Lender.
| 2 weeks ago | Price changed to $425,000 | |
| 2 weeks ago | Listing updated with changes from the MLS® | |
| 2 months ago | Status changed to Active | |
| 2 months ago | Listing first seen on site |
Listings courtesy of Realtracs as distributed by MLS GRID

Based on information submitted to the MLS GRID as of 2026-09-10 05:23 AM UTC. All data is obtained from various sources and may not have been verified by broker or MLS GRID. Supplied Open House Information is subject to change without notice. All information should be independently reviewed and verified for accuracy. Properties may or may not be listed by the office/agent presenting the information.
The Digital Millennium Copyright Act of 1998, 17 U.S.C. § 512 (the “DMCA”) provides recourse for copyright owners who believe that material appearing on the Internet infringes their rights under U.S. copyright law. If you believe in good faith that any content or material made available in connection with our website or services infringes your copyright, you (or your agent) may send us a notice requesting that the content or material be removed, or access to it blocked. Notices must be sent in writing by email to DMCAnotice@MLSGrid.com.
The DMCA requires that your notice of alleged copyright infringement include the following information: (1) description of the copyrighted work that is the subject of claimed infringement; (2) description of the alleged infringing content and information sufficient to permit us to locate the content; (3) contact information for you, including your address, telephone number and email address; (4) a statement by you that you have a good faith belief that the content in the manner complained of is not authorized by the copyright owner, or its agent, or by the operation of any law; (5) a statement by you, signed under penalty of perjury, that the information in the notification is accurate and that you have the authority to enforce the copyrights that are claimed to be infringed; and (6) a physical or electronic signature of the copyright owner or a person authorized to act on the copyright owner’s behalf. Failure to include all of the above information may result in the delay of the processing of your complaint.
Each Keller Williams Realty office is independently owned and operated.