
1212 Demonbreun St 606Nashville, TN 37203


Mortgage Calculator
Monthly Payment (Est.)
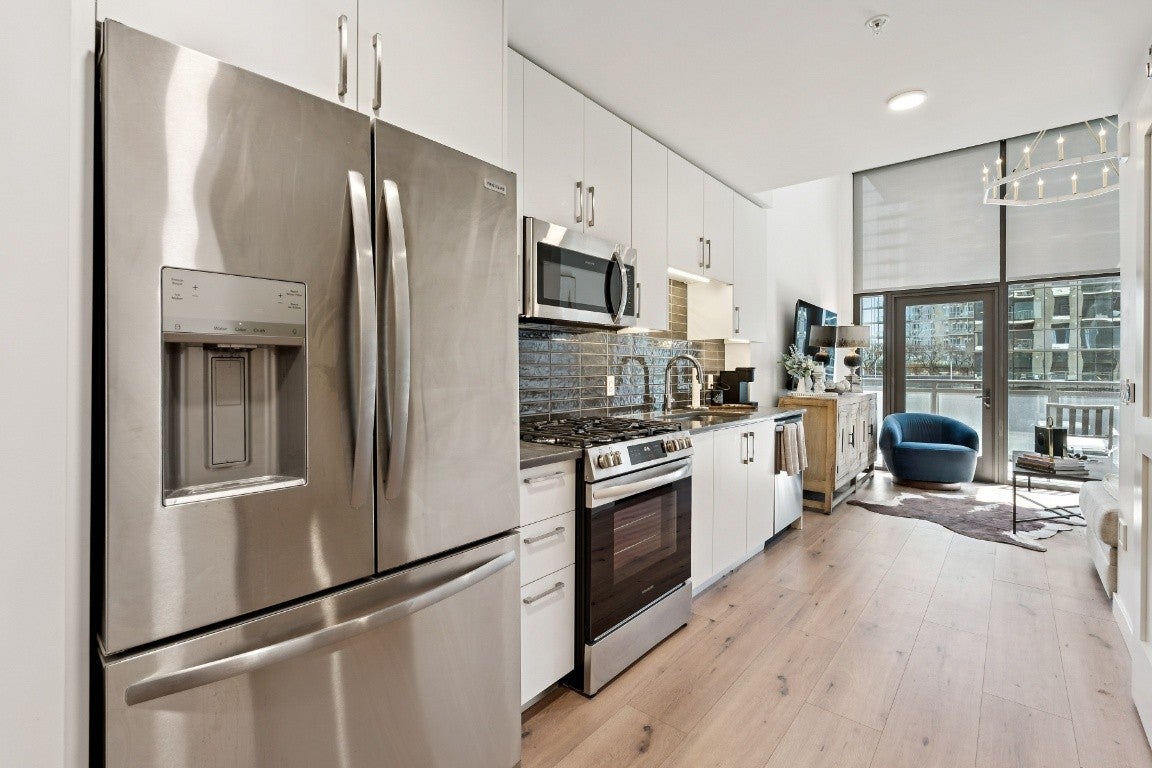
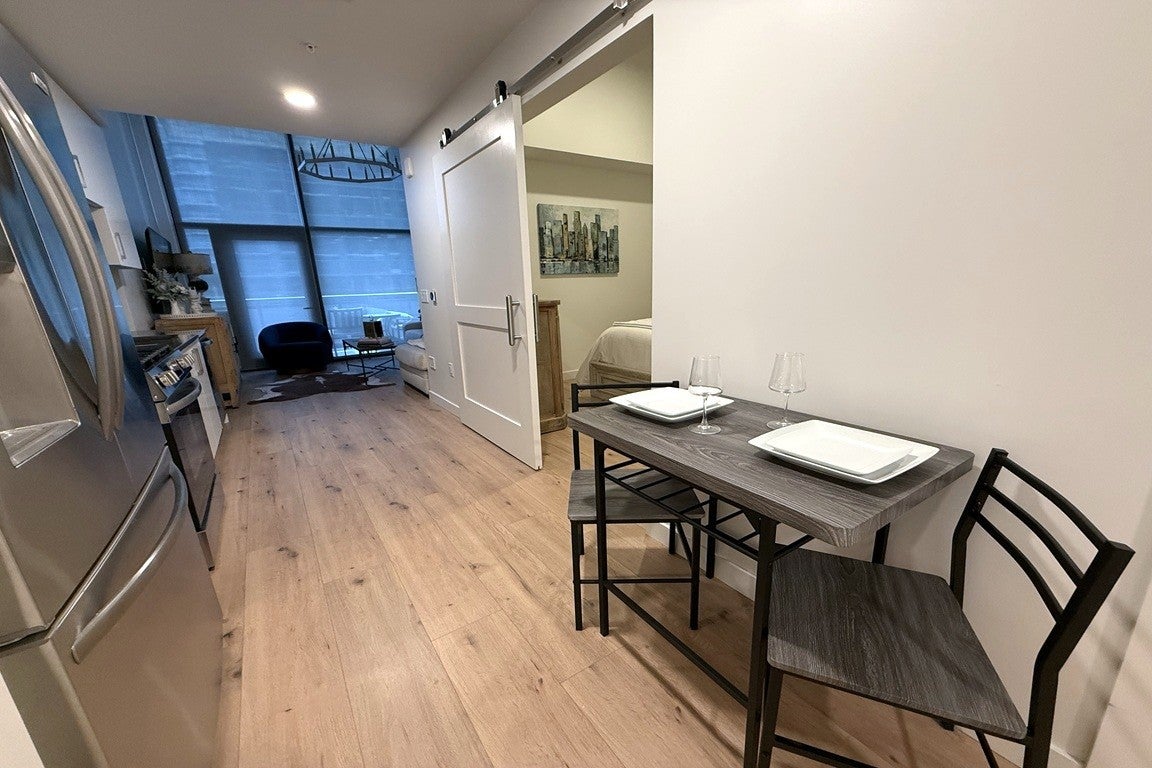
Enter an interest rate to see your estimated monthly payment.NEW PRICE! Experience the pinnacle of urban luxury at Pullman Gulch Union, an architectural landmark situated in the vibrant pulse of Nashville. This sophisticated, fully furnished one-bedroom residence on the 6th floor perfectly blends high-design aesthetics with the energetic lifestyle of the adjacent Gulch neighborhood. Inside, the unit impresses with soaring 12ft ceilings and floor-to-ceiling windows that flood the space with natural light. The chef-inspired kitchen features sleek Italian cabinetry, premium quartz countertops, and a gas range—a rare find in high-rise living—complemented by integrated smart-home technology. Furnishings and contents, except the living room artwork, are included with the purchase. The amenity package at Pullman is unrivaled in the city. Perched on the 29th floor, the rooftop oasis features an infinity-edge pool with a massive jumbotron, the exclusive Sky Club lounge, and a high-energy game room. For those who balance work and play, the building offers an extensive co-working suite with eight private meeting rooms. Just steps from your front door on the 6th floor, enjoy active living with pickleball courts, a state-of-the-art fitness center, bocce ball, and a lush green roof terrace complete with fire pits and grilling stations. Life here is defined by seamless service, including a 24/7 concierge, a designer lobby coffee cafe, a dedicated pet spa, and secure assigned parking. Whether you are seeking a premier home base for Nashville’s upcoming Super Bowl festivities or a high-end, walkable residence close to the city's top destinations, Unit 606 offers an elite turnkey experience in the heart of the action.
| 2 months ago | Price changed to $479,000 | |
| 2 months ago | Listing updated with changes from the MLS | |
| 3 months ago | Status changed to Active | |
| 3 months ago | Listing first seen on site |
Listings courtesy of Realtracs as distributed by MLS GRID

Based on information submitted to the MLS GRID as of 2026-10-24 07:59 PM UTC. All data is obtained from various sources and may not have been verified by broker or MLS GRID. Supplied Open House Information is subject to change without notice. All information should be independently reviewed and verified for accuracy. Properties may or may not be listed by the office/agent presenting the information.
The Digital Millennium Copyright Act of 1998, 17 U.S.C. § 512 (the “DMCA”) provides recourse for copyright owners who believe that material appearing on the Internet infringes their rights under U.S. copyright law. If you believe in good faith that any content or material made available in connection with our website or services infringes your copyright, you (or your agent) may send us a notice requesting that the content or material be removed, or access to it blocked. Notices must be sent in writing by email to DMCAnotice@MLSGrid.com.
The DMCA requires that your notice of alleged copyright infringement include the following information: (1) description of the copyrighted work that is the subject of claimed infringement; (2) description of the alleged infringing content and information sufficient to permit us to locate the content; (3) contact information for you, including your address, telephone number and email address; (4) a statement by you that you have a good faith belief that the content in the manner complained of is not authorized by the copyright owner, or its agent, or by the operation of any law; (5) a statement by you, signed under penalty of perjury, that the information in the notification is accurate and that you have the authority to enforce the copyrights that are claimed to be infringed; and (6) a physical or electronic signature of the copyright owner or a person authorized to act on the copyright owner’s behalf. Failure to include all of the above information may result in the delay of the processing of your complaint.
Each Keller Williams Realty office is independently owned and operated.