
1211B Montgomery AveNashville, TN 37207
Mortgage Calculator
Monthly Payment (Est.)
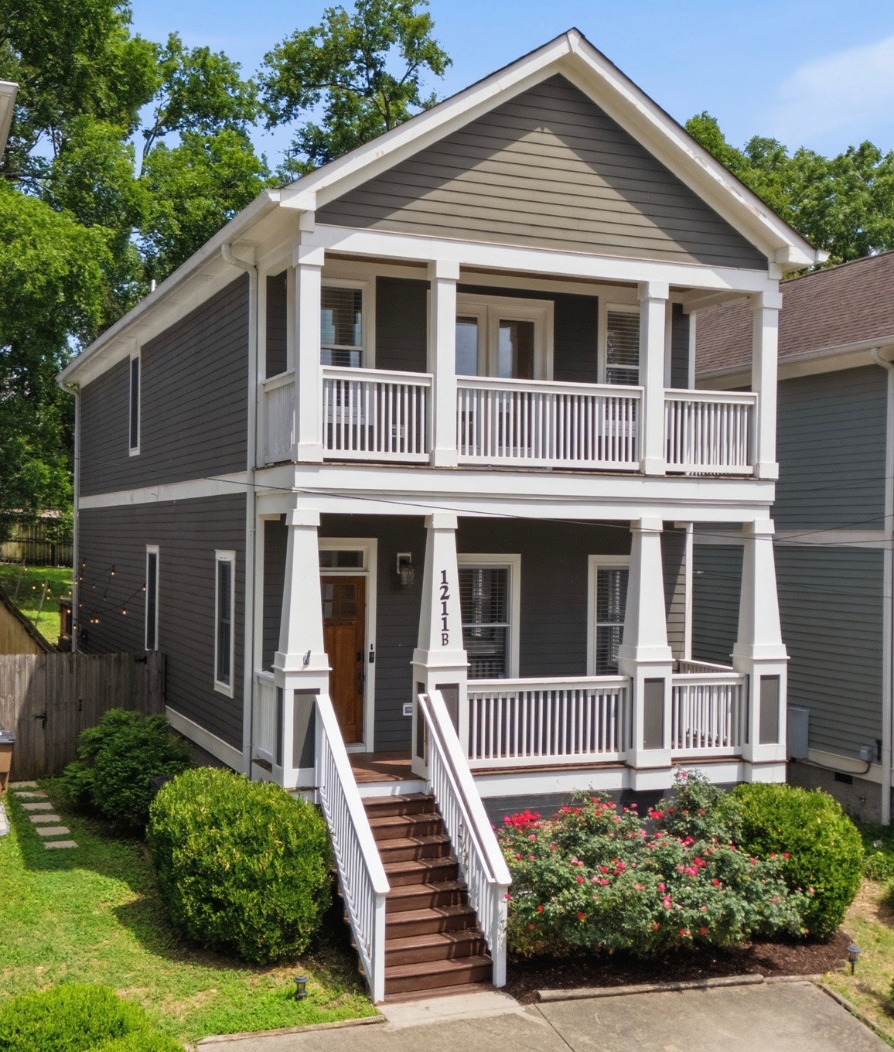
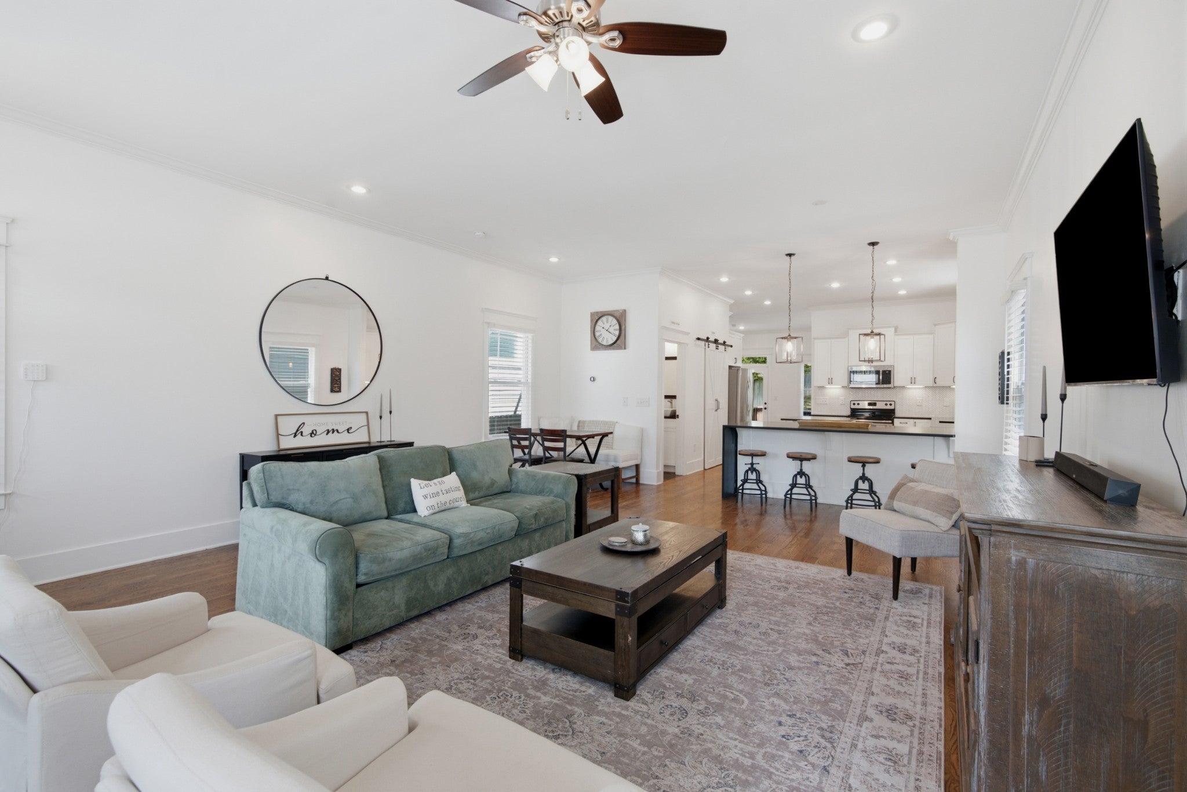
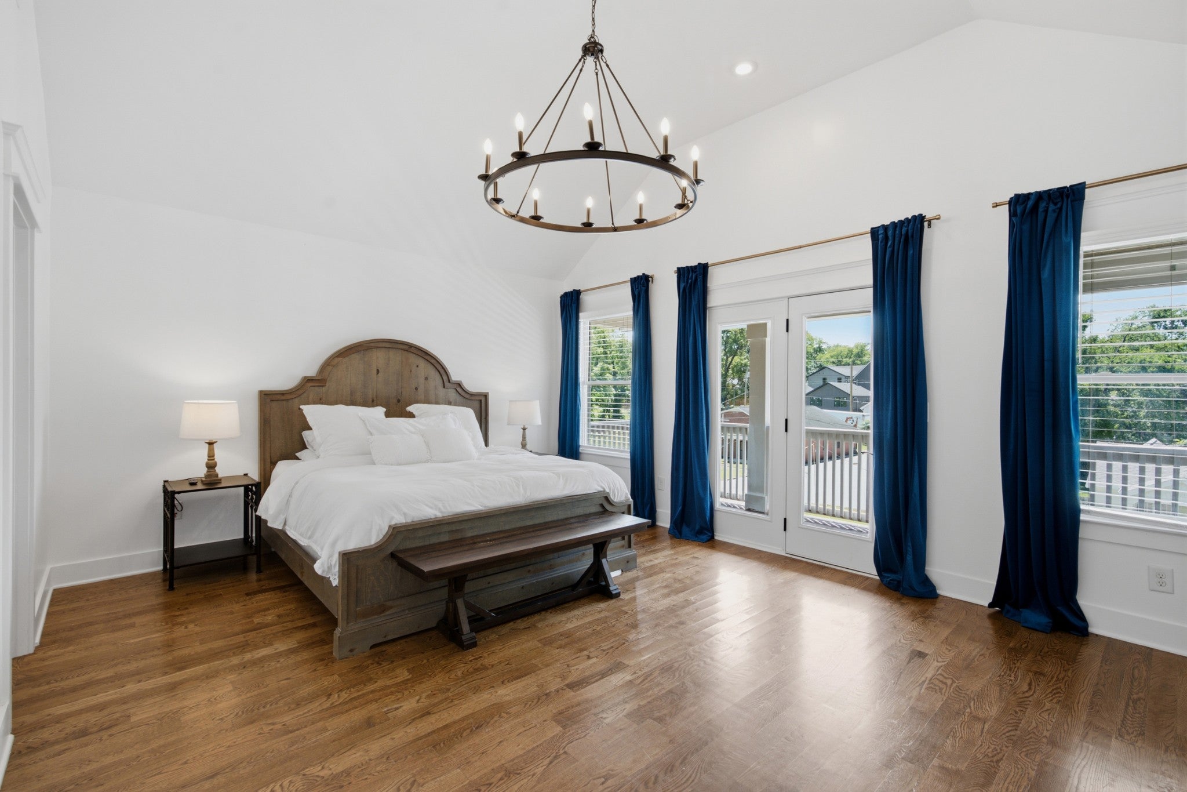
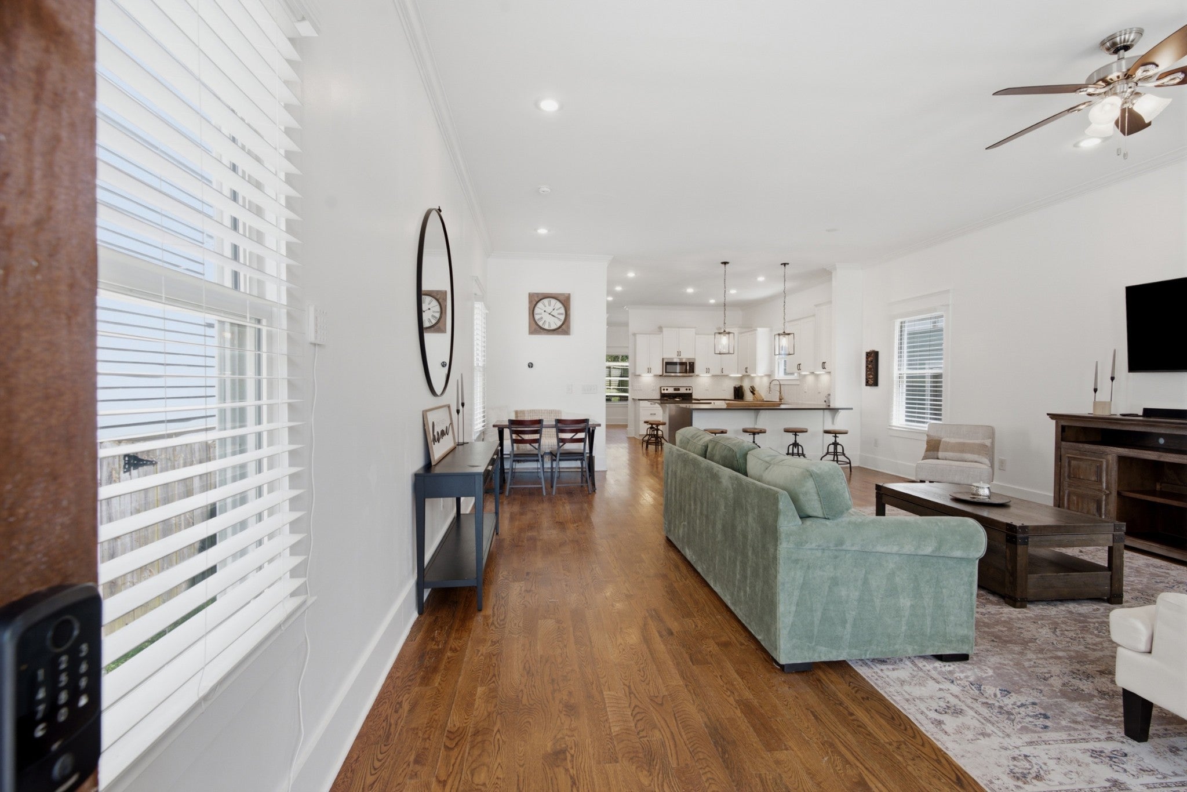
$2,733PRICE CORRECTION TO SELL! Welcome to this beautifully updated East Nashville gem, where timeless charm meets modern convenience. This stunning 3-bedroom, 2.5-bath home offers an inviting open floor plan with soaring 10-foot ceilings and an abundance of natural light throughout. Gleaming hardwood floors flow seamlessly across the entire home, creating a warm and elegant atmosphere from the moment you step inside. The thoughtfully designed kitchen and bathrooms have been completely renovated with high-end finishes, featuring striking black honed granite countertops, stainless steel appliances, and stylish modern updates. The spacious formal dining room offers incredible flexibility and is currently being used as a dedicated home office—perfect for today’s lifestyle. Major updates provide peace of mind, including a new second-floor HVAC system and a new tankless water heater. Each bedroom features generous walk-in closets, providing ample storage and functionality. Step outside to enjoy your private, fenced backyard oasis complete with a three-hole putting green—an ideal space for entertaining, relaxing, or enjoying Nashville’s beautiful seasons. Located in the heart of East Nashville, this home offers unbeatable access to some of the city’s best restaurants, coffee shops, parks, and local attractions—all within walking distance. Zoned for both long-term and short-term rentals. (Extended Stay AirBnb Minimum 30+ days allowed) this property offers incredible flexibility for homeowners, investors, or those looking for a Nashville lifestyle opportunity. A rare combination of location, updates, outdoor space, and rental potential—this East Nashville home is truly one you don’t want to miss!
| 2 weeks ago | Price changed to $599,000 | |
| 2 weeks ago | Listing updated with changes from the MLS® | |
| 2 months ago | Listing first seen on site |
Listings courtesy of Realtracs as distributed by MLS GRID

Based on information submitted to the MLS GRID as of 2026-09-08 12:10 AM UTC. All data is obtained from various sources and may not have been verified by broker or MLS GRID. Supplied Open House Information is subject to change without notice. All information should be independently reviewed and verified for accuracy. Properties may or may not be listed by the office/agent presenting the information.
The Digital Millennium Copyright Act of 1998, 17 U.S.C. § 512 (the “DMCA”) provides recourse for copyright owners who believe that material appearing on the Internet infringes their rights under U.S. copyright law. If you believe in good faith that any content or material made available in connection with our website or services infringes your copyright, you (or your agent) may send us a notice requesting that the content or material be removed, or access to it blocked. Notices must be sent in writing by email to DMCAnotice@MLSGrid.com.
The DMCA requires that your notice of alleged copyright infringement include the following information: (1) description of the copyrighted work that is the subject of claimed infringement; (2) description of the alleged infringing content and information sufficient to permit us to locate the content; (3) contact information for you, including your address, telephone number and email address; (4) a statement by you that you have a good faith belief that the content in the manner complained of is not authorized by the copyright owner, or its agent, or by the operation of any law; (5) a statement by you, signed under penalty of perjury, that the information in the notification is accurate and that you have the authority to enforce the copyrights that are claimed to be infringed; and (6) a physical or electronic signature of the copyright owner or a person authorized to act on the copyright owner’s behalf. Failure to include all of the above information may result in the delay of the processing of your complaint.
Each Keller Williams Realty office is independently owned and operated.