
147 Black Ridge RdLynnville, TN 38472
Mortgage Calculator
Monthly Payment (Est.)
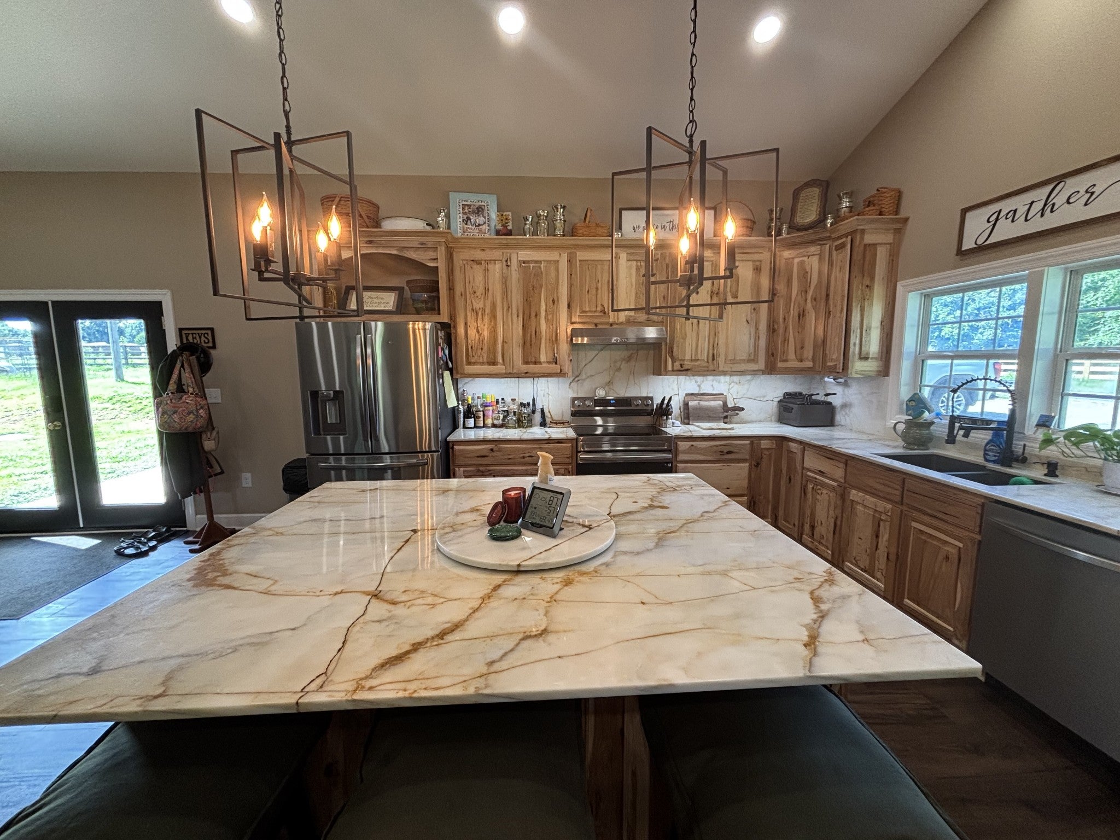
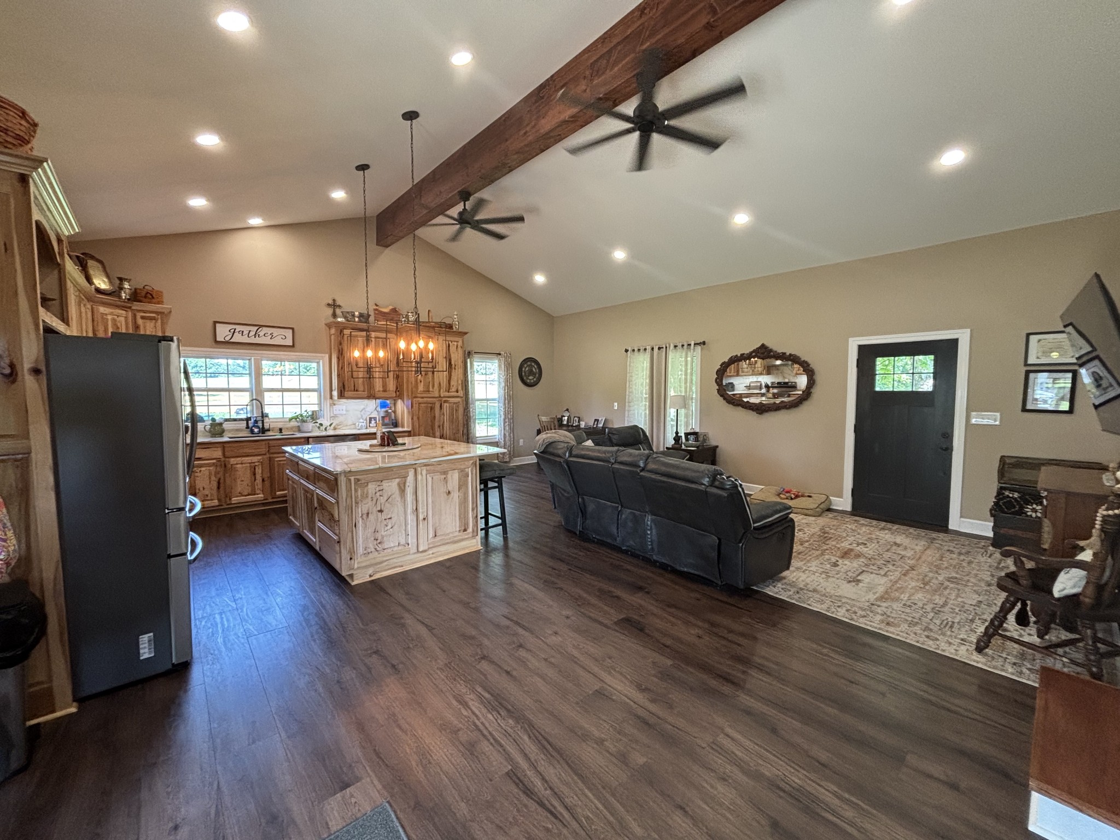
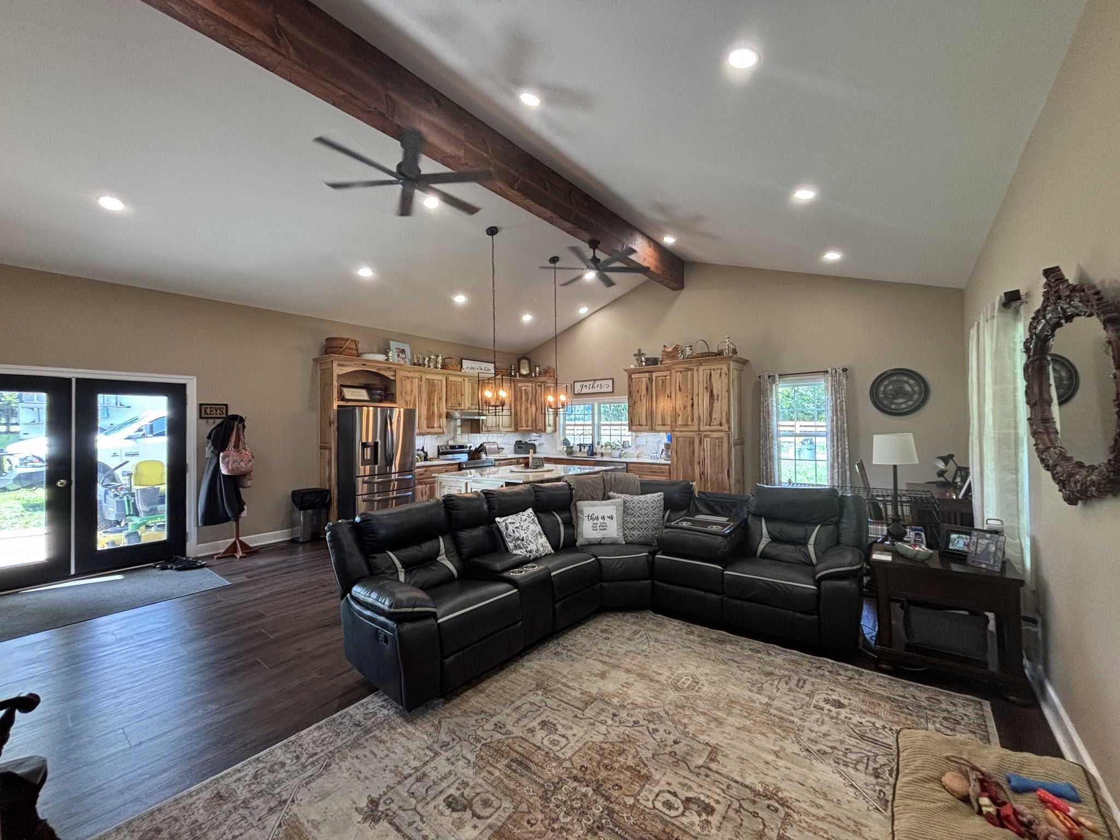
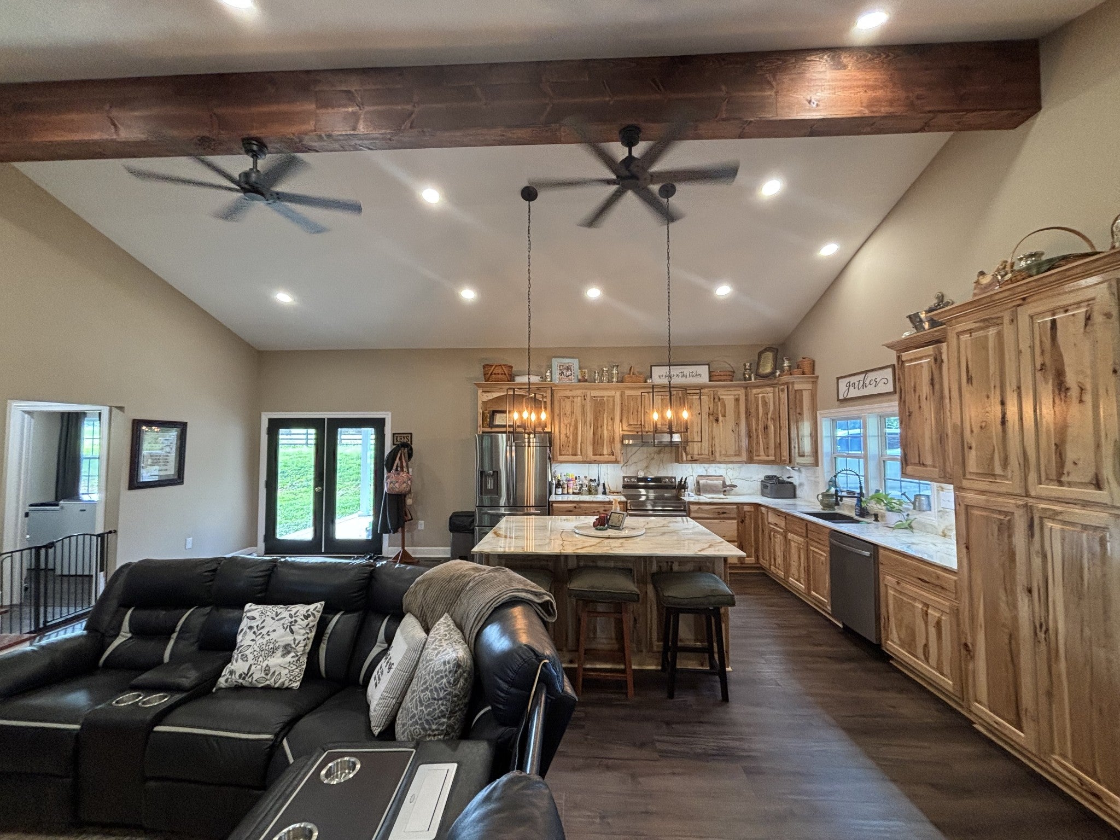
$1,961Like New Custom Home/Completely Rebuilt in 2024/25 Experience the perfect blend of custom craftsmanship, modern luxury, and peaceful country living in this stunning 1988 sq ft home located in the desirable Richland School District of Giles Co, just minutes from Maury County and I-65 Exit 26(Lynnville) Although originally built in 1960, home was completely transformed in 2024. With the exception of the original foundation blocks and floor of (1) room, virtually every component of this home is brand new. Offering 3 Bedrooms and 3.5 Baths, this thoughtfully designed home features a spacious main-level owner's suite w/ walk-in closet/dressing table, and exceptional spa-inspired bathroom.This luxurious bath showcases his/her vanities with Italian Marble tops, a spectacular 30 sq ft Custom tiled Walk-in shower with dual shower heads and premium fixtures. The heart of the home is an impressive open-concept living area highlighted by soaring 14 ft cathedral ceilings and a massive exposed wood beam that created a warm, inviting focal point. The Custom Hickory Cabinetry throughout the home is complemented by beautiful Italian Marble Countertops,(very unique) including a grande kitchen island perfect for entertaining! Kitchen also features deep pull-out drawers, pantry w/ pull-out shelving, and dedicated microwave storage. A few other Features worth mentioning include: (2) 40 gal Water Heaters HVAC systems sill under Warranty New Roof 22 mil Luxury Plank Vinly (Lifepoint Waterproof) All New Wiring and PEX Plumbing New Septic System(tank and chamber system) Led Recessed Lighting All Spray Foam Insulation Crawl space totally encapsulated Real Stone on Ext Foundation 2 Car Carport 26x10 Rocking Chair Front Porch w/peaceful surroundings *** ESSENTIALLY a "NEW CUSTOM HOME" WITHOUT the WAIT or EXPENSE of" BRAND NEW CONSTRUCTION." ***
| 2 months ago | Listing first seen on site | |
| 2 months ago | Listing updated with changes from the MLS® |
Listings courtesy of Realtracs as distributed by MLS GRID

Based on information submitted to the MLS GRID as of 2026-09-08 07:10 AM UTC. All data is obtained from various sources and may not have been verified by broker or MLS GRID. Supplied Open House Information is subject to change without notice. All information should be independently reviewed and verified for accuracy. Properties may or may not be listed by the office/agent presenting the information.
The Digital Millennium Copyright Act of 1998, 17 U.S.C. § 512 (the “DMCA”) provides recourse for copyright owners who believe that material appearing on the Internet infringes their rights under U.S. copyright law. If you believe in good faith that any content or material made available in connection with our website or services infringes your copyright, you (or your agent) may send us a notice requesting that the content or material be removed, or access to it blocked. Notices must be sent in writing by email to DMCAnotice@MLSGrid.com.
The DMCA requires that your notice of alleged copyright infringement include the following information: (1) description of the copyrighted work that is the subject of claimed infringement; (2) description of the alleged infringing content and information sufficient to permit us to locate the content; (3) contact information for you, including your address, telephone number and email address; (4) a statement by you that you have a good faith belief that the content in the manner complained of is not authorized by the copyright owner, or its agent, or by the operation of any law; (5) a statement by you, signed under penalty of perjury, that the information in the notification is accurate and that you have the authority to enforce the copyrights that are claimed to be infringed; and (6) a physical or electronic signature of the copyright owner or a person authorized to act on the copyright owner’s behalf. Failure to include all of the above information may result in the delay of the processing of your complaint.
Each Keller Williams Realty office is independently owned and operated.