
2648 Wilson Overall RdMurfreesboro, TN 37127

Mortgage Calculator
Monthly Payment (Est.)
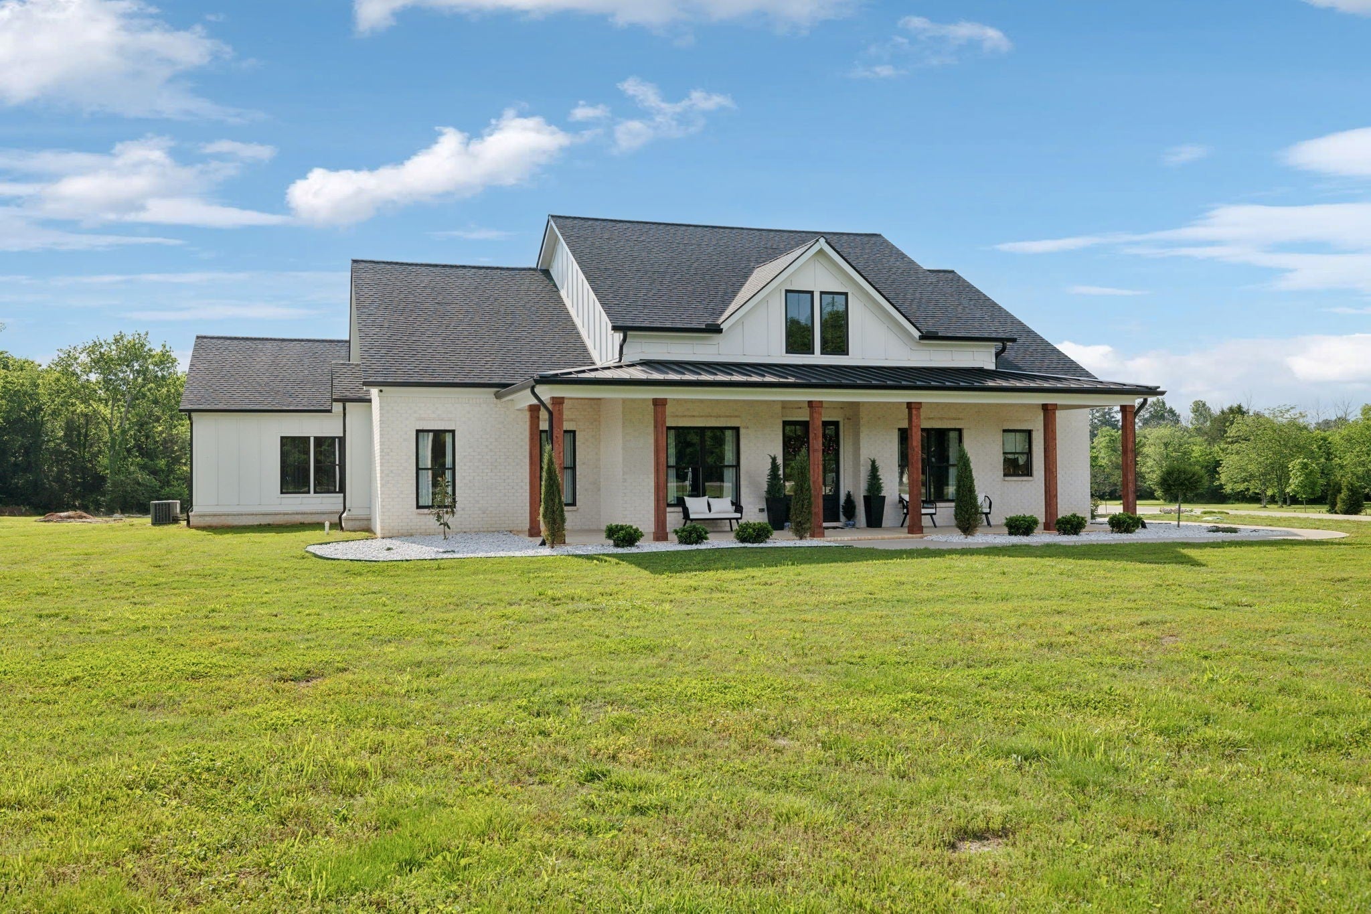
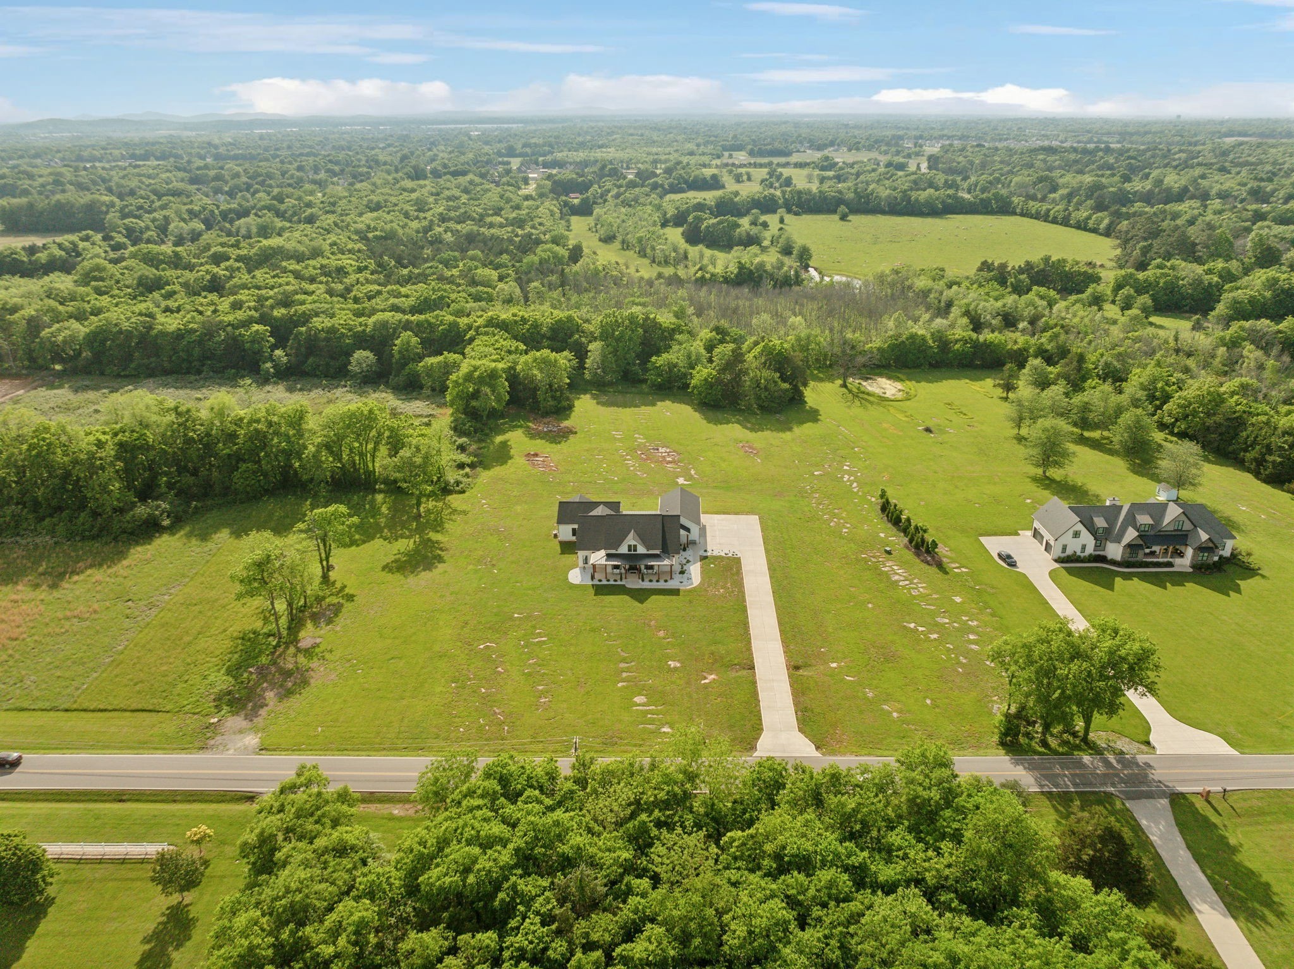
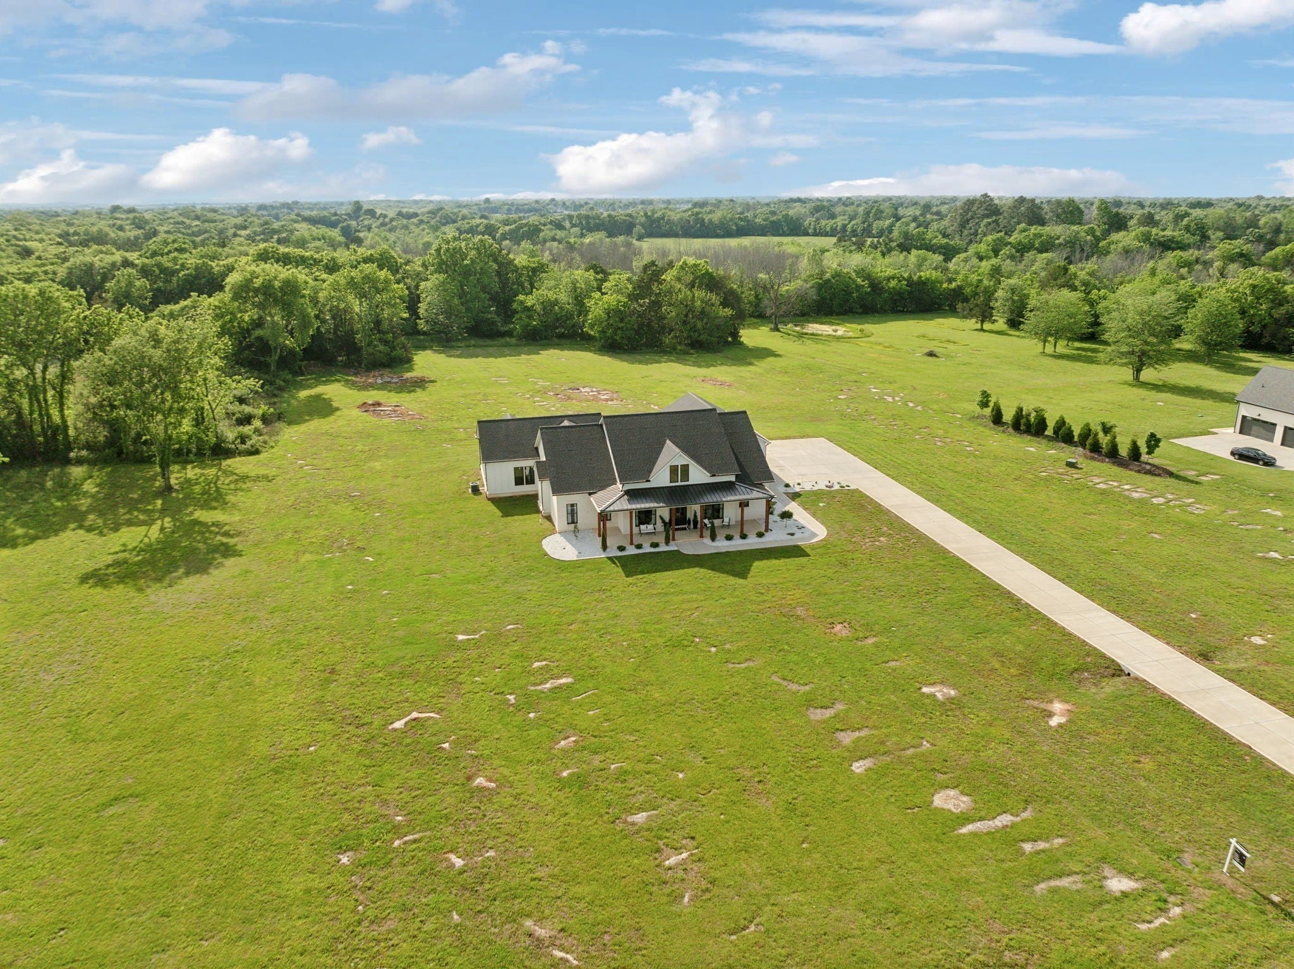
$6,114No HOA! Motivated sellers and a $10,000 price improvement! Set on 6.43 scenic acres in Murfreesboro, this 2022 modern farmhouse offers 4 bedrooms, 3.5 baths, approximately 3,743 square feet, and a three-car garage. The open living area flows into a chef-inspired kitchen with a waterfall island, herringbone backsplash, premium stainless appliances, pot filler, farmhouse sink, beverage station, soft-close cabinetry, and a walk-in butler’s pantry with butcher-block counters. Tall doors, crown molding, decorative lighting, and custom built-ins elevate the dining room and home office. The main-level owner’s suite features dual rain showerheads, a soaking tub, double vanities, and two oversized closets. Additional highlights include an interior storm shelter, Tiffany-blue laundry cabinetry, distinctive tilework, a tankless water heater, and an epoxy-finished side-entry garage. The white brick exterior with black trim creates striking curb appeal. Covered front and rear spaces, an expansive patio, and built-in wok-style cooking stations make outdoor entertaining easy. With 6.43 acres and no HOA, explore possibilities for a pool, animals, gardening, or other outdoor uses, subject to applicable approvals. A minimum of 48 hours’ notice and lender commitment letter or proof of funds are required for showings. Preferred lender Johnathon Shroud with Lending Hand Mortgage is offering qualified buyers a closing-cost credit equal to 1% of the loan amount, subject to lender approval, program requirements, and applicable terms. Buyers are not required to use the preferred lender.
| 2 weeks ago | Price changed to $1,339,990 | |
| 2 weeks ago | Listing updated with changes from the MLS® | |
| 2 months ago | Status changed to Active | |
| 2 months ago | Listing first seen on site |
Listings courtesy of Realtracs as distributed by MLS GRID

Based on information submitted to the MLS GRID as of 2026-09-08 06:30 AM UTC. All data is obtained from various sources and may not have been verified by broker or MLS GRID. Supplied Open House Information is subject to change without notice. All information should be independently reviewed and verified for accuracy. Properties may or may not be listed by the office/agent presenting the information.
The Digital Millennium Copyright Act of 1998, 17 U.S.C. § 512 (the “DMCA”) provides recourse for copyright owners who believe that material appearing on the Internet infringes their rights under U.S. copyright law. If you believe in good faith that any content or material made available in connection with our website or services infringes your copyright, you (or your agent) may send us a notice requesting that the content or material be removed, or access to it blocked. Notices must be sent in writing by email to DMCAnotice@MLSGrid.com.
The DMCA requires that your notice of alleged copyright infringement include the following information: (1) description of the copyrighted work that is the subject of claimed infringement; (2) description of the alleged infringing content and information sufficient to permit us to locate the content; (3) contact information for you, including your address, telephone number and email address; (4) a statement by you that you have a good faith belief that the content in the manner complained of is not authorized by the copyright owner, or its agent, or by the operation of any law; (5) a statement by you, signed under penalty of perjury, that the information in the notification is accurate and that you have the authority to enforce the copyrights that are claimed to be infringed; and (6) a physical or electronic signature of the copyright owner or a person authorized to act on the copyright owner’s behalf. Failure to include all of the above information may result in the delay of the processing of your complaint.
Each Keller Williams Realty office is independently owned and operated.