
6738 Flat Creek RdCollege Grove, TN 37046
Mortgage Calculator
Monthly Payment (Est.)
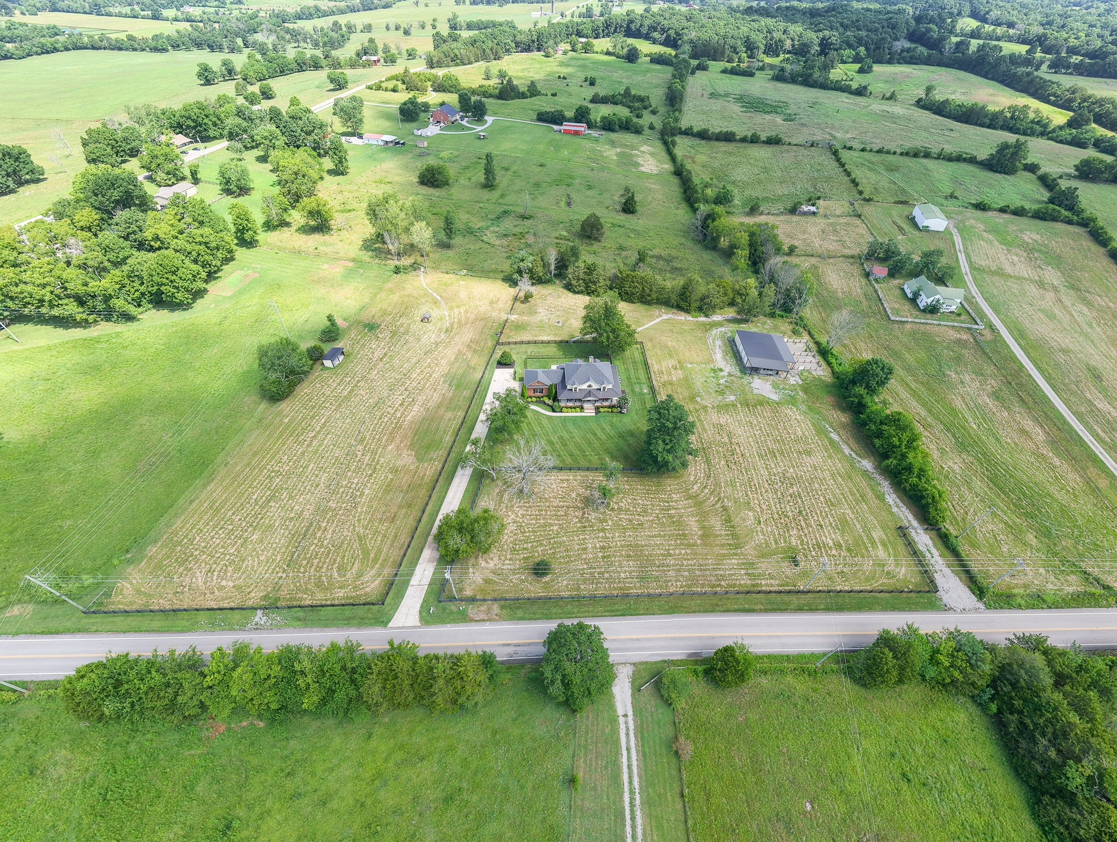
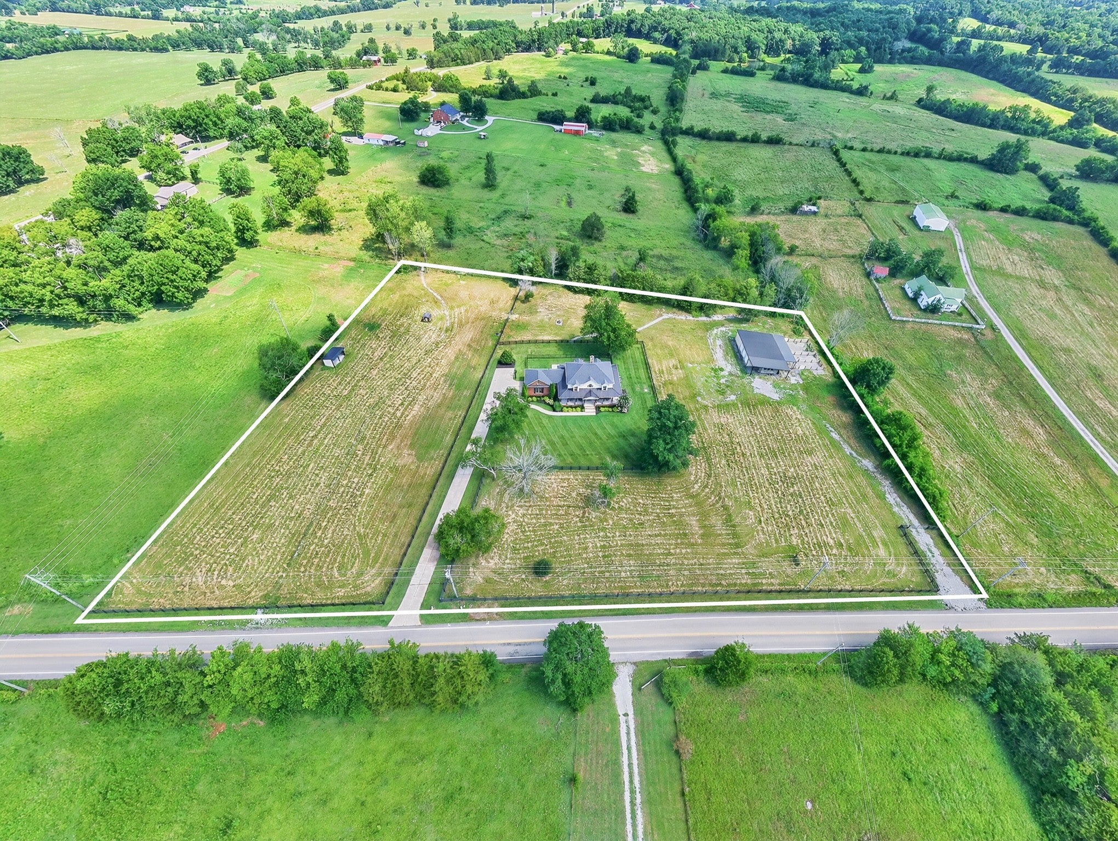
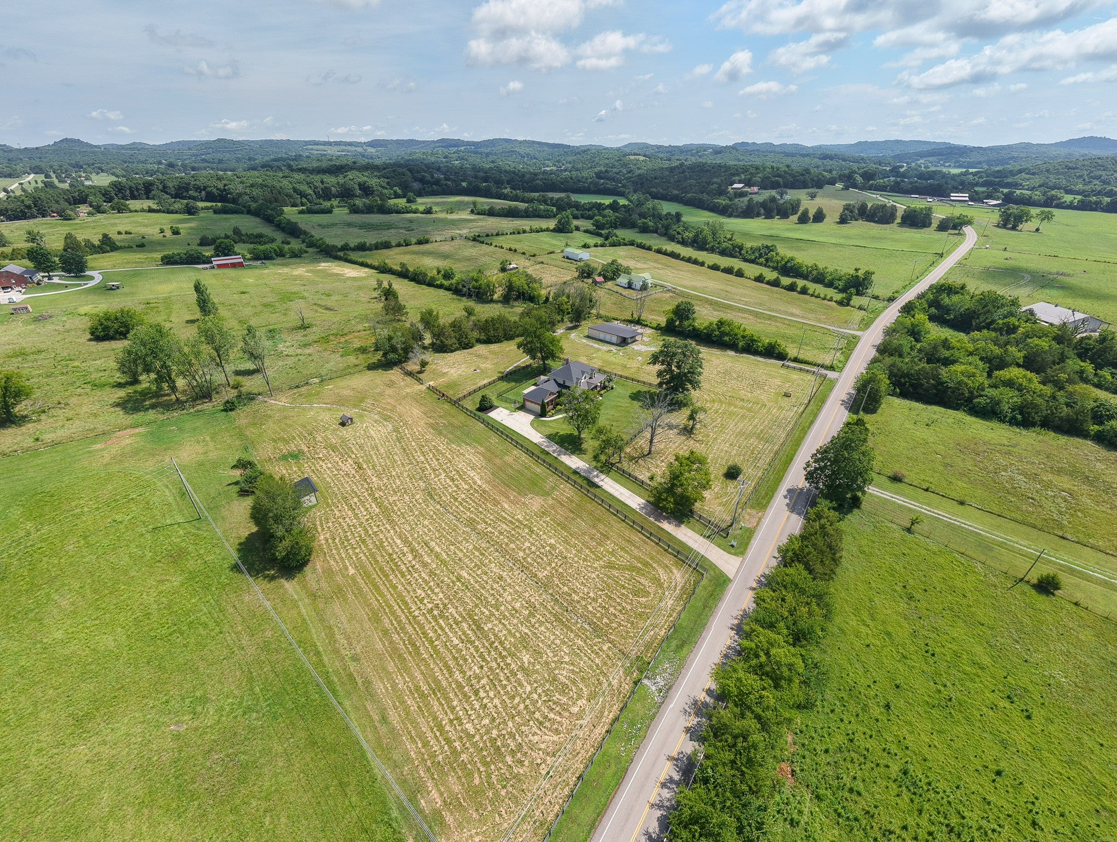
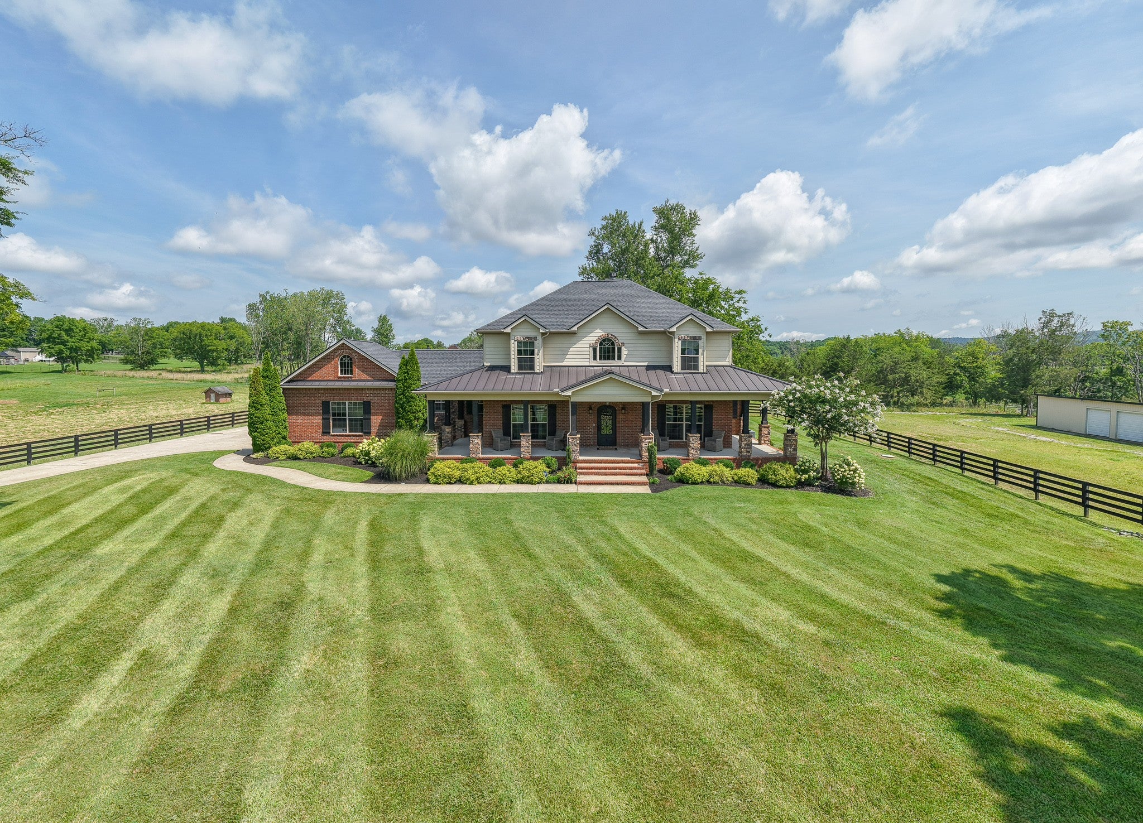
$8,190Hobbies or Horses? Why Choose When You Can Have Both? Designed for those who appreciate country living without sacrificing modern comfort, this exceptional horse-ready property offers everything you need to enjoy your passions. Equestrian amenities include multiple fenced paddocks, a 10' x 20' run-in shed, and an impressive 64' x 36' barn complete with hot and cold water, three stalls including a foaling stall, stall turnout paddocks, tack room, storage room, three roll-up garage doors, and a 16-foot covered lean-to for equipment storage. Escape to the peaceful beauty of Flat Creek Road, where rolling countryside, grazing horses and cattle, and breathtaking natural scenery create a setting that soothes the soul. Inside, the thoughtfully designed open floor plan is filled with quality finishes, wide-plank hardwood floors throughout—no carpet—and updated lighting that enhances the home's warm, inviting character. Enjoy casual meals at the oversized breakfast area or countertop seating, while the formal dining room is ready for holiday gatherings and special occasions. The expansive three-sided covered front porch invites you to relax and take in the surrounding views from sunrise to sunset. The spacious primary suite features separate his-and-her walk-in closets for added convenience. Need a dedicated workspace? A private home office overlooks the lush green pastures, creating an inspiring place to work from home. The fully equipped laundry room is designed with pet lovers in mind, featuring a built-in dog washing station and custom-crafted pet crate. Upstairs, the oversized bonus room with a wet bar is the perfect destination for movie nights, game days, or entertaining family and friends. Whether your passion is horses, entertaining, or simply embracing the tranquility of country living, this remarkable property is ready to support the lifestyle you've been dreaming about.
| 2 months ago | Status changed to Active | |
| 2 months ago | Listing updated with changes from the MLS® | |
| 2 months ago | Listing first seen on site |
Listings courtesy of Realtracs as distributed by MLS GRID

Based on information submitted to the MLS GRID as of 2026-09-07 11:19 PM UTC. All data is obtained from various sources and may not have been verified by broker or MLS GRID. Supplied Open House Information is subject to change without notice. All information should be independently reviewed and verified for accuracy. Properties may or may not be listed by the office/agent presenting the information.
The Digital Millennium Copyright Act of 1998, 17 U.S.C. § 512 (the “DMCA”) provides recourse for copyright owners who believe that material appearing on the Internet infringes their rights under U.S. copyright law. If you believe in good faith that any content or material made available in connection with our website or services infringes your copyright, you (or your agent) may send us a notice requesting that the content or material be removed, or access to it blocked. Notices must be sent in writing by email to DMCAnotice@MLSGrid.com.
The DMCA requires that your notice of alleged copyright infringement include the following information: (1) description of the copyrighted work that is the subject of claimed infringement; (2) description of the alleged infringing content and information sufficient to permit us to locate the content; (3) contact information for you, including your address, telephone number and email address; (4) a statement by you that you have a good faith belief that the content in the manner complained of is not authorized by the copyright owner, or its agent, or by the operation of any law; (5) a statement by you, signed under penalty of perjury, that the information in the notification is accurate and that you have the authority to enforce the copyrights that are claimed to be infringed; and (6) a physical or electronic signature of the copyright owner or a person authorized to act on the copyright owner’s behalf. Failure to include all of the above information may result in the delay of the processing of your complaint.
Each Keller Williams Realty office is independently owned and operated.