
1510 Demonbreun St 807Nashville, TN 37203
Mortgage Calculator
Monthly Payment (Est.)
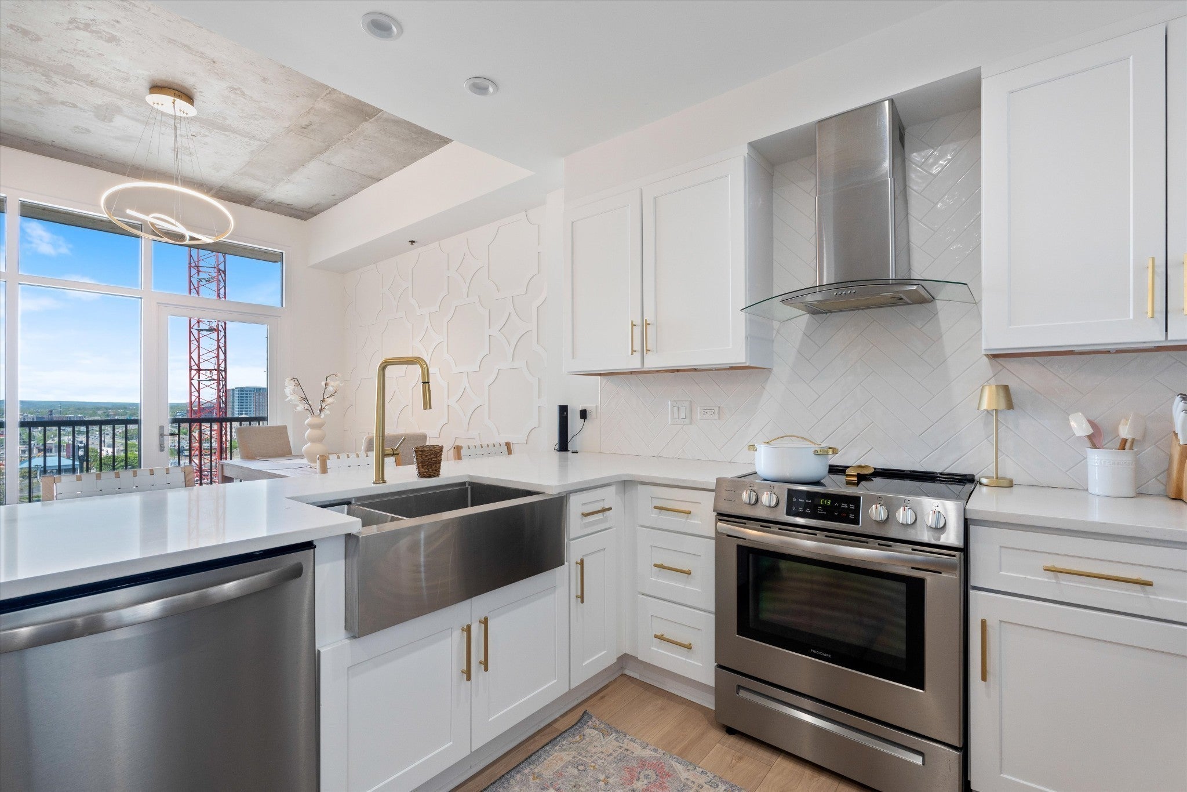
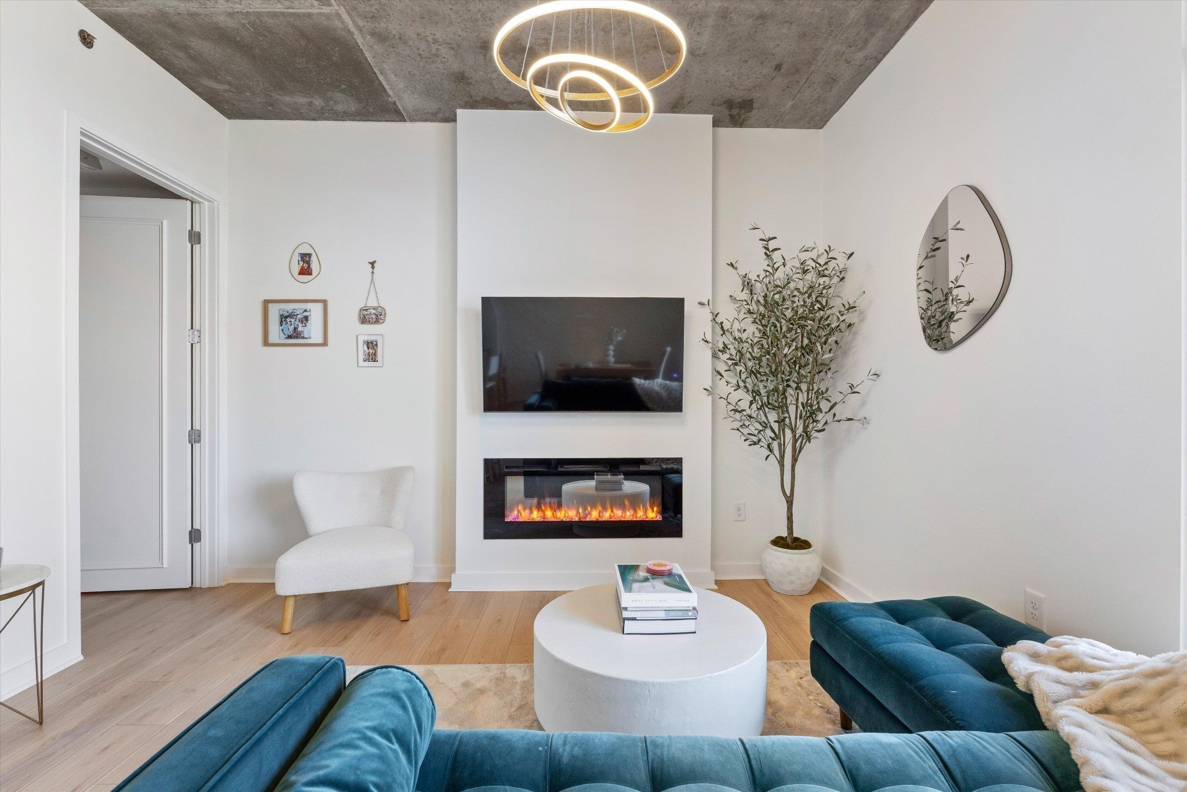
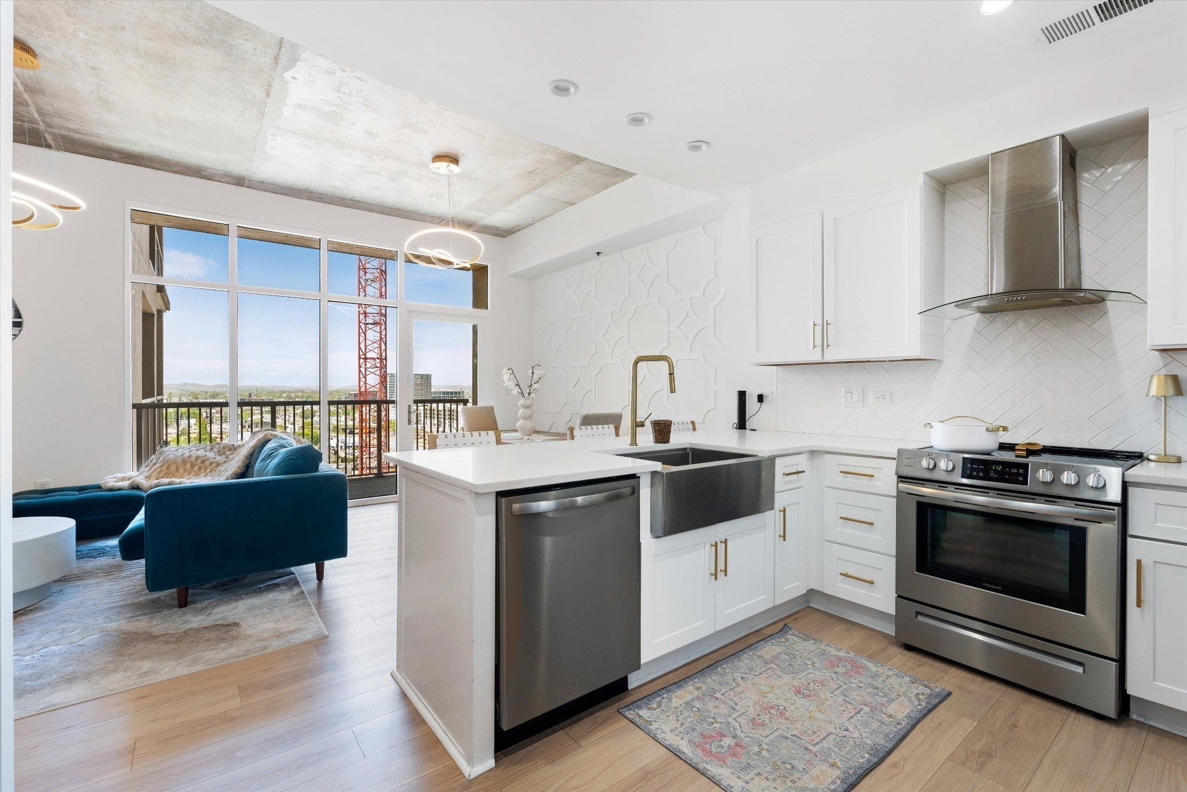
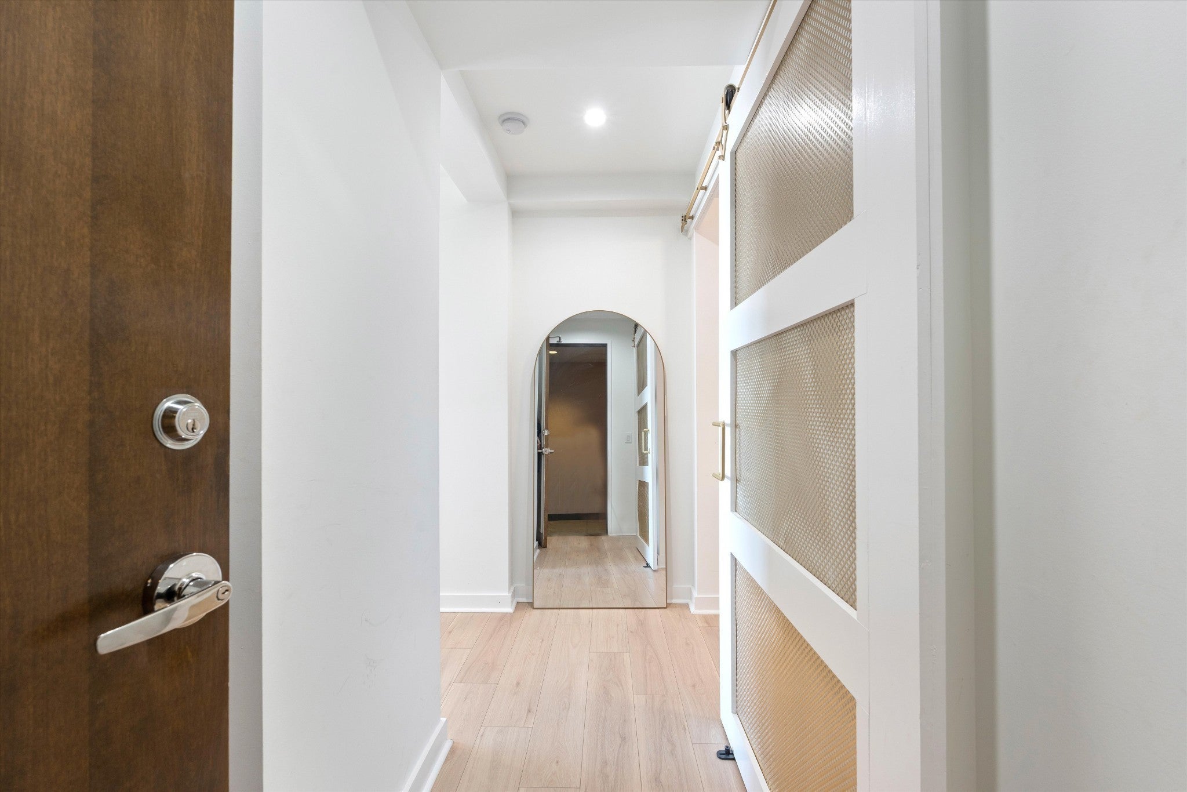
$1,962Experience the best of Nashville with this beautifully renovated, move-in-ready condo in the highly desirable Rhythm at Music Row. Every detail has been thoughtfully redesigned, offering the look and feel of new construction without the new construction price tag. Perfectly located just steps from The Gulch and Midtown, you’ll enjoy walkable access to some of Nashville’s best restaurants, coffee shops, boutiques, nightlife, Whole Foods, and Turnip Truck. Quick access to I-40 and I-65 makes commuting effortless. This stunning one-bedroom, one-bath residence features an open, spacious floor plan with high-end finishes throughout, including a custom kitchen with white cabinetry, quartz countertops, Frigidaire stainless steel appliances, slide-in range, stainless vent hood, designer backsplash, beverage center with wine refrigerator, white oak shelving, luxury vinyl plank flooring, designer lighting, a striking dining room accent wall with a sleek linear fireplace, and a spa-inspired bathroom featuring a frameless glass shower, custom vanity, and illuminated mirror. A custom walk-in closet maximizes storage, and the Samsung stackable washer and dryer are included. Dedicated parking space #24 conveys with the unit. Residents of The Rhythm enjoy exceptional amenities including 24-hour concierge and security, a fitness center, coffee and business center, and an incredible rooftop retreat featuring a resort-style pool, hot tub, outdoor grilling and entertaining area, and sweeping views of the Nashville skyline. Whether you’re searching for a primary residence, a second home, or a stylish city retreat, this turnkey condo offers unbeatable location, luxury, and value. Full renovation details are available in the attached documents. Motivated seller—don’t miss this exceptional opportunity!
| 2 months ago | Listing first seen on site | |
| 2 months ago | Listing updated with changes from the MLS® |
Listings courtesy of Realtracs as distributed by MLS GRID

Based on information submitted to the MLS GRID as of 2026-09-09 05:29 AM UTC. All data is obtained from various sources and may not have been verified by broker or MLS GRID. Supplied Open House Information is subject to change without notice. All information should be independently reviewed and verified for accuracy. Properties may or may not be listed by the office/agent presenting the information.
The Digital Millennium Copyright Act of 1998, 17 U.S.C. § 512 (the “DMCA”) provides recourse for copyright owners who believe that material appearing on the Internet infringes their rights under U.S. copyright law. If you believe in good faith that any content or material made available in connection with our website or services infringes your copyright, you (or your agent) may send us a notice requesting that the content or material be removed, or access to it blocked. Notices must be sent in writing by email to DMCAnotice@MLSGrid.com.
The DMCA requires that your notice of alleged copyright infringement include the following information: (1) description of the copyrighted work that is the subject of claimed infringement; (2) description of the alleged infringing content and information sufficient to permit us to locate the content; (3) contact information for you, including your address, telephone number and email address; (4) a statement by you that you have a good faith belief that the content in the manner complained of is not authorized by the copyright owner, or its agent, or by the operation of any law; (5) a statement by you, signed under penalty of perjury, that the information in the notification is accurate and that you have the authority to enforce the copyrights that are claimed to be infringed; and (6) a physical or electronic signature of the copyright owner or a person authorized to act on the copyright owner’s behalf. Failure to include all of the above information may result in the delay of the processing of your complaint.
Each Keller Williams Realty office is independently owned and operated.