
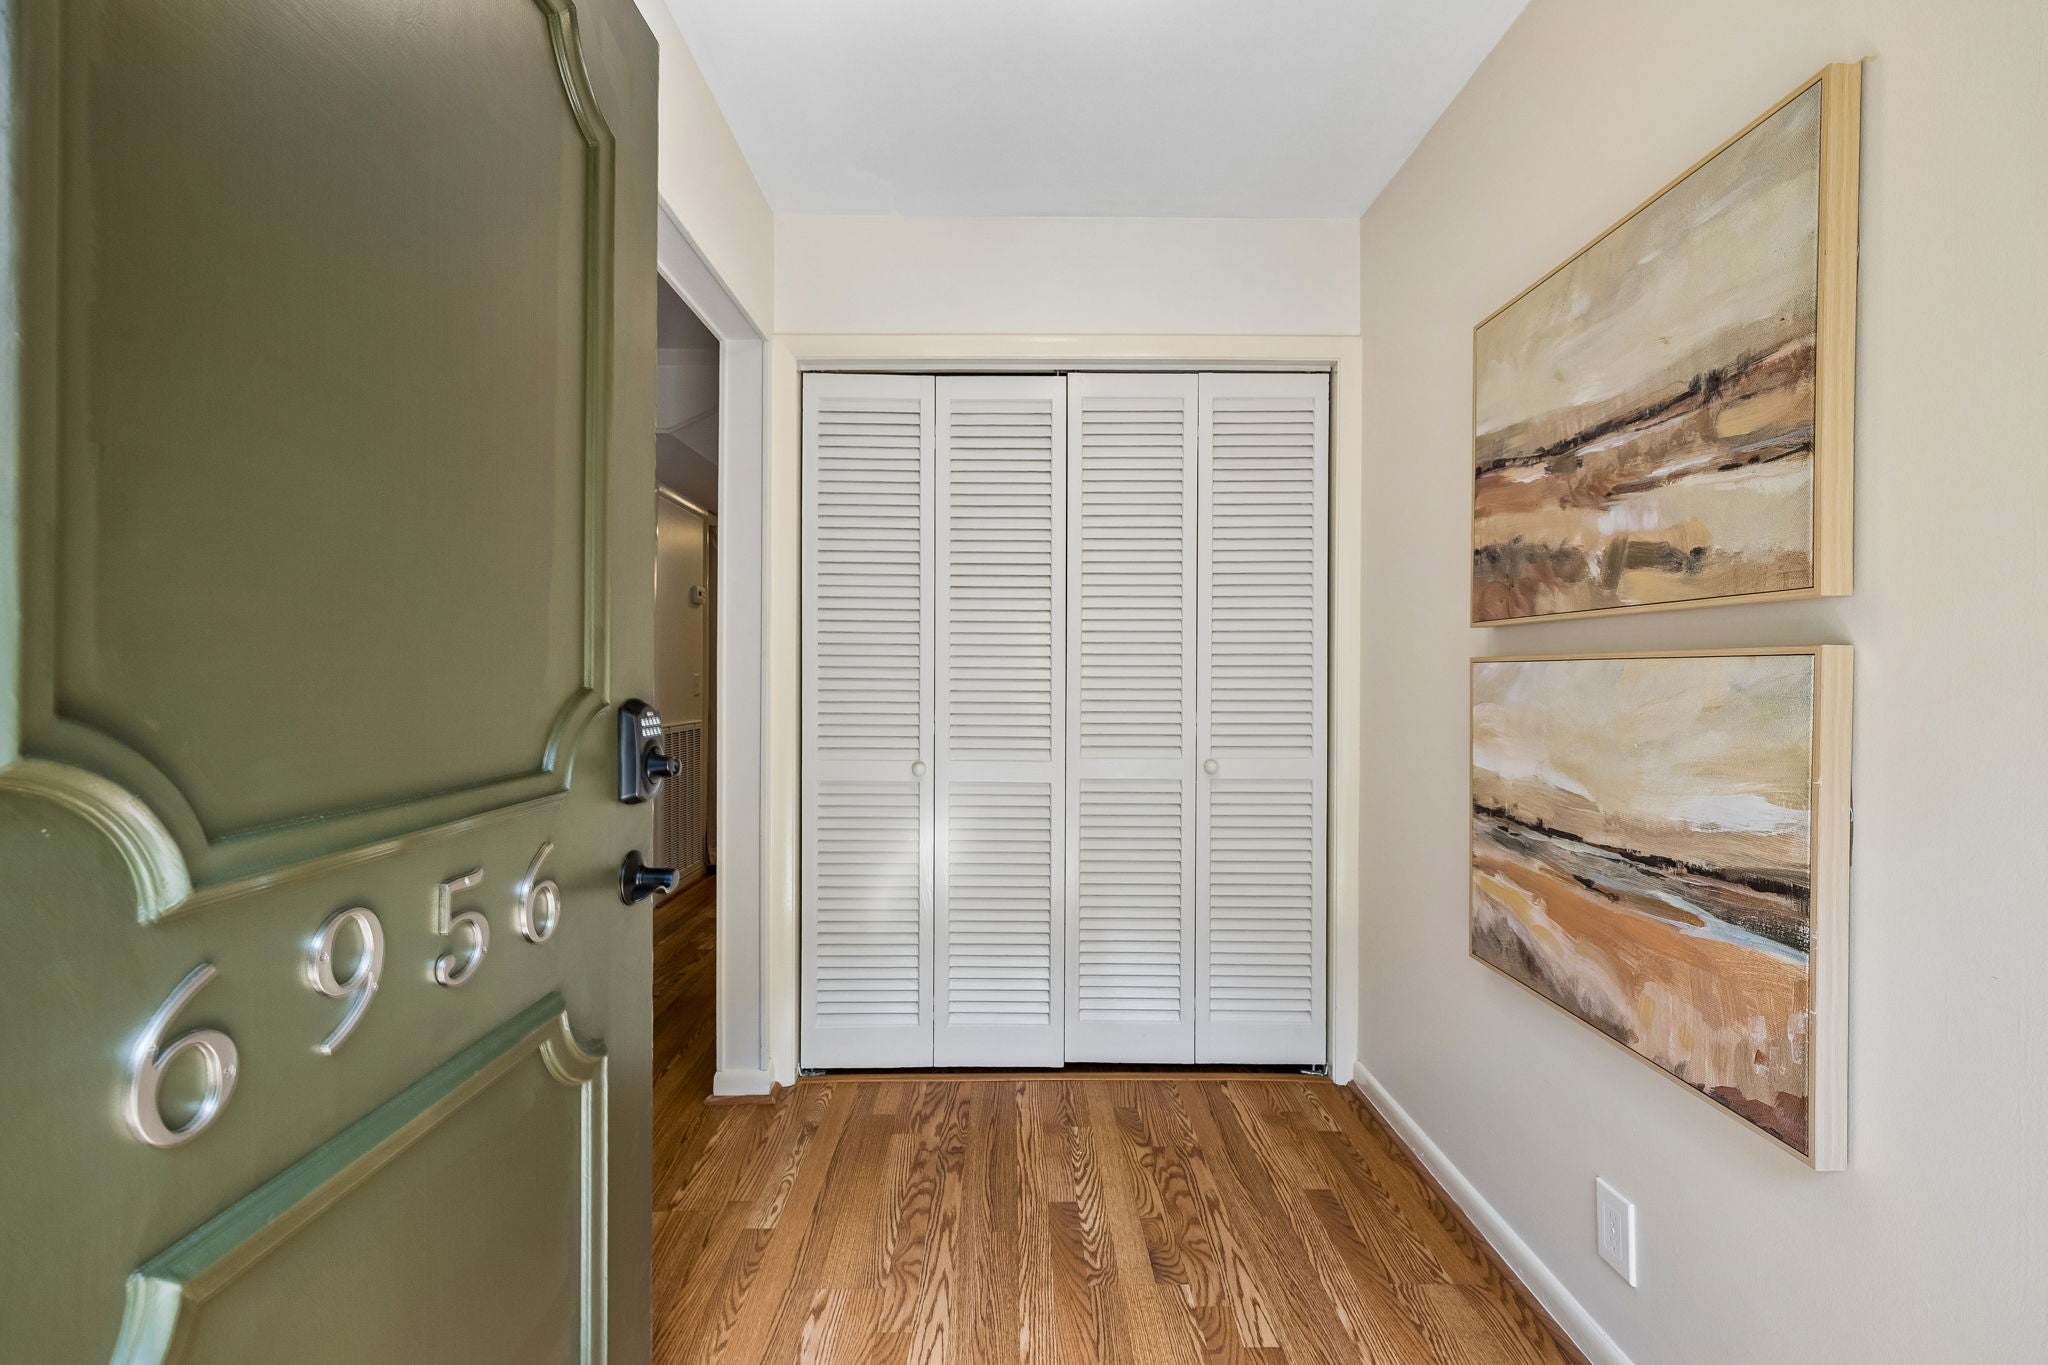
6956 Highland Park DrNashville, TN 37205
Mortgage Calculator
Monthly Payment (Est.)
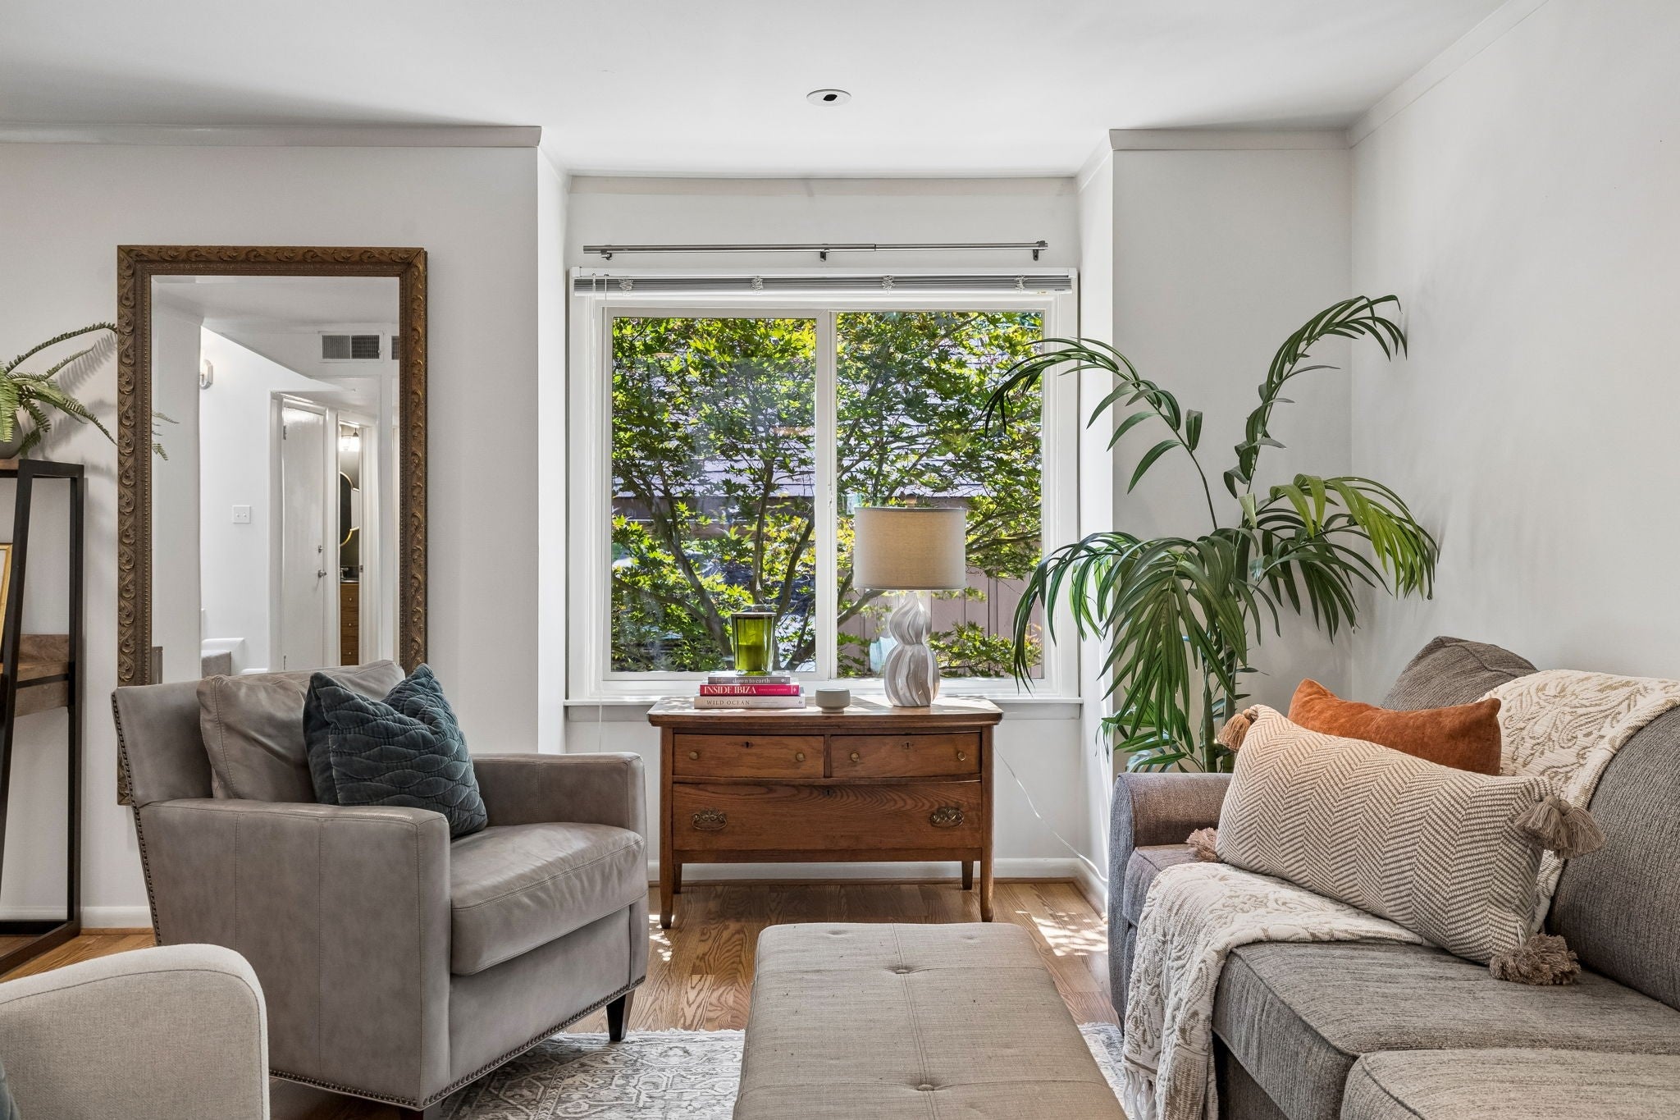
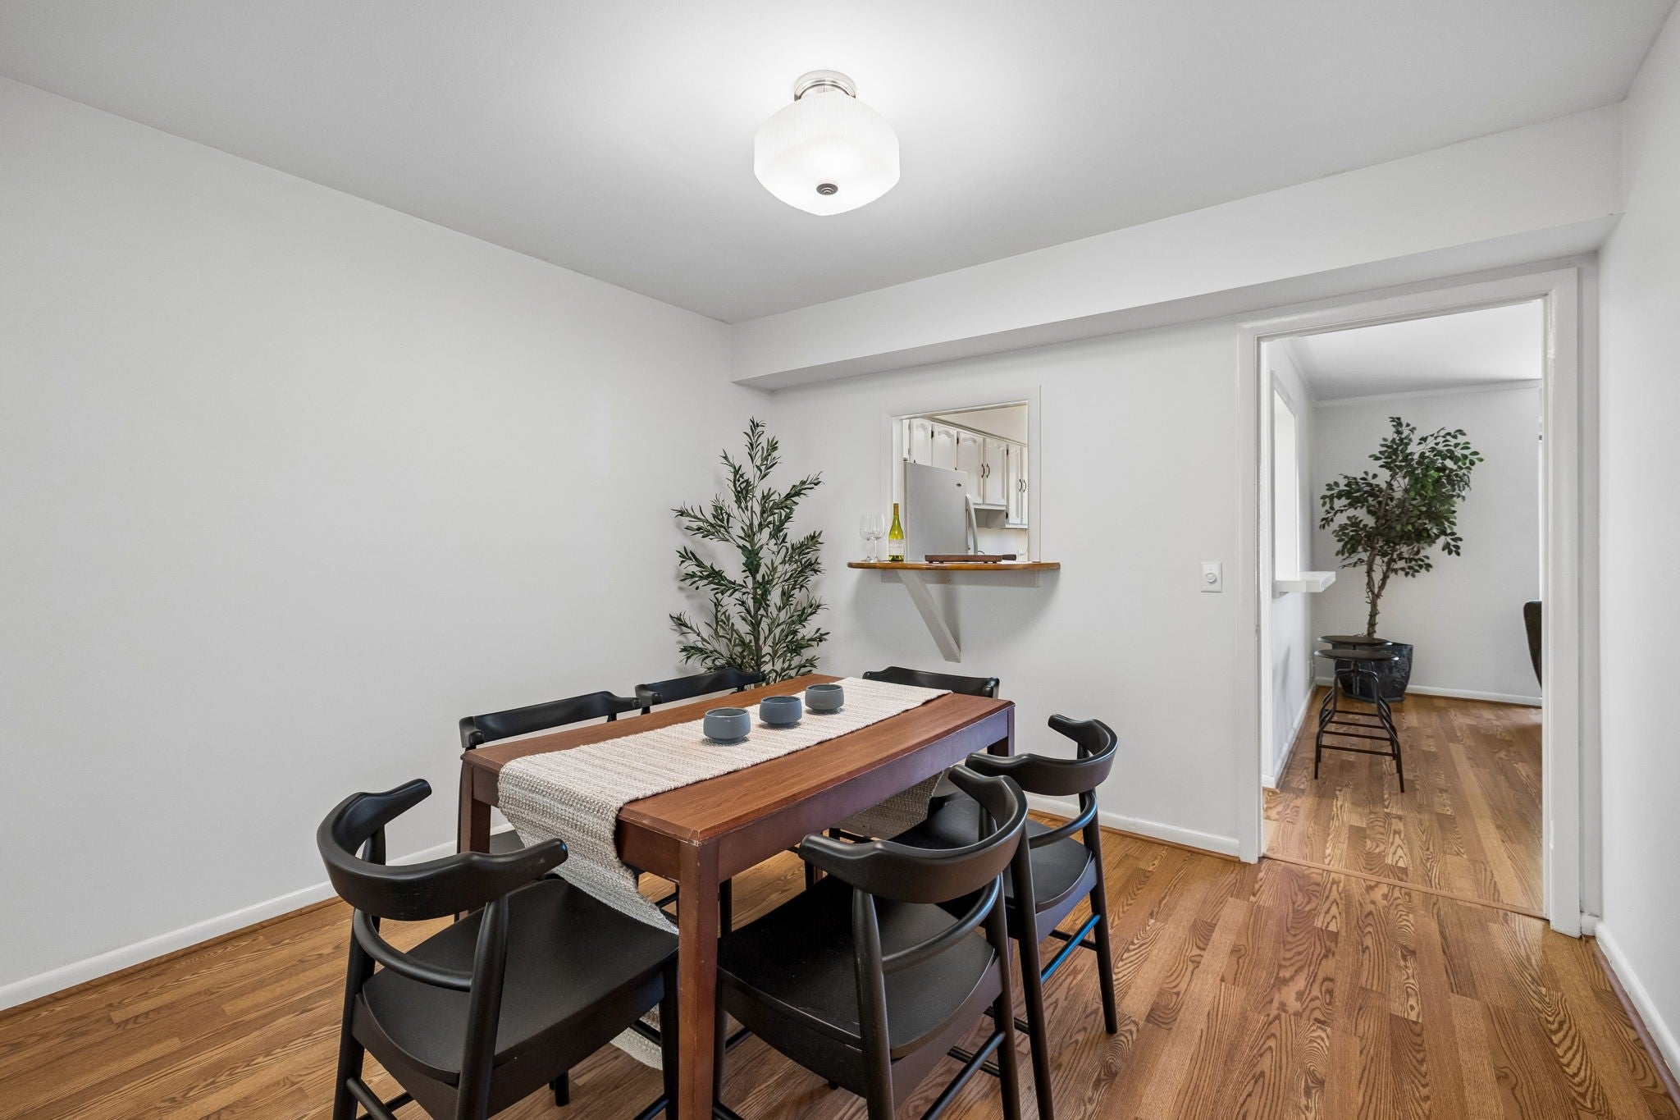
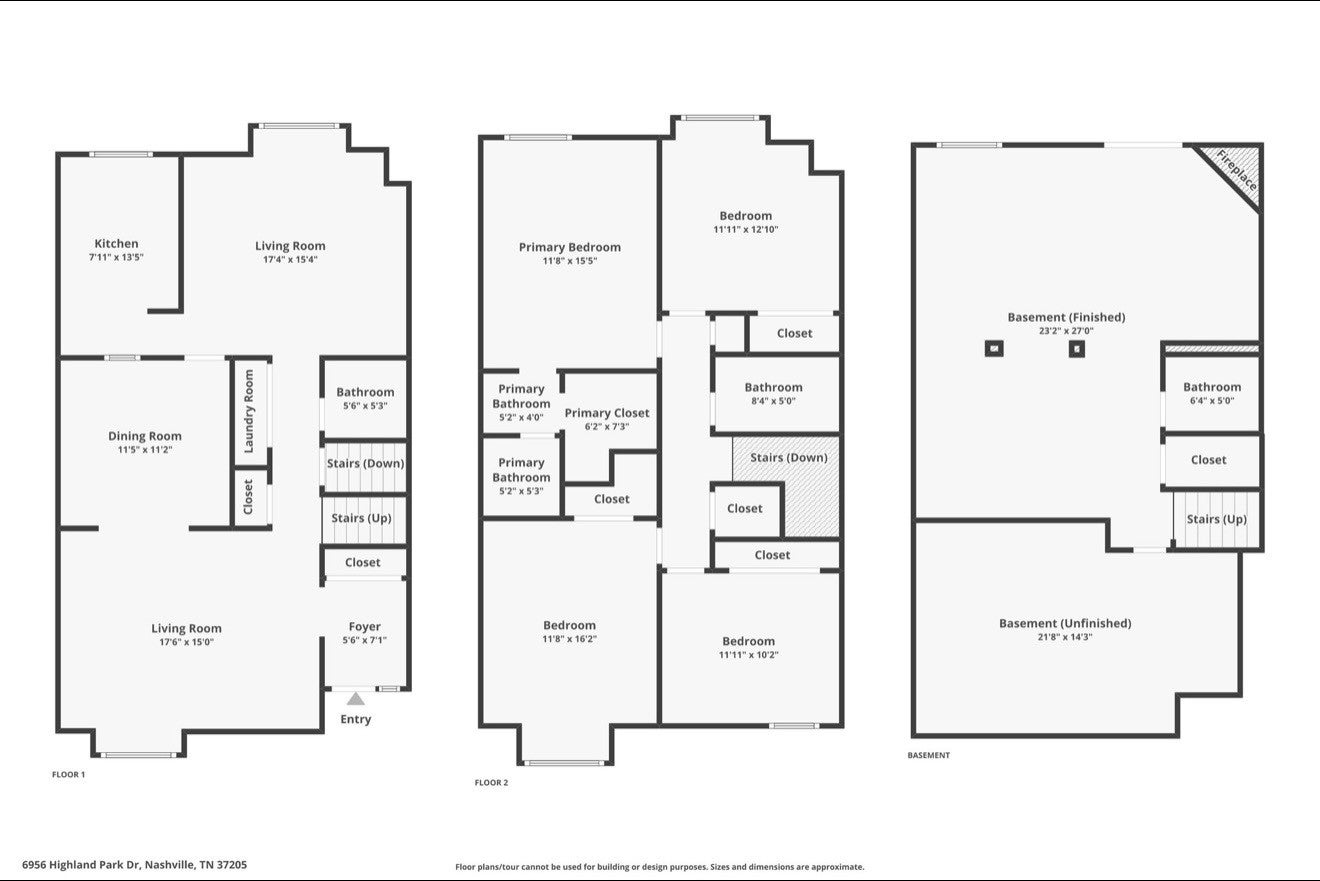
$1,893Nestled within a nature-rich Nashville enclave, this 3-story residence combines serene living with city conveniences. Featuring 4 true bedrooms, 2 full baths and 2 bonus half bath spanning almost 3,000 square feet, this stately end unit is perfectly situated on a private cul-de-sac for added tranquility. Expansive windows offer striking views of the lush green space and bathe the interiors with natural light. The large, welcoming living room off the entry naturally flows to the separate dining room, kitchen, and large keeping room overlooking the rear green space and community pool. The fully finished walkout basement was designed for versatility and features a fireplace, half bath, and private patio access (steps from the pool) making it ideal for a bonus room, private office, studio, or in-law quarters. Additionally, a large workshop just off the staircase provides a designated space for handy-work or hobbies and much needed bulk storage with nearby Costco! Minutes from what locals call the “Highway 100 split”, this stellar location is known for easy access to Belle Meade, Bellevue, West Nashville, Brentwood, and Vanderbilt University Medical Center which means premier shopping, dining, golfing are also nearby. Just a stone’s throw from The Adventure Park of Nashville, Percy Warner Parks, and Cheekwood Estate & Gardens, the surrounding area provides endless opportunities for unbelievably beautiful outdoor enjoyment. Don’t miss this rare opportunity to own a spacious, move-in ready home with classic Nashville charm, in a quiet community setting among Nashville’s finest amenities.
| 6 days ago | Status changed to Active Under Contract | |
| 6 days ago | Listing updated with changes from the MLS® | |
| 2 months ago | Listing first seen on site |
Listings courtesy of Realtracs as distributed by MLS GRID

Based on information submitted to the MLS GRID as of 2026-09-09 07:07 PM UTC. All data is obtained from various sources and may not have been verified by broker or MLS GRID. Supplied Open House Information is subject to change without notice. All information should be independently reviewed and verified for accuracy. Properties may or may not be listed by the office/agent presenting the information.
The Digital Millennium Copyright Act of 1998, 17 U.S.C. § 512 (the “DMCA”) provides recourse for copyright owners who believe that material appearing on the Internet infringes their rights under U.S. copyright law. If you believe in good faith that any content or material made available in connection with our website or services infringes your copyright, you (or your agent) may send us a notice requesting that the content or material be removed, or access to it blocked. Notices must be sent in writing by email to DMCAnotice@MLSGrid.com.
The DMCA requires that your notice of alleged copyright infringement include the following information: (1) description of the copyrighted work that is the subject of claimed infringement; (2) description of the alleged infringing content and information sufficient to permit us to locate the content; (3) contact information for you, including your address, telephone number and email address; (4) a statement by you that you have a good faith belief that the content in the manner complained of is not authorized by the copyright owner, or its agent, or by the operation of any law; (5) a statement by you, signed under penalty of perjury, that the information in the notification is accurate and that you have the authority to enforce the copyrights that are claimed to be infringed; and (6) a physical or electronic signature of the copyright owner or a person authorized to act on the copyright owner’s behalf. Failure to include all of the above information may result in the delay of the processing of your complaint.
Each Keller Williams Realty office is independently owned and operated.