
580 Bowden DrClarksville, TN 37043
Mortgage Calculator
Monthly Payment (Est.)
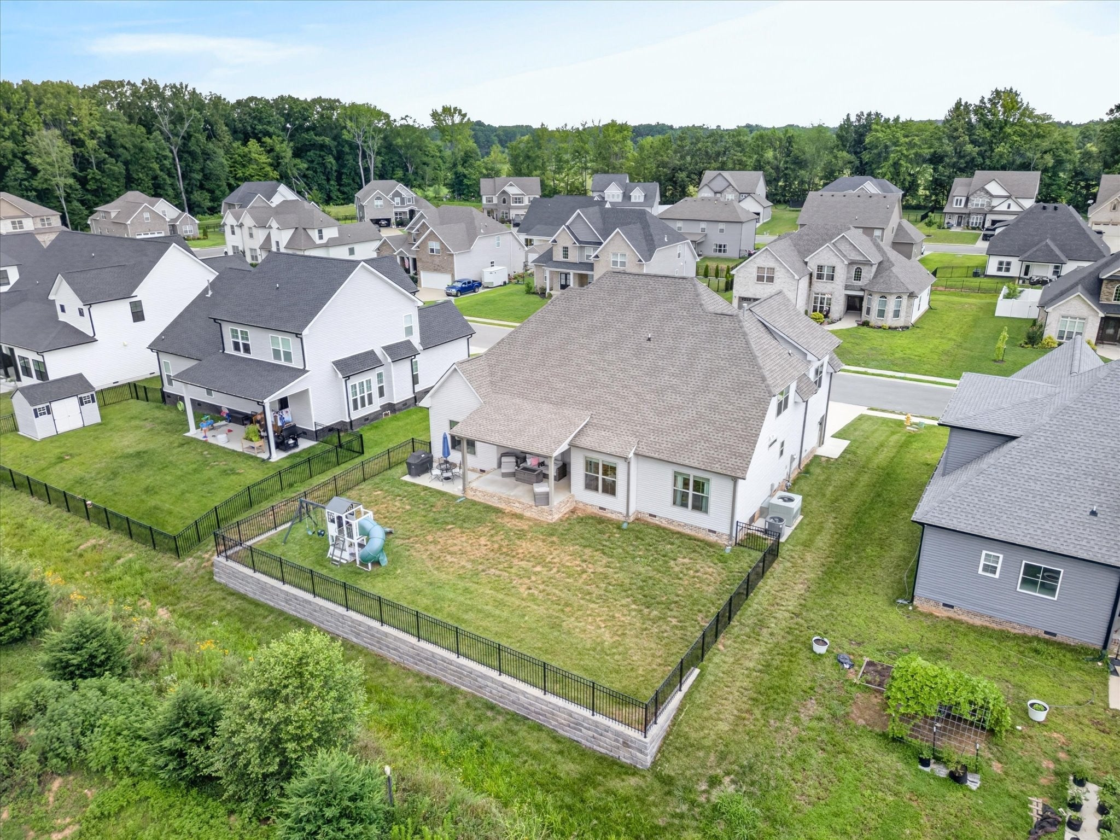
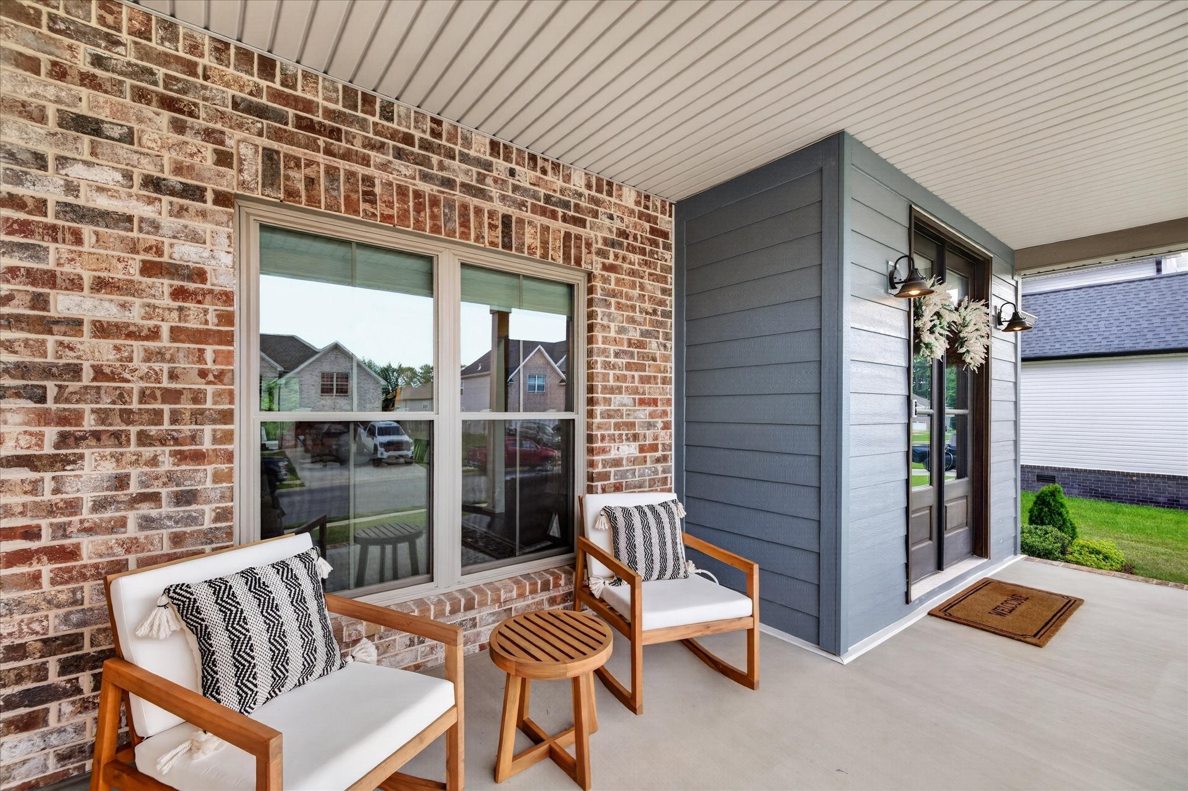
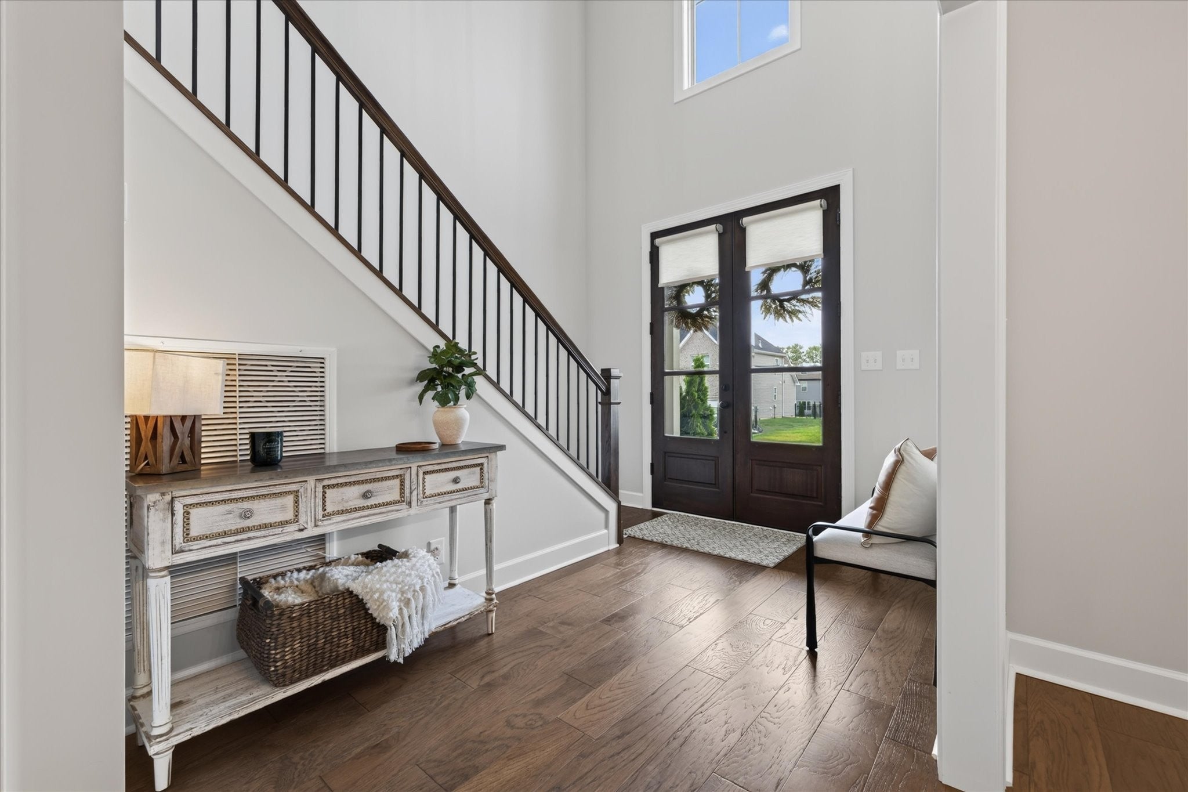
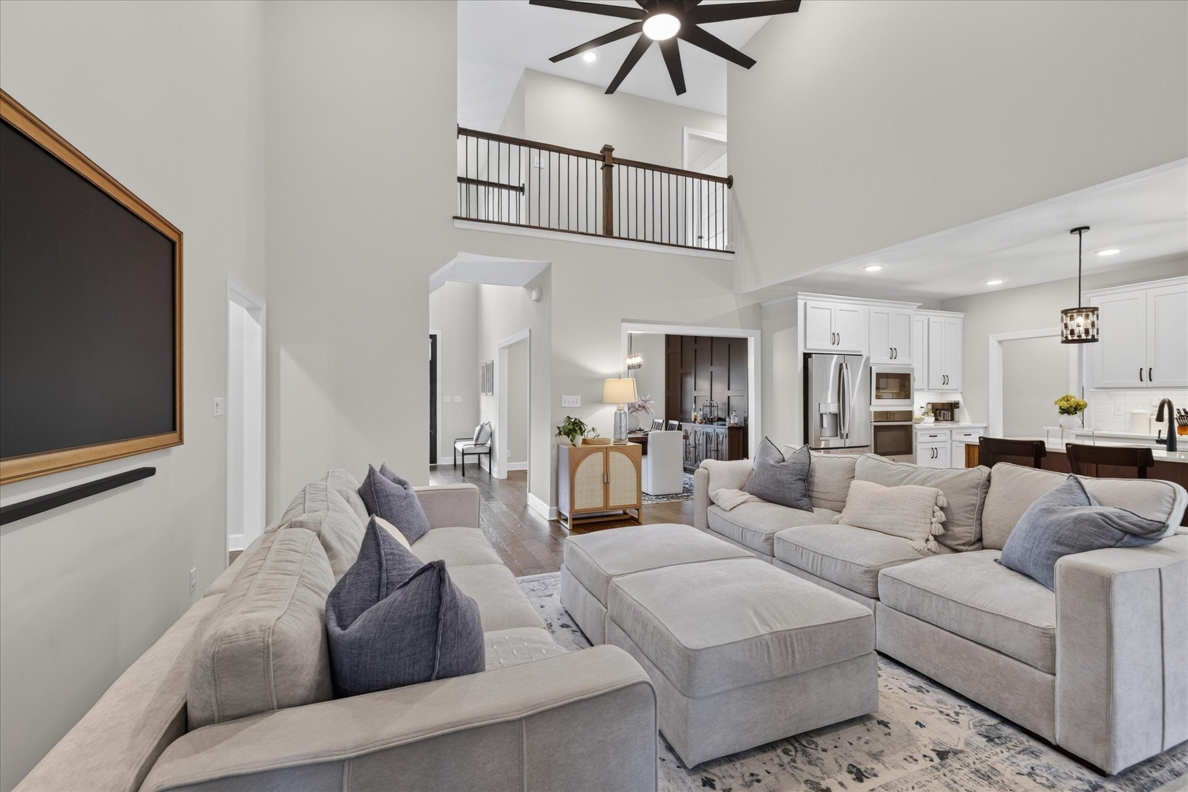
$2,737Find your own personal haven inside of Easthaven at 580 Bowden Drive. As if the pool, clubhouse, playground, AND walking trail wasn't enough: this home will provide a luxurious experience in this Sango neighborhood. Enjoy a private 7 minute walk through the trails from your street, to the pool! With two bedrooms on the main floor (accompanied by the laundry room), your home has all of it's needs easily accessible. Sure, you have to walk past your kitchen that could be mistaken for Martha Stewart's to get to the laundry room, but I am sure you will manage. Your guests will be blown away by the tall ceiling entry, accompanied by tall ceilings in the living room. The accent wall in the dining room will blow you away. The two-toned kitchen cabinets will be THE talk of the evening as they "ooo and ahhh" their way through your upgraded cabinets. The primary bedroom is PLENTY big for your furniture needs and bathroom can accomodate any needs with the seperate soaking tub and walk-in shower. Your closet is nothing to scoff at either. Upstairs you will find a jack-and-jilled bathroom setting allowing for privacy for one of the upstairs bedrooms and easy access for the others. Your bonus room is MASSIVE and feature plenty of space for play, gathering, or storage. The entire house has $10,000 worth of window treatments that you don't have to worry about. Your backyard has a retaining wall that supports an ideal backyard expierence. Whether it is a playset (that is included) or future gardening: it is ready for you. Call today to view the 3D walkthrough!
| 2 months ago | Status changed to Active | |
| 2 months ago | Listing updated with changes from the MLS® | |
| 2 months ago | Listing first seen on site |
Listings courtesy of Realtracs as distributed by MLS GRID

Based on information submitted to the MLS GRID as of 2026-09-09 05:29 AM UTC. All data is obtained from various sources and may not have been verified by broker or MLS GRID. Supplied Open House Information is subject to change without notice. All information should be independently reviewed and verified for accuracy. Properties may or may not be listed by the office/agent presenting the information.
The Digital Millennium Copyright Act of 1998, 17 U.S.C. § 512 (the “DMCA”) provides recourse for copyright owners who believe that material appearing on the Internet infringes their rights under U.S. copyright law. If you believe in good faith that any content or material made available in connection with our website or services infringes your copyright, you (or your agent) may send us a notice requesting that the content or material be removed, or access to it blocked. Notices must be sent in writing by email to DMCAnotice@MLSGrid.com.
The DMCA requires that your notice of alleged copyright infringement include the following information: (1) description of the copyrighted work that is the subject of claimed infringement; (2) description of the alleged infringing content and information sufficient to permit us to locate the content; (3) contact information for you, including your address, telephone number and email address; (4) a statement by you that you have a good faith belief that the content in the manner complained of is not authorized by the copyright owner, or its agent, or by the operation of any law; (5) a statement by you, signed under penalty of perjury, that the information in the notification is accurate and that you have the authority to enforce the copyrights that are claimed to be infringed; and (6) a physical or electronic signature of the copyright owner or a person authorized to act on the copyright owner’s behalf. Failure to include all of the above information may result in the delay of the processing of your complaint.
Each Keller Williams Realty office is independently owned and operated.