
3823 Gallatin Pike 4Nashville, TN 37216
Mortgage Calculator
Monthly Payment (Est.)
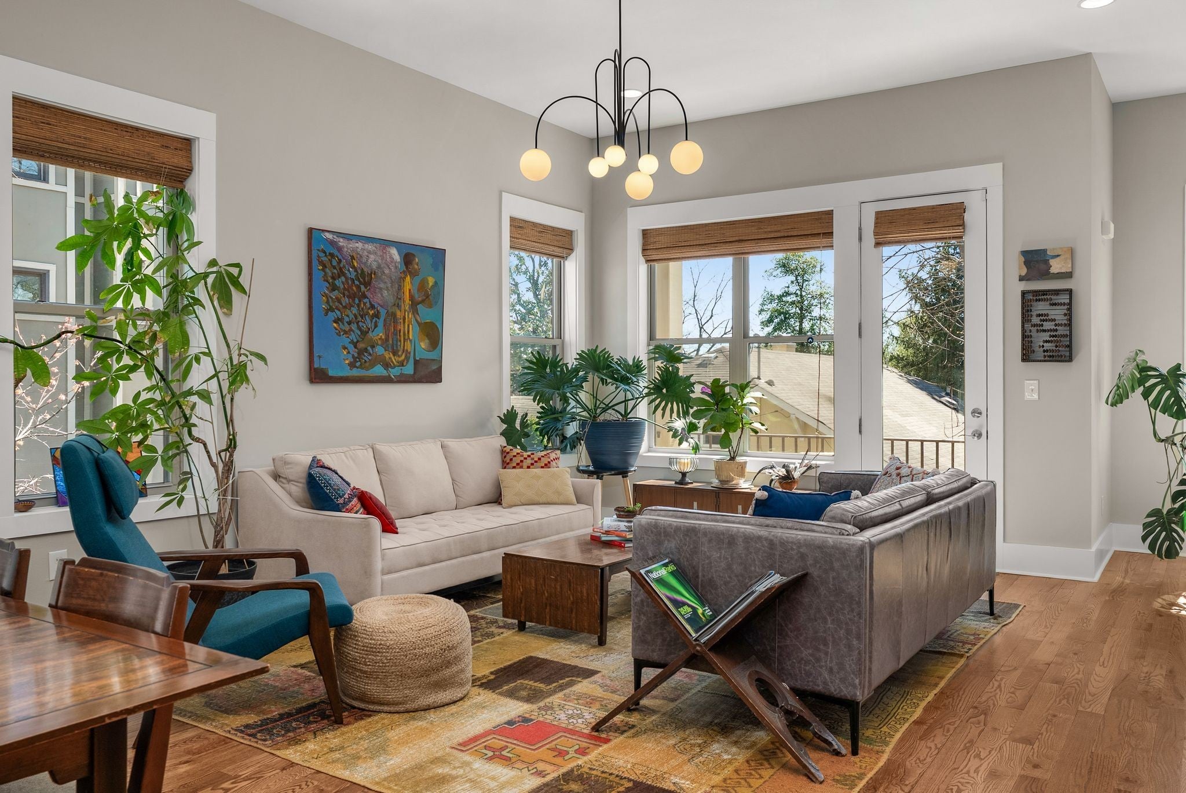
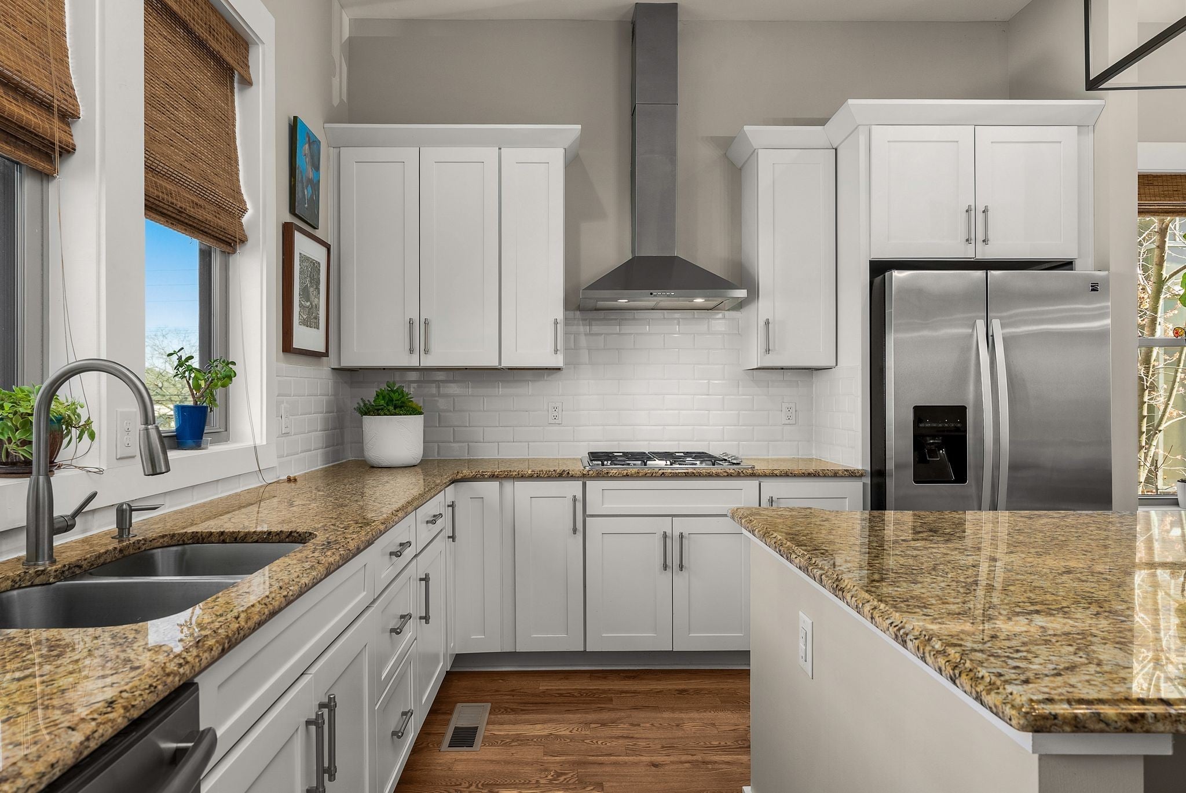
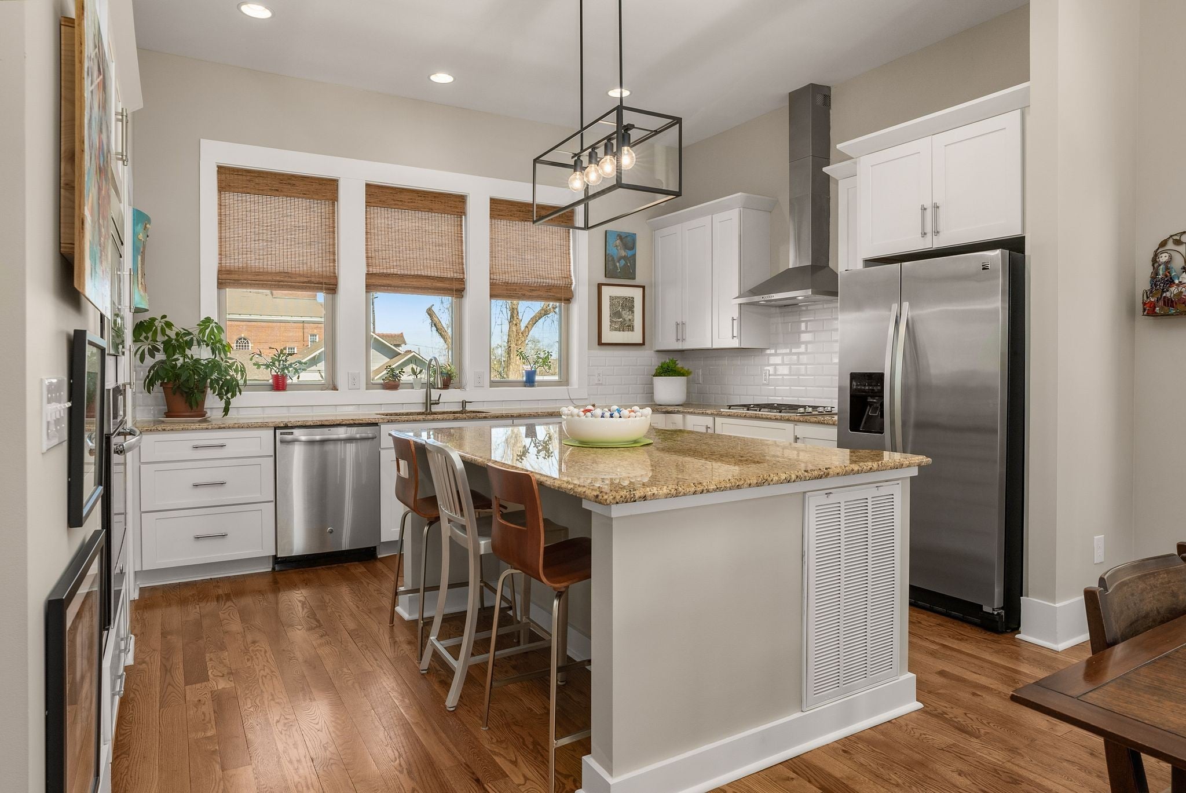
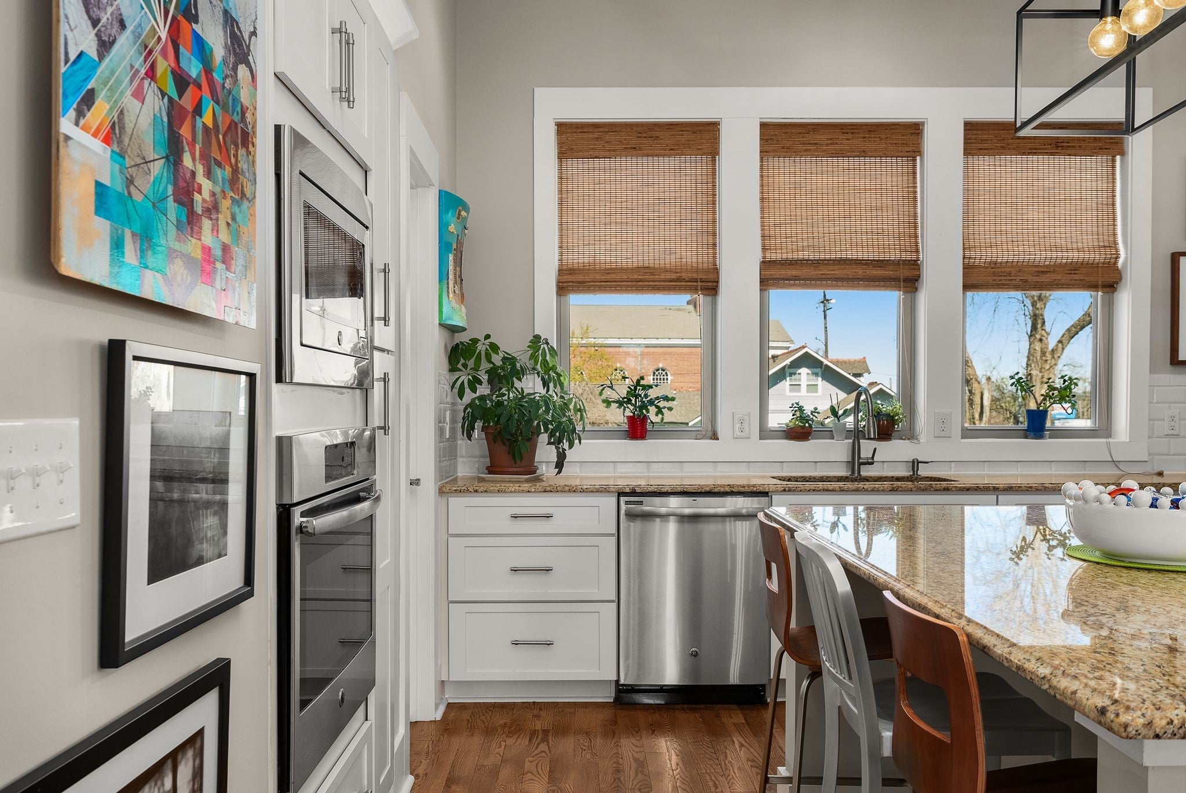
$2,737Welcome home. Tucked just off Gallatin Pike, minutes from 5 Points and downtown, this is the kind of place that makes daily life feel a little easier and a lot more enjoyable. Step outside and you're already close to everything: ML Rose, Crieve Hall Bagel, Roy's Tavern, El Fuego, Nick the Greek, Inglewood Lounge. Grabbing dinner or meeting friends for a drink is never more than a short walk away. Staying active is just as easy, with Club Pilates, Anytime Fitness, YMCA, Hola Yoga, Tru Fit, and Planet Fitness all within 8 minutes of your front door. Inside, ten-foot ceilings and warm hardwood floors flow throughout, and as an end unit, this home catches natural light from angles most townhomes simply don't get. The kitchen is the heart of it all, built for both quiet mornings and lively gatherings. A generous island invites people to linger, and the gas range makes cooking a pleasure rather than a chore. With 3 bedrooms, 3.5 baths, and a 2-car attached garage, there's comfortable room for everyone, and everything. Then there's the rooftop, your own private escape above it all. With a built-in kitchen and open sky overhead, it's the perfect spot to unwind, host friends, or simply enjoy a quiet evening to yourself. No yard to maintain, a welcoming community already in place, and a location that makes everyday life feel just a little more special. This is Nashville living, made simple and inviting.
| 2 months ago | Status changed to Active | |
| 2 months ago | Listing updated with changes from the MLS® | |
| 2 months ago | Listing first seen on site |
Listings courtesy of Realtracs as distributed by MLS GRID

Based on information submitted to the MLS GRID as of 2026-09-07 11:50 PM UTC. All data is obtained from various sources and may not have been verified by broker or MLS GRID. Supplied Open House Information is subject to change without notice. All information should be independently reviewed and verified for accuracy. Properties may or may not be listed by the office/agent presenting the information.
The Digital Millennium Copyright Act of 1998, 17 U.S.C. § 512 (the “DMCA”) provides recourse for copyright owners who believe that material appearing on the Internet infringes their rights under U.S. copyright law. If you believe in good faith that any content or material made available in connection with our website or services infringes your copyright, you (or your agent) may send us a notice requesting that the content or material be removed, or access to it blocked. Notices must be sent in writing by email to DMCAnotice@MLSGrid.com.
The DMCA requires that your notice of alleged copyright infringement include the following information: (1) description of the copyrighted work that is the subject of claimed infringement; (2) description of the alleged infringing content and information sufficient to permit us to locate the content; (3) contact information for you, including your address, telephone number and email address; (4) a statement by you that you have a good faith belief that the content in the manner complained of is not authorized by the copyright owner, or its agent, or by the operation of any law; (5) a statement by you, signed under penalty of perjury, that the information in the notification is accurate and that you have the authority to enforce the copyrights that are claimed to be infringed; and (6) a physical or electronic signature of the copyright owner or a person authorized to act on the copyright owner’s behalf. Failure to include all of the above information may result in the delay of the processing of your complaint.
Each Keller Williams Realty office is independently owned and operated.