
927 Stratford AvenueSweetwater, TN 37874
Mortgage Calculator
Monthly Payment (Est.)
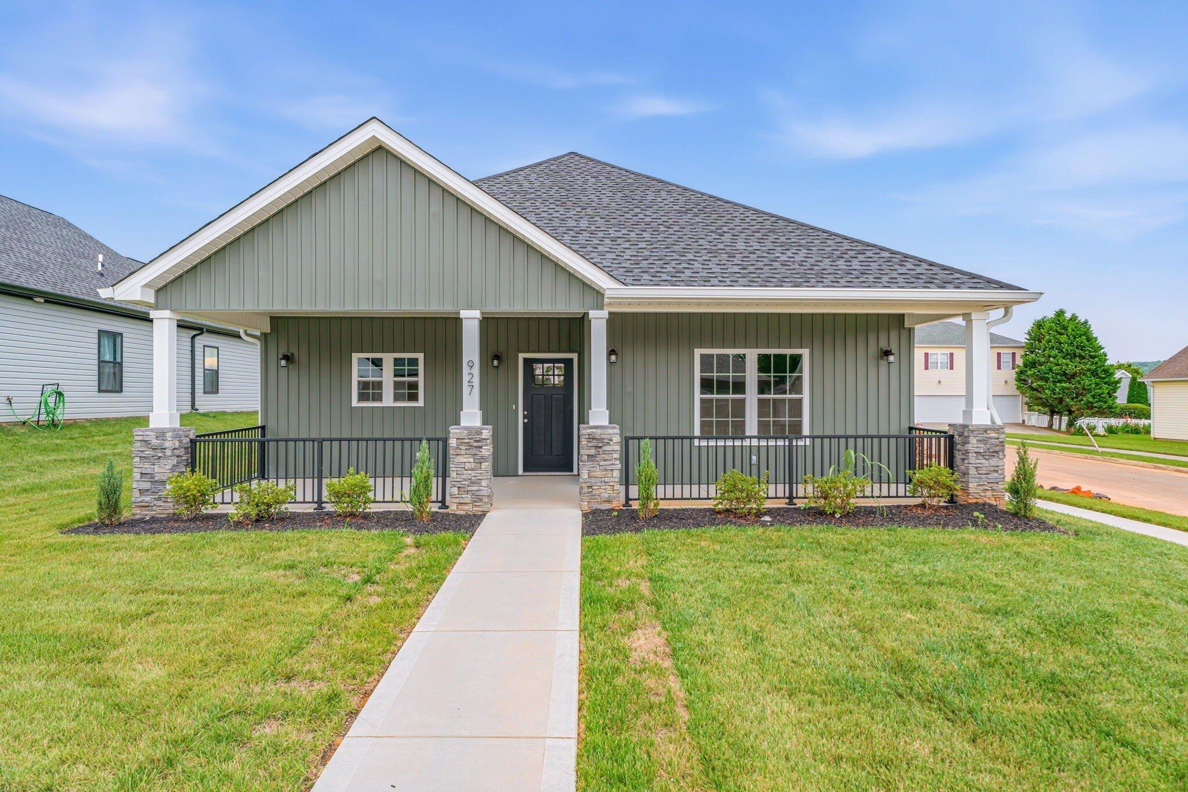
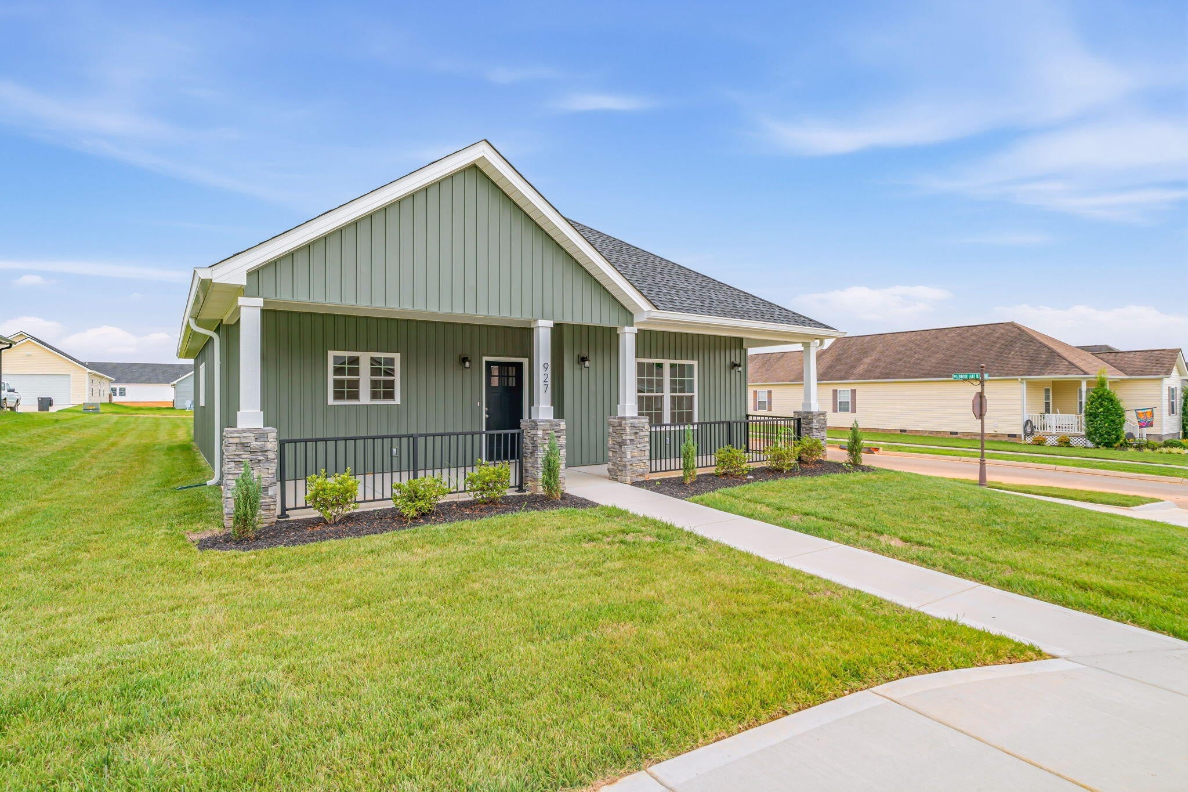
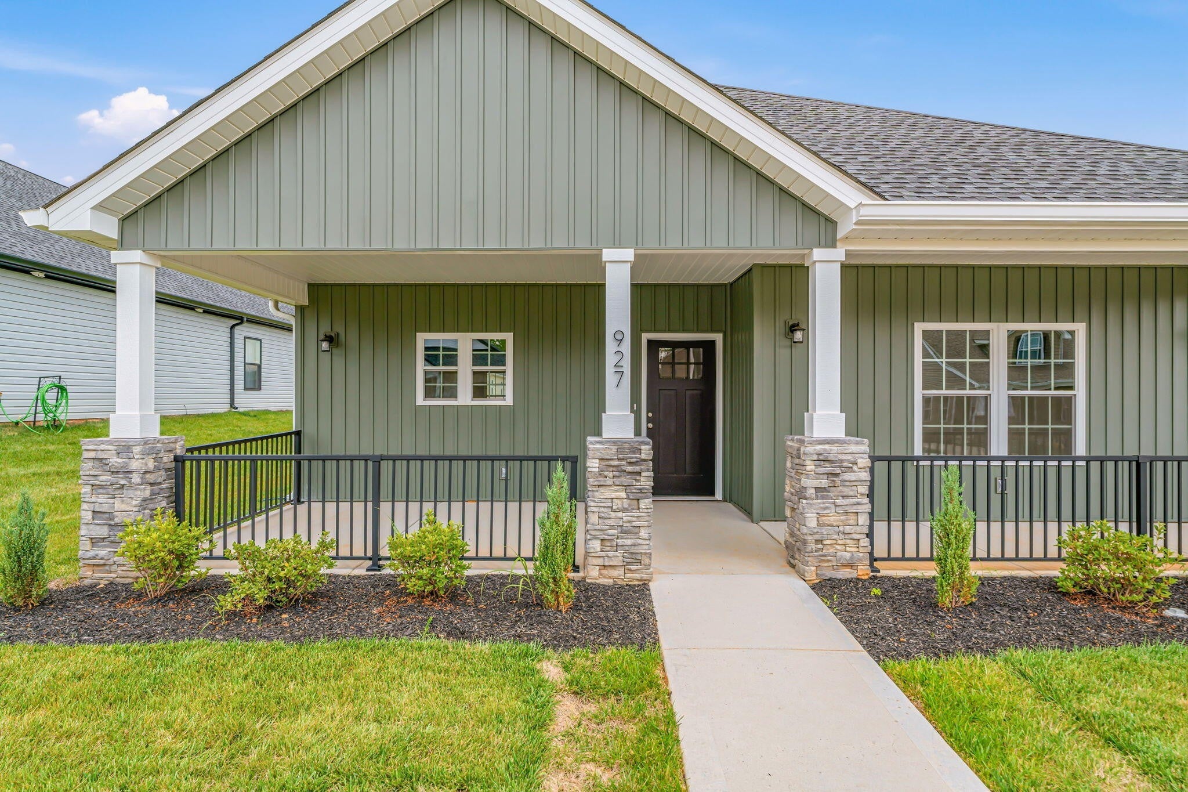
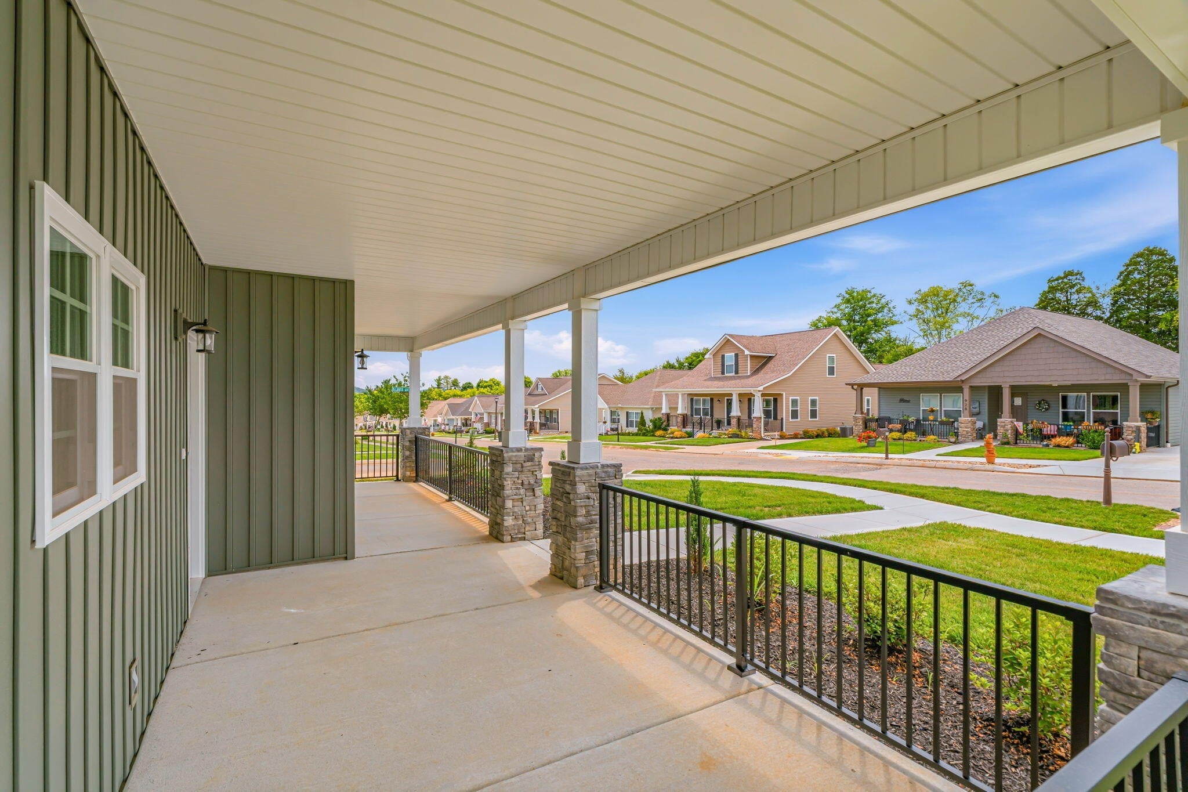
$1,825What if your next chapter didn't begin with a front door-but with a feeling? A feeling of coming home to effortless style, thoughtful design, and a community where every day feels like a getaway. Welcome to this beautifully appointed, nearly 1,600-square-foot home situated on a desirable corner lot in the highly sought-after Willow Creek Subdivision in Sweetwater. Designed for both comfort and, this 2-bedroom, 2-bathroom home showcases striking black accents that create a modern, sophisticated look throughout. The heart of the home is the stunning kitchen, featuring upgraded cabinetry, gorgeous quartz countertops, and a full suite of appliances--making it move-in ready from day one. The spacious primary suite is designed with convenience in mind, offering direct access to the laundry room through the primary bathroom for effortless everyday living. Just outside, you'll discover what may become your favorite space--a covered patio perfect for morning coffee, evening gatherings, or quiet relaxation. Even better, the adjoining butler-style pantry makes entertaining a breeze by keeping everything you need just steps away. A spacious two-car garage provides plenty of room for vehicles, hobbies, and additional storage, while the corner lot offers added curb appeal and extra outdoor space. Life extends far beyond your front porch in Willow Creek. Enjoy exceptional neighborhood amenities including a clubhouse, sparkling pool, fitness center, newly upgraded tennis and pickleball courts, and sidewalks that invite evening strolls and friendly conversations with neighbors. The story began with a feeling. Now it's time to make it your address. Schedule your private tour today and discover why this home isn't just where you'll live--it's where you'll love living.
| 2 months ago | Listing first seen on site | |
| 2 months ago | Listing updated with changes from the MLS® |
Listings courtesy of Realtracs as distributed by MLS GRID

Based on information submitted to the MLS GRID as of 2026-09-08 06:42 PM UTC. All data is obtained from various sources and may not have been verified by broker or MLS GRID. Supplied Open House Information is subject to change without notice. All information should be independently reviewed and verified for accuracy. Properties may or may not be listed by the office/agent presenting the information.
The Digital Millennium Copyright Act of 1998, 17 U.S.C. § 512 (the “DMCA”) provides recourse for copyright owners who believe that material appearing on the Internet infringes their rights under U.S. copyright law. If you believe in good faith that any content or material made available in connection with our website or services infringes your copyright, you (or your agent) may send us a notice requesting that the content or material be removed, or access to it blocked. Notices must be sent in writing by email to DMCAnotice@MLSGrid.com.
The DMCA requires that your notice of alleged copyright infringement include the following information: (1) description of the copyrighted work that is the subject of claimed infringement; (2) description of the alleged infringing content and information sufficient to permit us to locate the content; (3) contact information for you, including your address, telephone number and email address; (4) a statement by you that you have a good faith belief that the content in the manner complained of is not authorized by the copyright owner, or its agent, or by the operation of any law; (5) a statement by you, signed under penalty of perjury, that the information in the notification is accurate and that you have the authority to enforce the copyrights that are claimed to be infringed; and (6) a physical or electronic signature of the copyright owner or a person authorized to act on the copyright owner’s behalf. Failure to include all of the above information may result in the delay of the processing of your complaint.
Each Keller Williams Realty office is independently owned and operated.