
6923 Cross Keys RdCollege Grove, TN 37046

Mortgage Calculator
Monthly Payment (Est.)
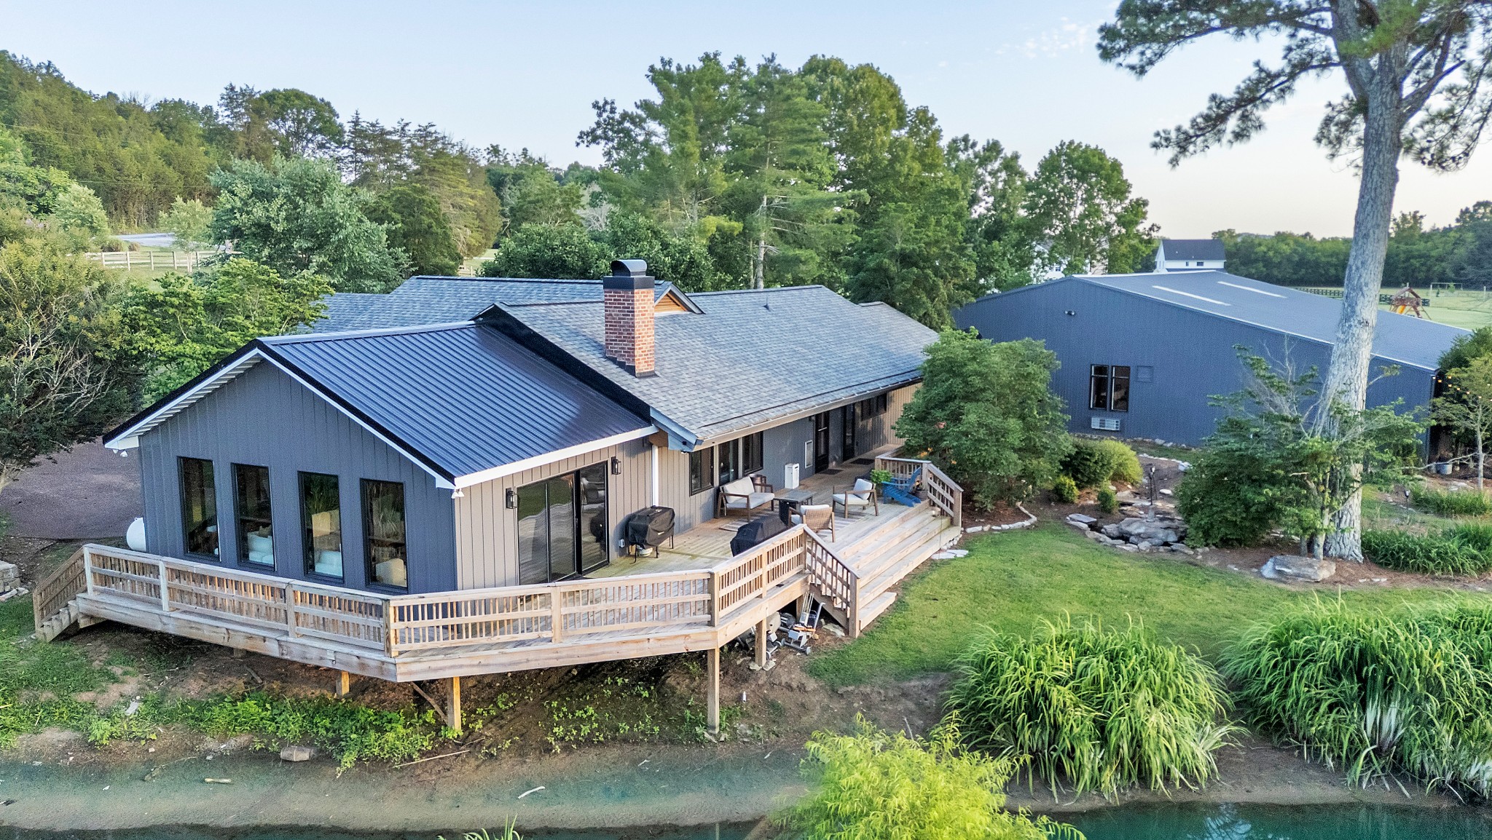
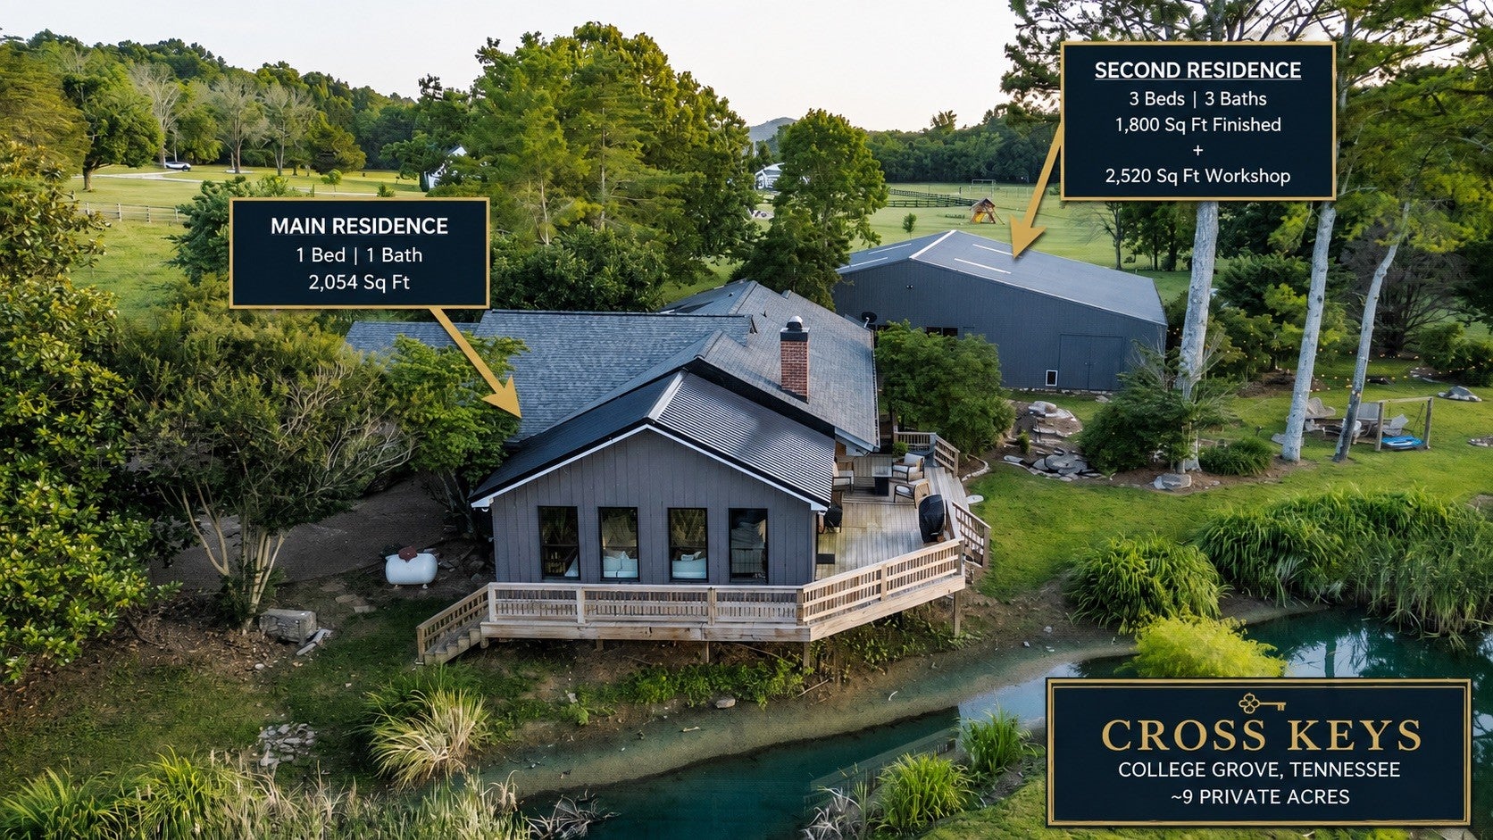
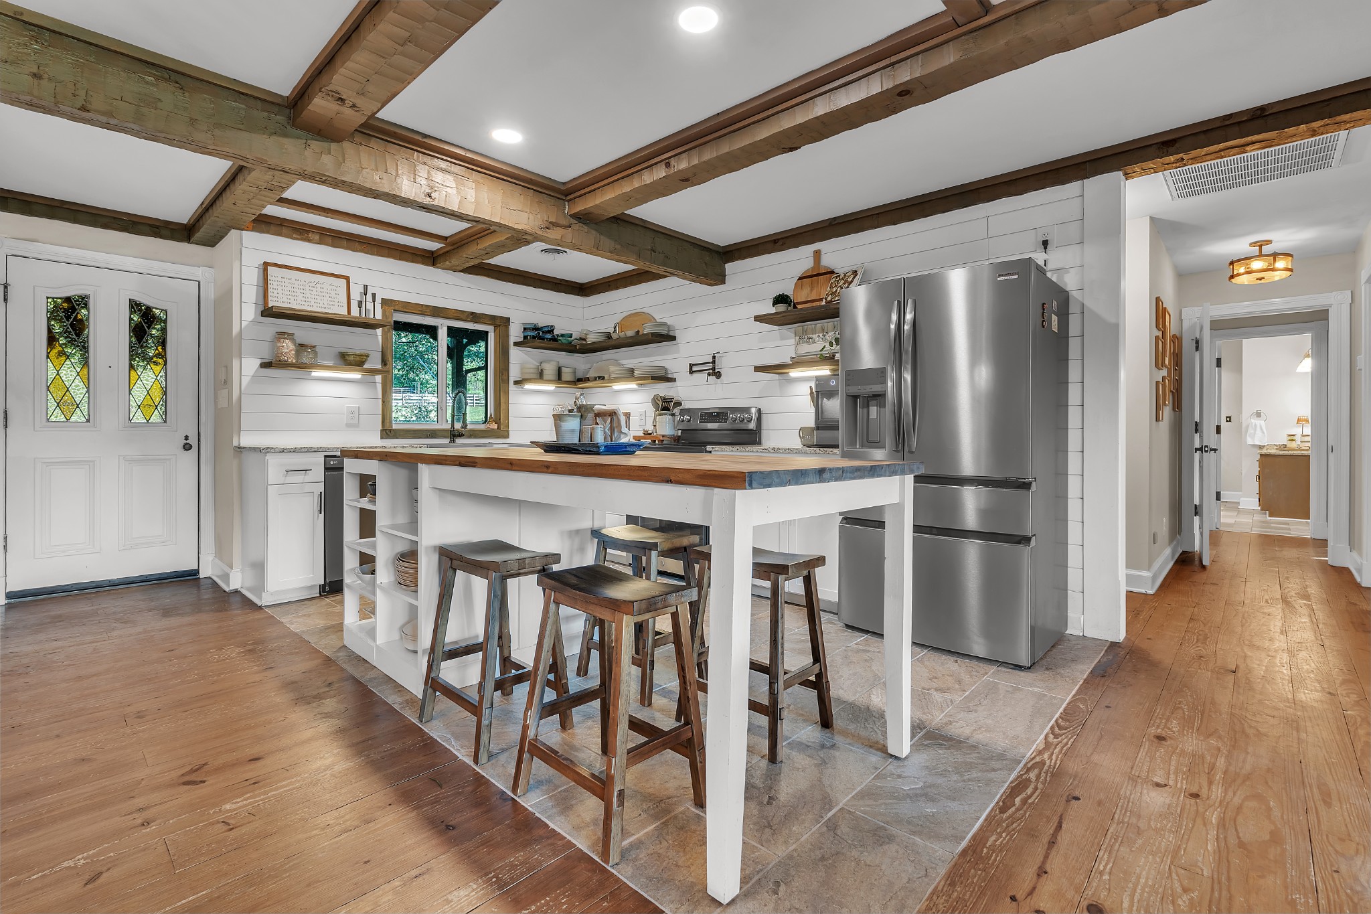
$5,703Some properties ask you to fit your life into a traditional floor plan. Cross Keys was designed for those who want the freedom to live differently. Priced below recent appraisal and set on approximately 9 private acres in the rolling countryside of College Grove, this extraordinary estate offers a thoughtfully designed layout unlike anything else in Williamson County. The main residence is a peaceful one-bedroom, one-bath retreat overlooking the creek-fed pond, featuring a spacious kitchen, walk-in pantry, sunroom, wraparound deck, and inviting living spaces designed to slow the pace of everyday life. Just steps away, the 1,800-square-foot second residence offers three bedrooms, three bathrooms, its own full kitchen, dining room, living room, and private laundry—ideal for extended family, long-term guests, or a private workspace. Connected to the second residence is an impressive 2,520-square-foot hangar/workshop, offering exceptional flexibility for aviation enthusiasts, collectors, hobbies, business operations, or future possibilities. Originally part of music legend Donna Summer's larger estate, Cross Keys carries a unique piece of Williamson County history while offering a setting that's entirely its own. Outside, you'll find fenced pastures, newer barn with stalls, mature trees, and a picturesque creek-fed pond perfect for fishing, wildlife watching, or simply enjoying the quiet beauty of the Tennessee countryside. Gather around the fire, watch the sun set across the water, or spend peaceful mornings on the deck with nothing but the sounds of nature around you. A previously completed soil evaluation supports up to 10 bedrooms (buyer to independently verify all intended uses and approvals), creating exciting opportunities for future expansion. Just minutes from Franklin yet surrounded by the privacy and beauty of the Tennessee countryside, Cross Keys isn't simply a luxury property—it's a place to build your next chapter, your way.
| 2 weeks ago | Status changed to Active Under Contract | |
| 2 weeks ago | Listing updated with changes from the MLS® | |
| a month ago | Price changed to $1,250,000 | |
| 2 months ago | Listing first seen on site |
Listings courtesy of Realtracs as distributed by MLS GRID

Based on information submitted to the MLS GRID as of 2026-09-09 04:07 AM UTC. All data is obtained from various sources and may not have been verified by broker or MLS GRID. Supplied Open House Information is subject to change without notice. All information should be independently reviewed and verified for accuracy. Properties may or may not be listed by the office/agent presenting the information.
The Digital Millennium Copyright Act of 1998, 17 U.S.C. § 512 (the “DMCA”) provides recourse for copyright owners who believe that material appearing on the Internet infringes their rights under U.S. copyright law. If you believe in good faith that any content or material made available in connection with our website or services infringes your copyright, you (or your agent) may send us a notice requesting that the content or material be removed, or access to it blocked. Notices must be sent in writing by email to DMCAnotice@MLSGrid.com.
The DMCA requires that your notice of alleged copyright infringement include the following information: (1) description of the copyrighted work that is the subject of claimed infringement; (2) description of the alleged infringing content and information sufficient to permit us to locate the content; (3) contact information for you, including your address, telephone number and email address; (4) a statement by you that you have a good faith belief that the content in the manner complained of is not authorized by the copyright owner, or its agent, or by the operation of any law; (5) a statement by you, signed under penalty of perjury, that the information in the notification is accurate and that you have the authority to enforce the copyrights that are claimed to be infringed; and (6) a physical or electronic signature of the copyright owner or a person authorized to act on the copyright owner’s behalf. Failure to include all of the above information may result in the delay of the processing of your complaint.
Each Keller Williams Realty office is independently owned and operated.