
2195 Myers RoadPikeville, TN 37367
Mortgage Calculator
Monthly Payment (Est.)
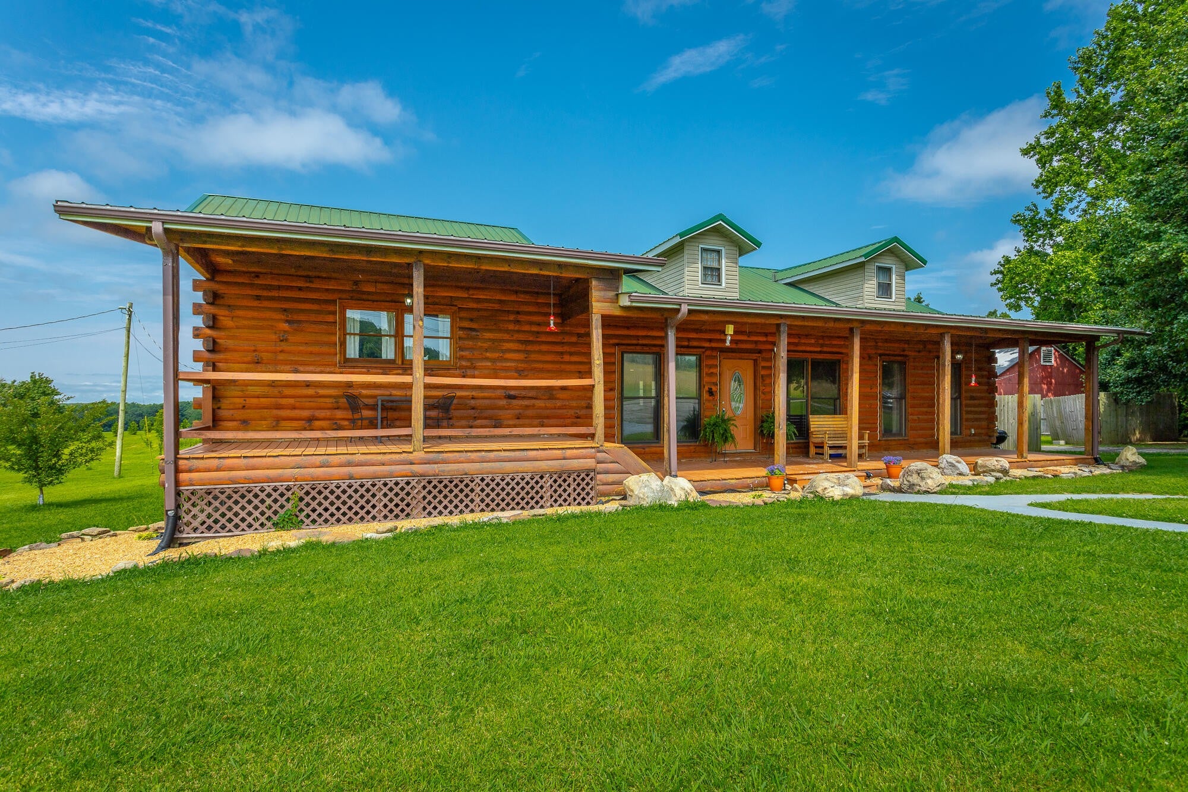
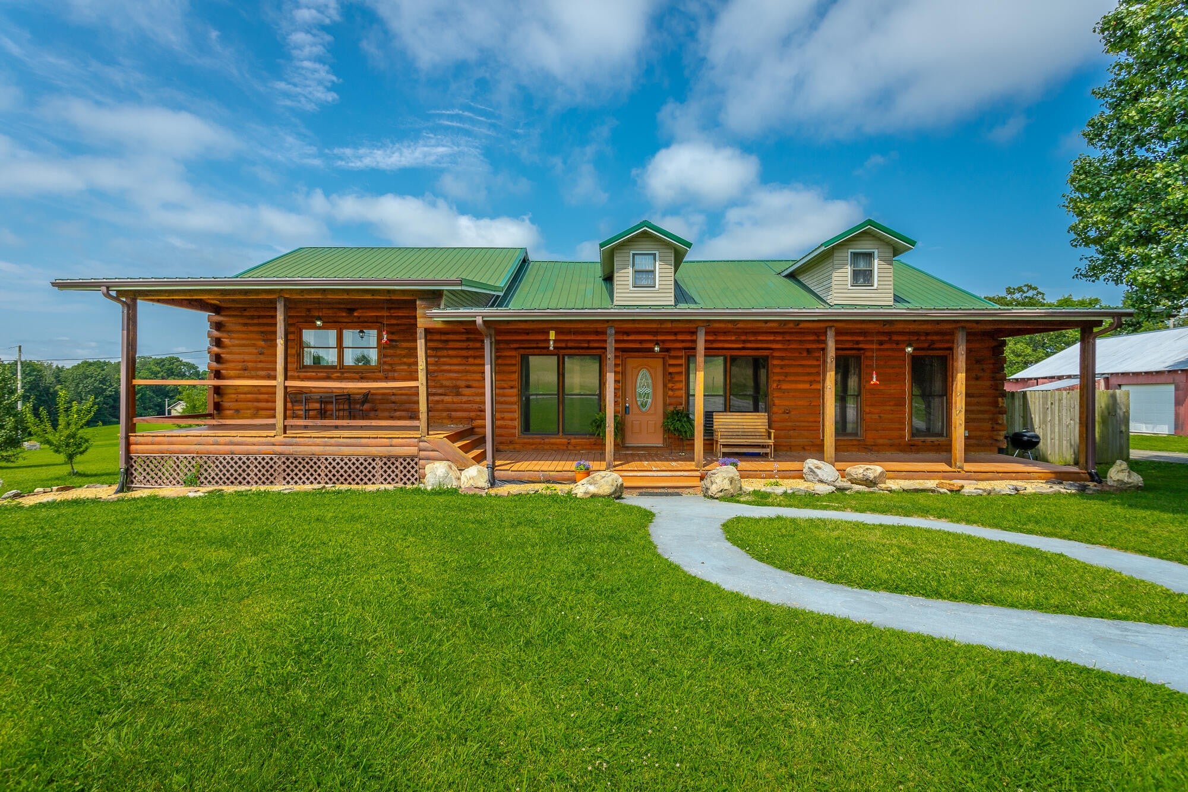
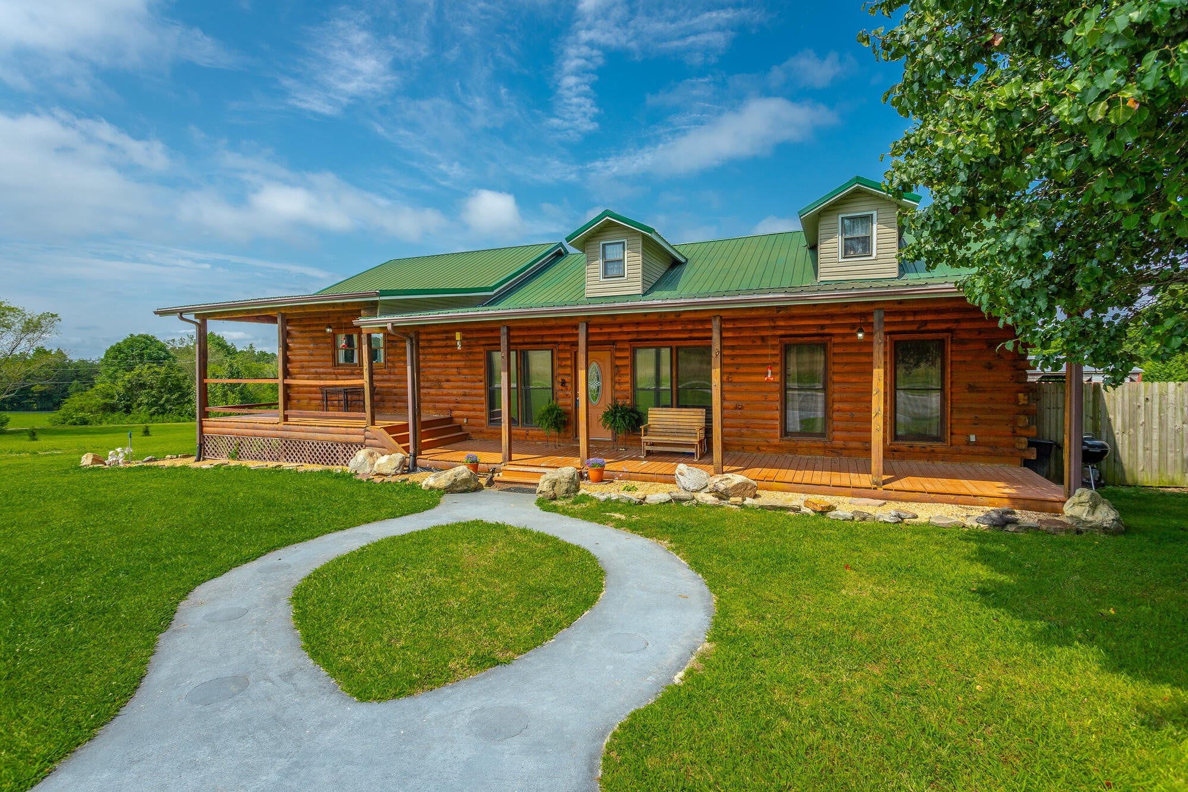
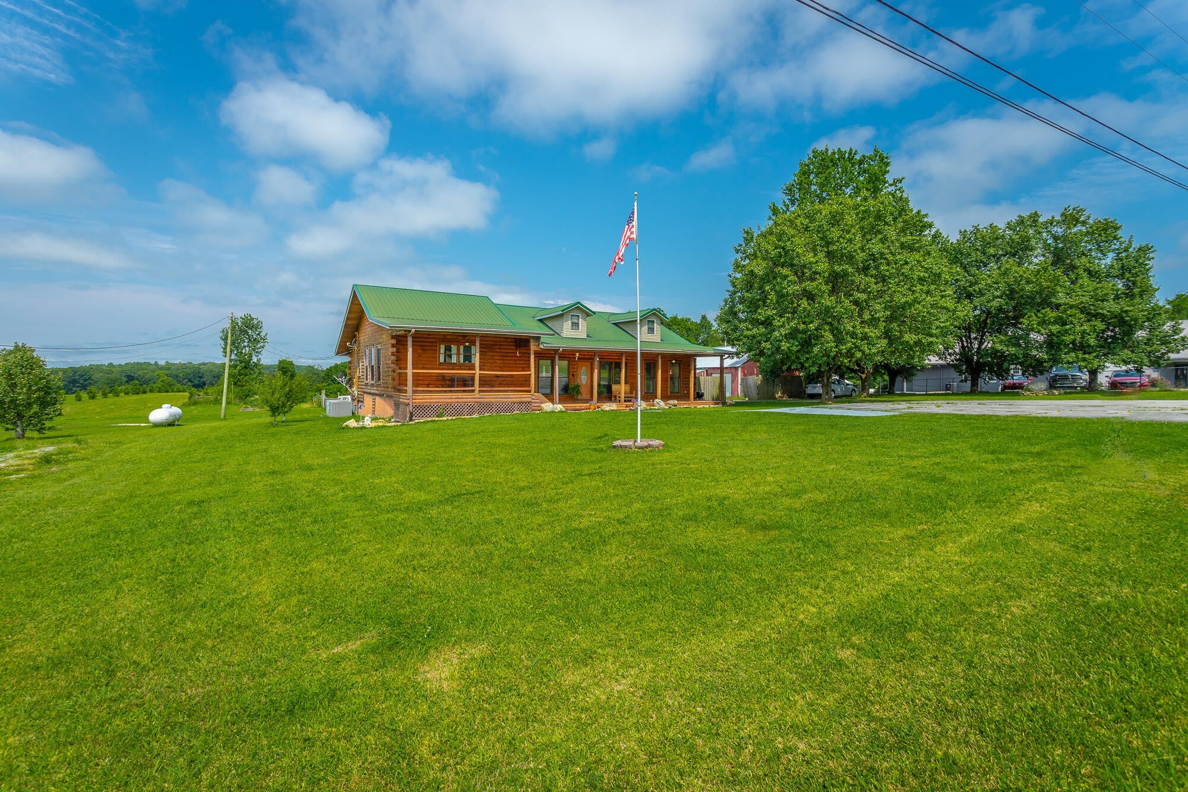
$1,939Welcome to 2195 Myers Road, a beautifully updated log-style home nestled on 4 peaceful acres in the heart of Pikeville, Tennessee--just minutes from the natural beauty of Fall Creek Falls State Park. This 3-bedroom, 2-bathroom home offers the perfect combination of rustic charm and modern convenience, with 2,640 square feet of inviting living space designed for comfort and relaxation. As you approach, you're greeted by a classic covered front porch--ideal for enjoying quiet mornings, scenic sunsets, and the sounds of nature. Inside, the main level features an open-concept living area with hardwood and tile flooring, an eat-in kitchen with dining space, two bedrooms, and a full bathroom. A large bonus room upstairs adds extra flexibility for a home office, guest space, or entertainment area. The home has been thoughtfully updated with a newer roof, remodeled bathrooms, and a recently serviced well. Central air and a heat pump keep the home comfortable year-round, while propane and wood-stove options offer added warmth and charm during cooler months. Step outside to discover the true appeal of this property. The mostly level 4-acre lot is fenced and includes mature trees, fruit trees, and ample space for gardening or recreation. Two large barns or garage buildings, along with a detached enclosed shed, provide abundant room for storage, hobbies, or workshop space. Whether you're looking for a full-time residence or a serene weekend getaway, this property offers a rare opportunity to live close to nature without sacrificing comfort. Located in a quiet and scenic area with easy access to hiking trails, waterfalls, and outdoor adventures, 2195 Myers Road is Tennessee country living at its finest.
| 2 months ago | Listing first seen on site | |
| 2 months ago | Listing updated with changes from the MLS® |
Listings courtesy of Realtracs as distributed by MLS GRID

Based on information submitted to the MLS GRID as of 2026-09-08 01:04 PM UTC. All data is obtained from various sources and may not have been verified by broker or MLS GRID. Supplied Open House Information is subject to change without notice. All information should be independently reviewed and verified for accuracy. Properties may or may not be listed by the office/agent presenting the information.
The Digital Millennium Copyright Act of 1998, 17 U.S.C. § 512 (the “DMCA”) provides recourse for copyright owners who believe that material appearing on the Internet infringes their rights under U.S. copyright law. If you believe in good faith that any content or material made available in connection with our website or services infringes your copyright, you (or your agent) may send us a notice requesting that the content or material be removed, or access to it blocked. Notices must be sent in writing by email to DMCAnotice@MLSGrid.com.
The DMCA requires that your notice of alleged copyright infringement include the following information: (1) description of the copyrighted work that is the subject of claimed infringement; (2) description of the alleged infringing content and information sufficient to permit us to locate the content; (3) contact information for you, including your address, telephone number and email address; (4) a statement by you that you have a good faith belief that the content in the manner complained of is not authorized by the copyright owner, or its agent, or by the operation of any law; (5) a statement by you, signed under penalty of perjury, that the information in the notification is accurate and that you have the authority to enforce the copyrights that are claimed to be infringed; and (6) a physical or electronic signature of the copyright owner or a person authorized to act on the copyright owner’s behalf. Failure to include all of the above information may result in the delay of the processing of your complaint.
Each Keller Williams Realty office is independently owned and operated.