
1350 Rosa L Parks Blvd 428Nashville, TN 37208
Mortgage Calculator
Monthly Payment (Est.)
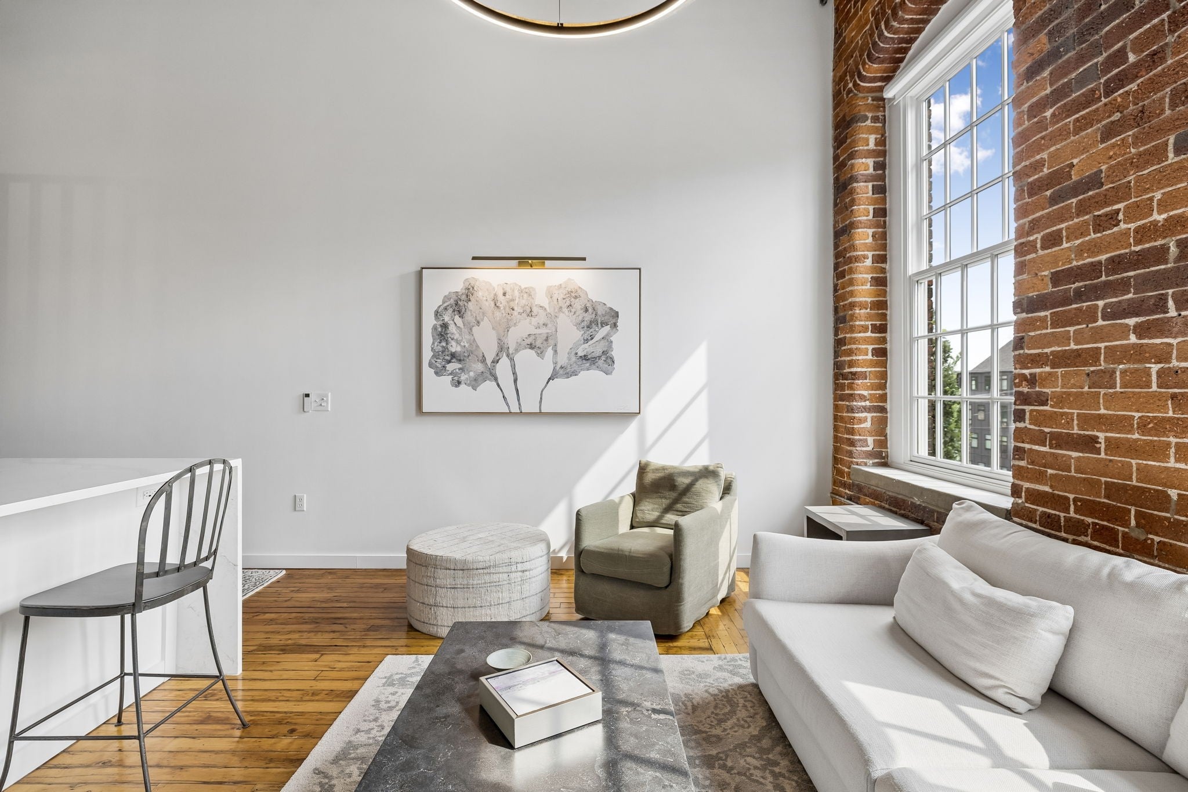
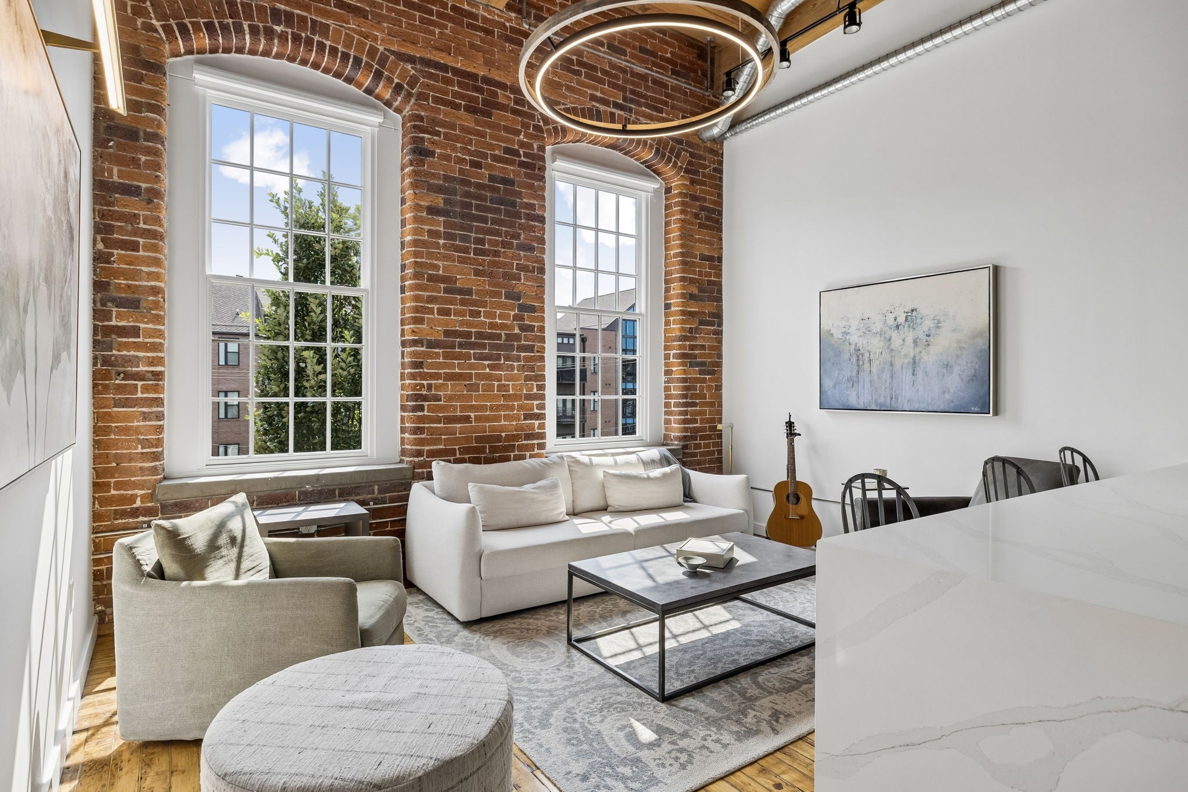
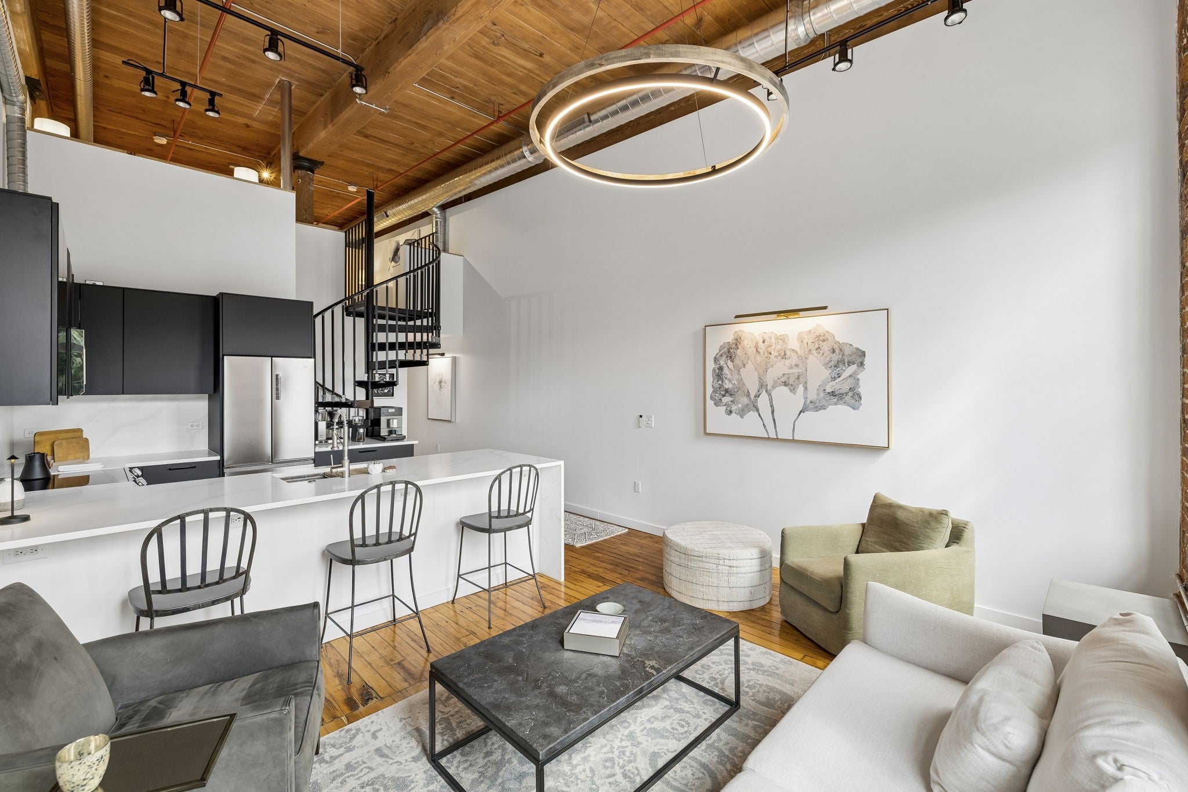
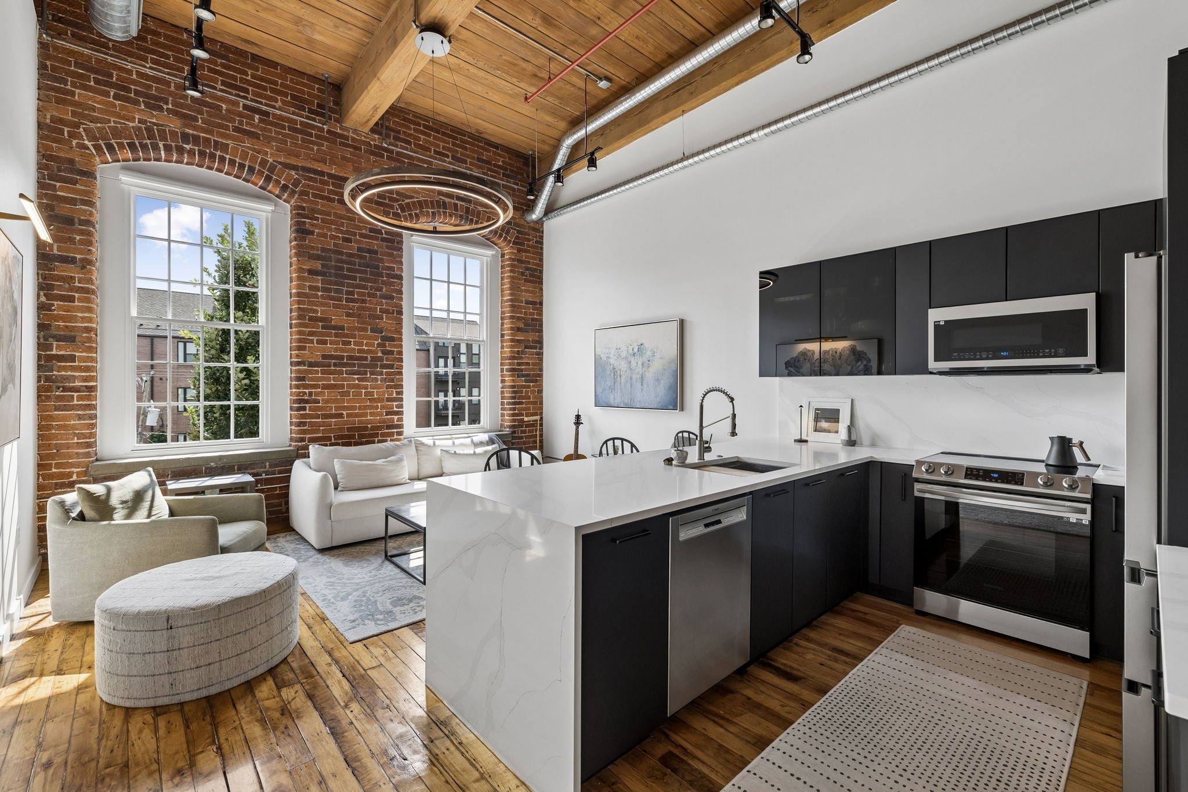
$2,601Historic character meets elevated modern living in this top floor condo at the iconic Werthan Lofts in the heart of Germantown. Since its extensive renovation, the current owners have thoughtfully elevated this home with carefully curated designer enhancements, creating a space that is as functional as it is beautiful. Recent improvements include fresh interior paint, designer lighting—including a stunning Visual Comfort statement fixture in the main living area—added electrical for picture lighting, recessed lighting in the downstairs bedroom, upgraded USB/USB-C outlets, enhanced lighting in the downstairs California Closets, a new secondary bathroom light fixture and mirror, and three additional custom California Closets finished in an elegant linen wrap, providing exceptional storage and organization. The kitchen features custom German-made cabinetry, premium appliances, and renovated bathrooms, while soaring post and beam wooden ceilings, oversized factory windows, original hardwood floors, and an exposed brick accent wall showcase the building's rich industrial heritage. The versatile secondary bedroom features a Murphy bed with built-in storage, offering the flexibility to function as a comfortable guest room or a productive home office. The sellers have enjoyed this adaptable space as a work-from-home office, a cozy reading nook, and a fitness area, making it a true multi-purpose bonus room. Enjoy the unmatched lifestyle Werthan Lofts is known for, with gated access and resort-style amenities including two saltwater pools, a fitness center, yoga studio, bocce ball court, dog parks, grilling courtyard, and beautifully maintained green spaces. Just moments from Germantown favorites, Rolf & Daughters, 5th & Taylor, City House, First Horizon Park, the Nashville Farmers' Market, Brooklyn Bowl, and some of Nashville's best local shopping and entertainment, this home offers the perfect blend of historic character, modern comfort, and walkable urban living.
| a month ago | Price changed to $570,000 | |
| a month ago | Listing updated with changes from the MLS® | |
| 2 months ago | Listing first seen on site |
Listings courtesy of Realtracs as distributed by MLS GRID

Based on information submitted to the MLS GRID as of 2026-09-09 12:34 AM UTC. All data is obtained from various sources and may not have been verified by broker or MLS GRID. Supplied Open House Information is subject to change without notice. All information should be independently reviewed and verified for accuracy. Properties may or may not be listed by the office/agent presenting the information.
The Digital Millennium Copyright Act of 1998, 17 U.S.C. § 512 (the “DMCA”) provides recourse for copyright owners who believe that material appearing on the Internet infringes their rights under U.S. copyright law. If you believe in good faith that any content or material made available in connection with our website or services infringes your copyright, you (or your agent) may send us a notice requesting that the content or material be removed, or access to it blocked. Notices must be sent in writing by email to DMCAnotice@MLSGrid.com.
The DMCA requires that your notice of alleged copyright infringement include the following information: (1) description of the copyrighted work that is the subject of claimed infringement; (2) description of the alleged infringing content and information sufficient to permit us to locate the content; (3) contact information for you, including your address, telephone number and email address; (4) a statement by you that you have a good faith belief that the content in the manner complained of is not authorized by the copyright owner, or its agent, or by the operation of any law; (5) a statement by you, signed under penalty of perjury, that the information in the notification is accurate and that you have the authority to enforce the copyrights that are claimed to be infringed; and (6) a physical or electronic signature of the copyright owner or a person authorized to act on the copyright owner’s behalf. Failure to include all of the above information may result in the delay of the processing of your complaint.
Each Keller Williams Realty office is independently owned and operated.