
1448 Baker LnLawrenceburg, TN 38464
Mortgage Calculator
Monthly Payment (Est.)
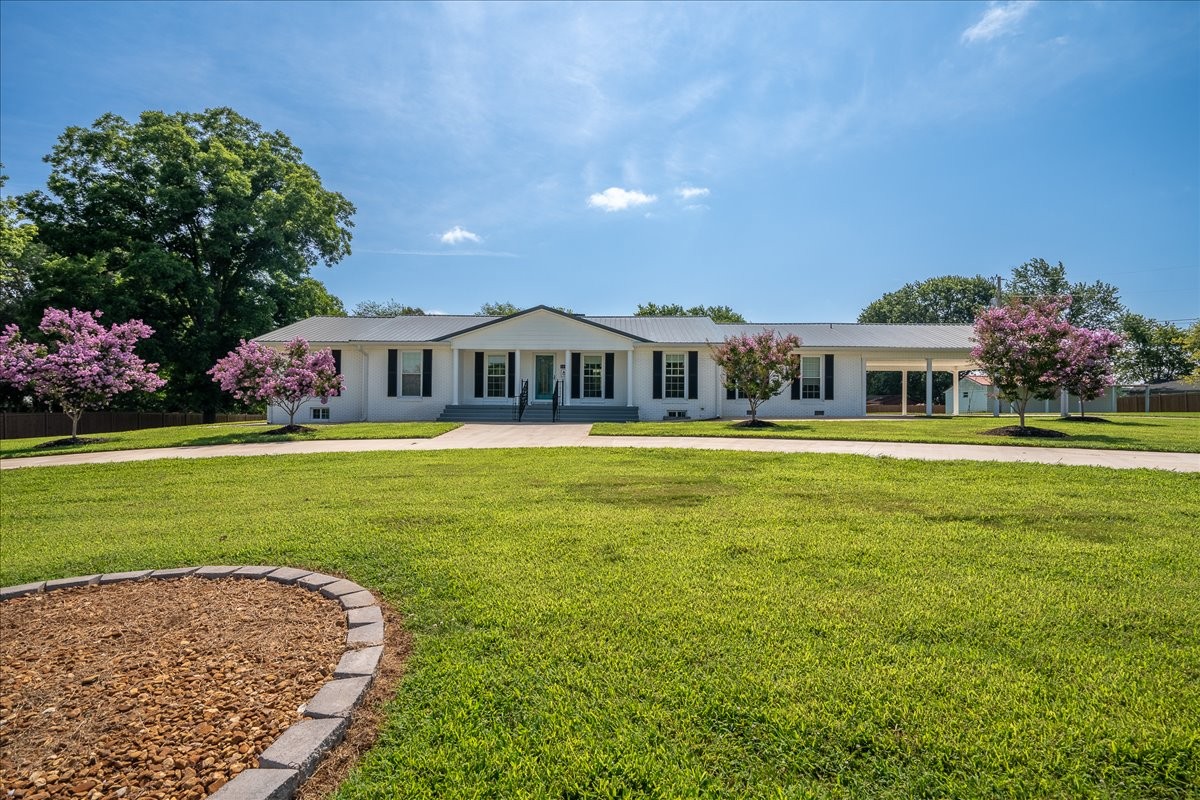
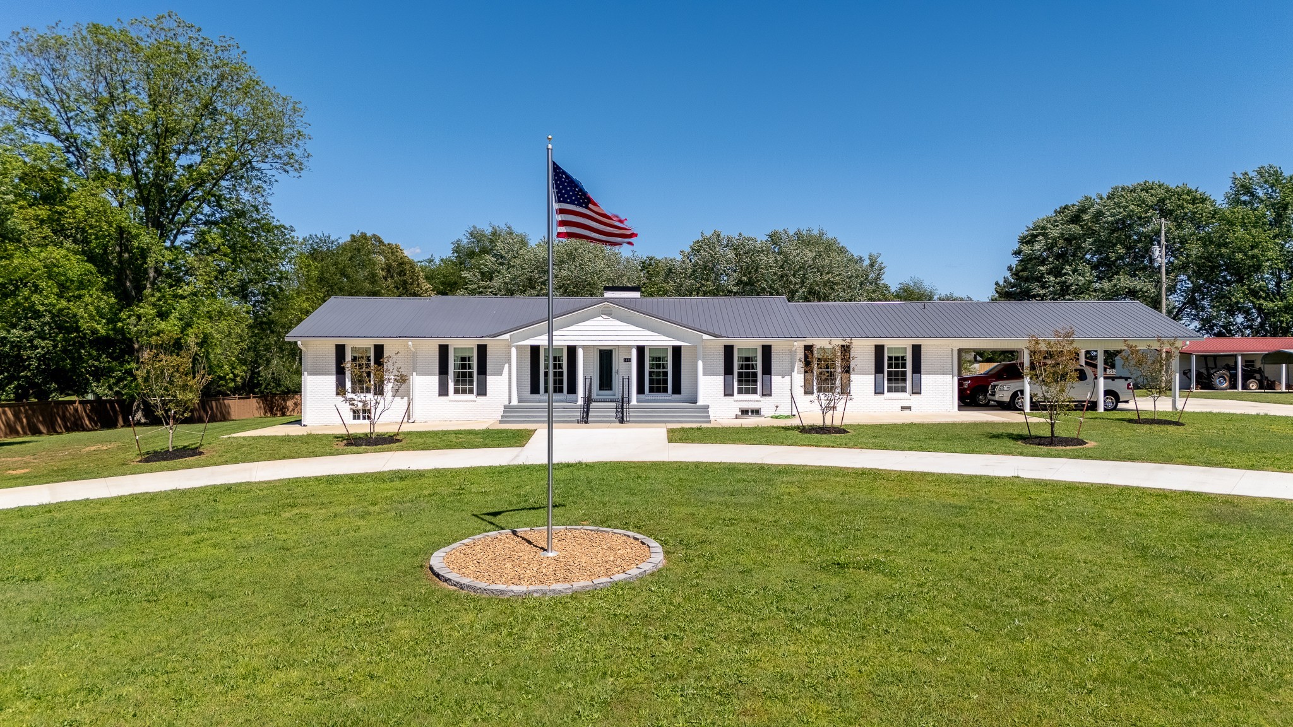
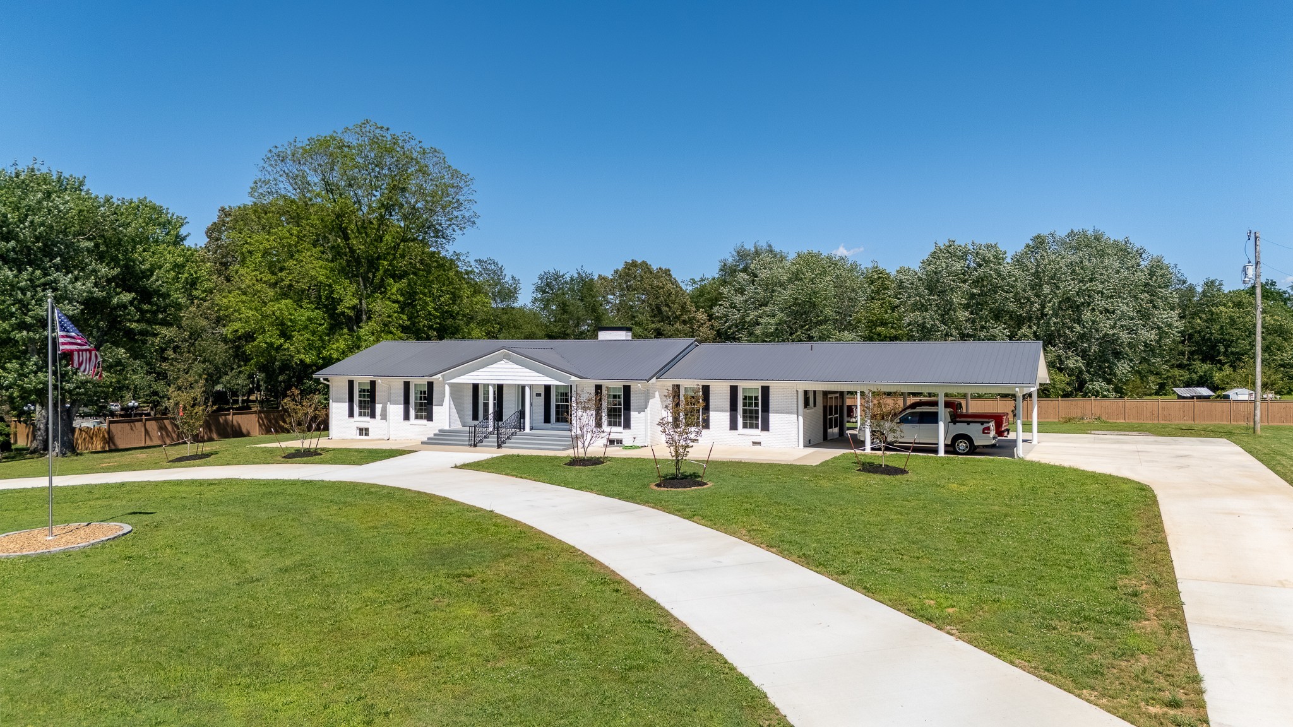
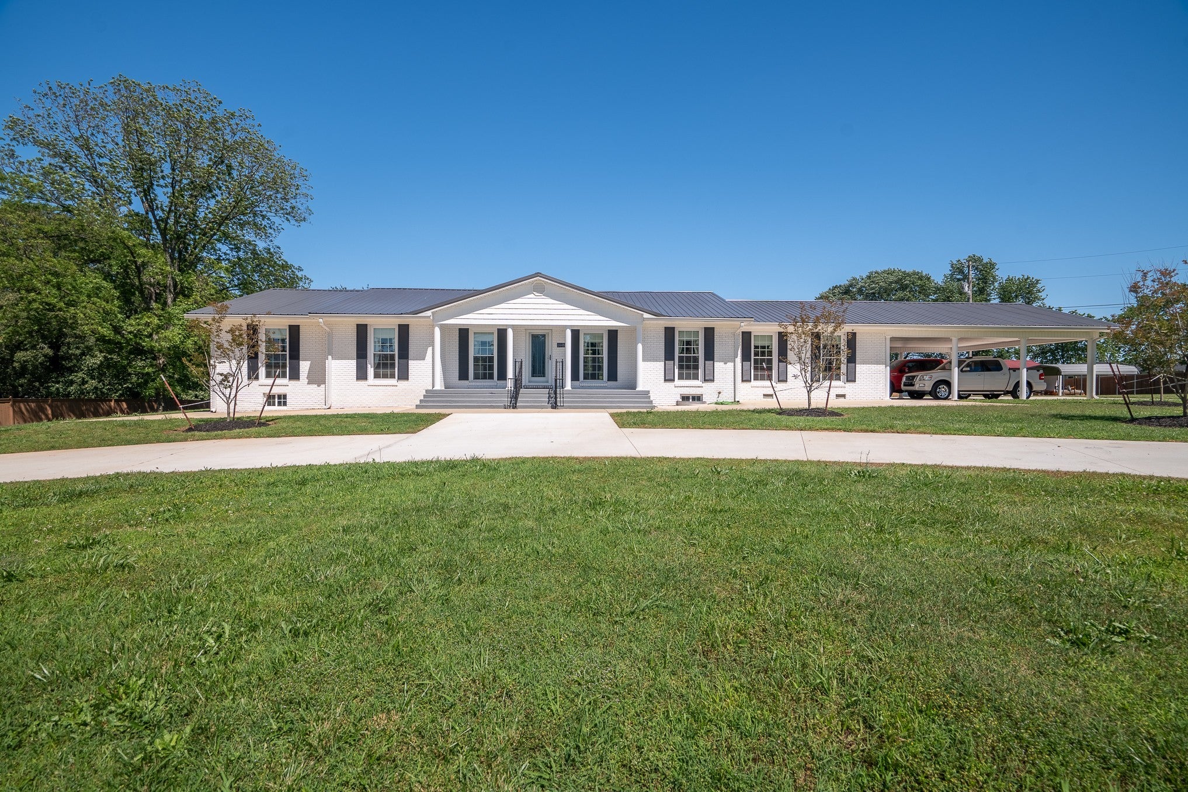
$2,185Move-in ready modern farmhouse on 1.62 acres of peaceful countryside, fully remodeled from top to bottom and blending classic charm with today’s finishes and amenities. Nearly everything is new, including roof, windows, doors, crown molding, HVAC, hot water heater, updated plumbing and electrical, and renovated bathrooms with quality finishes, plus fresh exterior paint, new siding, shutters, and fencing. The stunning custom kitchen features granite and quartz countertops, Wolf gas range and hood, island with bar sink, new microwave, and custom cabinetry; original red oak hardwood floors have been beautifully refinished and are complemented by porcelain tile in the kitchen, den, and bathrooms. Outside, enjoy a brand-new driveway, custom carport, and a huge back patio perfect for entertaining, grilling, and gatherings, with an expansive drive and circular front drive leading to custom wrought-iron railings and a welcoming front porch, along with an exterior building for equipment and extra storage. The freshly updated basement offers even more usable space with new paint (including safe room), epoxy floors, new lighting, new ductwork, and a new staircase—all in a tranquil country setting with a convenient location just a short drive to both Alabama and Nashville.
| 2 months ago | Listing first seen on site | |
| 2 months ago | Listing updated with changes from the MLS® |
Listings courtesy of Realtracs as distributed by MLS GRID

Based on information submitted to the MLS GRID as of 2026-09-08 07:30 PM UTC. All data is obtained from various sources and may not have been verified by broker or MLS GRID. Supplied Open House Information is subject to change without notice. All information should be independently reviewed and verified for accuracy. Properties may or may not be listed by the office/agent presenting the information.
The Digital Millennium Copyright Act of 1998, 17 U.S.C. § 512 (the “DMCA”) provides recourse for copyright owners who believe that material appearing on the Internet infringes their rights under U.S. copyright law. If you believe in good faith that any content or material made available in connection with our website or services infringes your copyright, you (or your agent) may send us a notice requesting that the content or material be removed, or access to it blocked. Notices must be sent in writing by email to DMCAnotice@MLSGrid.com.
The DMCA requires that your notice of alleged copyright infringement include the following information: (1) description of the copyrighted work that is the subject of claimed infringement; (2) description of the alleged infringing content and information sufficient to permit us to locate the content; (3) contact information for you, including your address, telephone number and email address; (4) a statement by you that you have a good faith belief that the content in the manner complained of is not authorized by the copyright owner, or its agent, or by the operation of any law; (5) a statement by you, signed under penalty of perjury, that the information in the notification is accurate and that you have the authority to enforce the copyrights that are claimed to be infringed; and (6) a physical or electronic signature of the copyright owner or a person authorized to act on the copyright owner’s behalf. Failure to include all of the above information may result in the delay of the processing of your complaint.
Each Keller Williams Realty office is independently owned and operated.