
3411 Kings Cove LaneChattanooga, TN 37416
Mortgage Calculator
Monthly Payment (Est.)
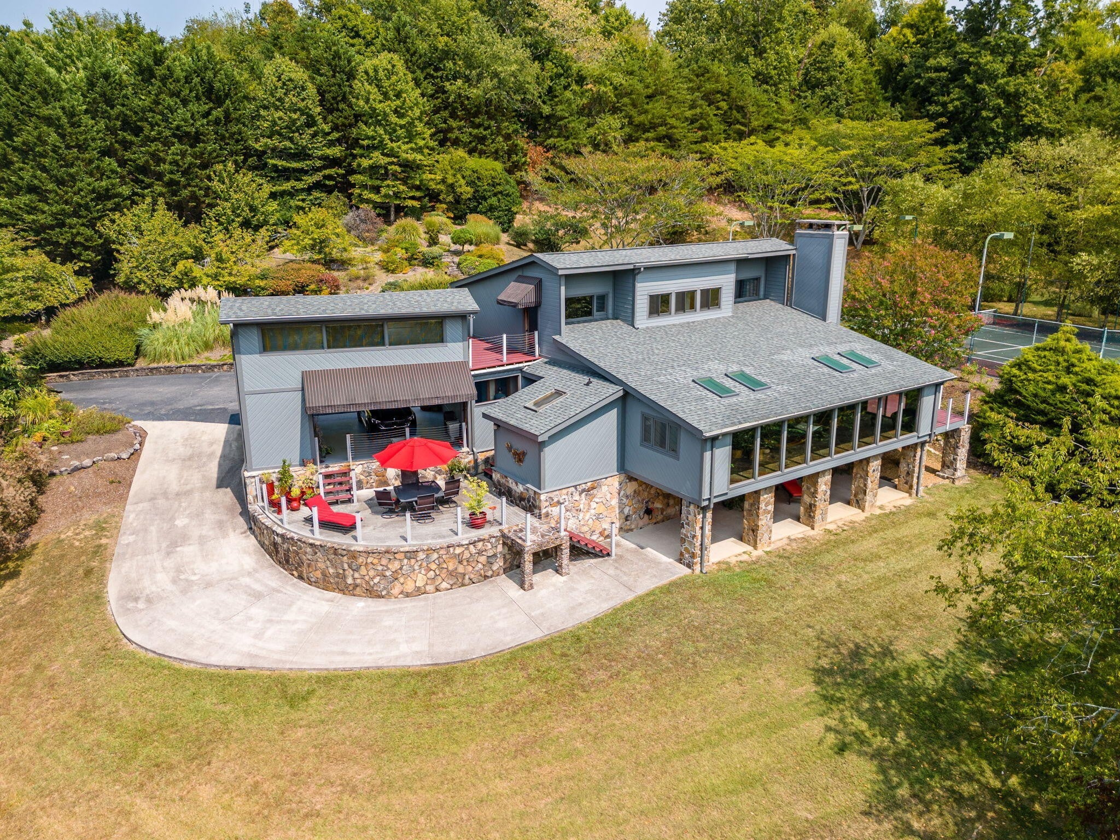
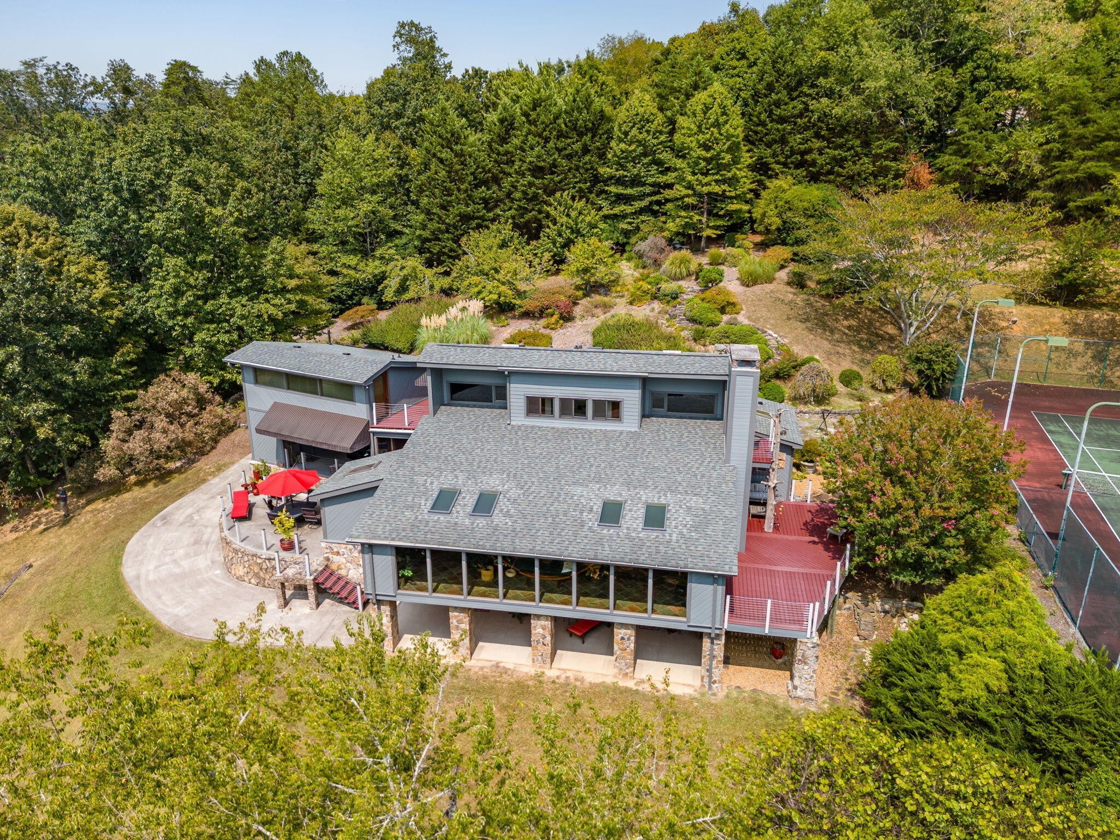
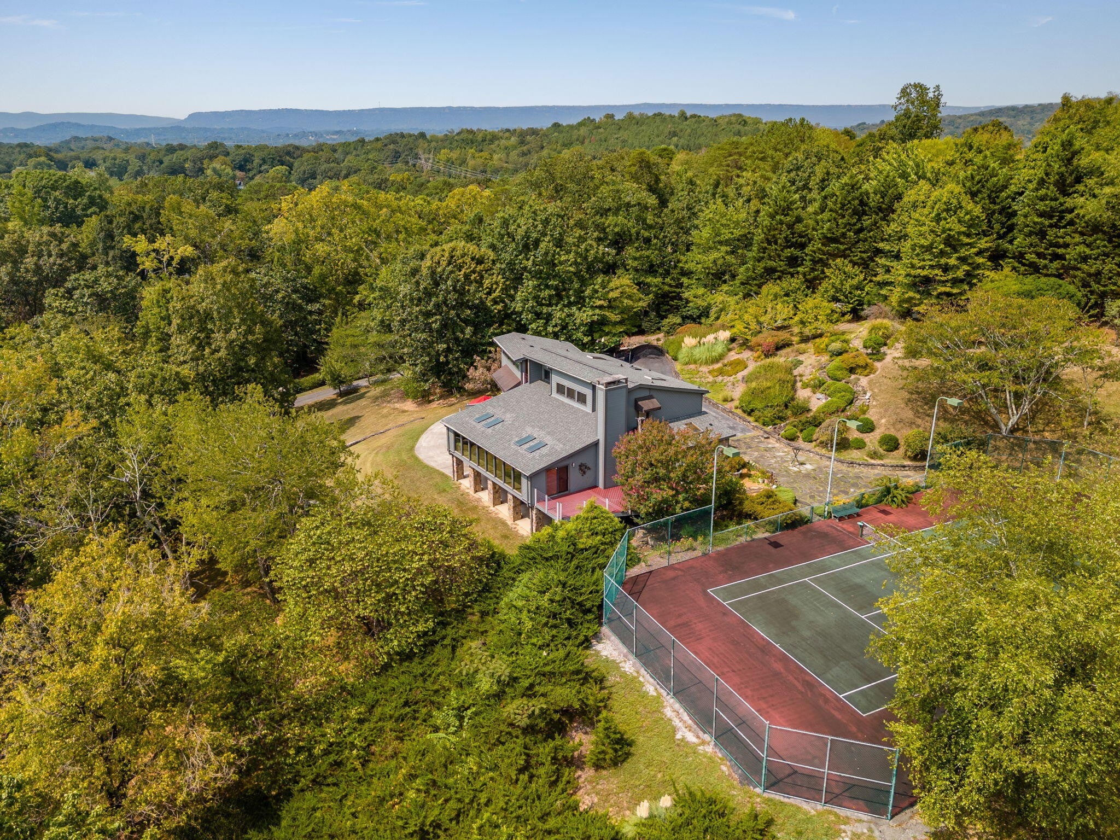
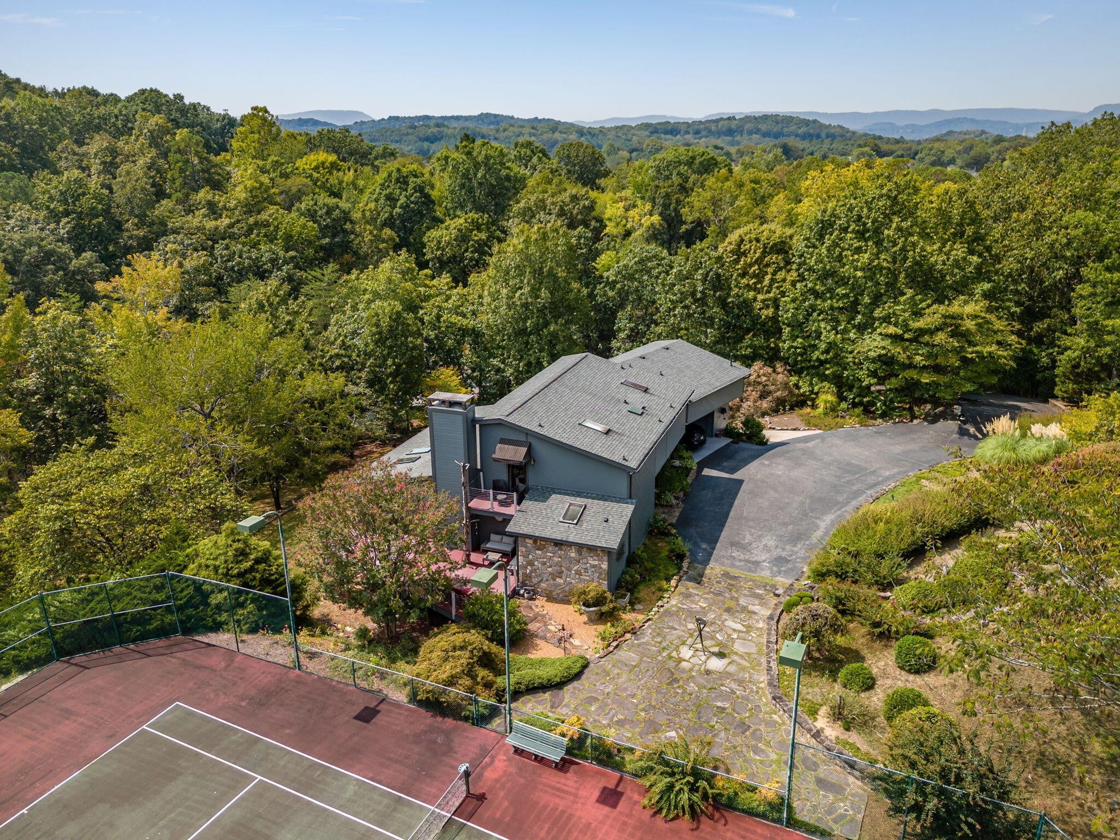
$7,984This spectacular home on 3411 Kings Cove Lane is a true hidden retreat, offering unmatched craftsmanship, thoughtful updates, and a setting that feels like your own private paradise. From the moment you arrive, you'll be impressed by the distinctive architecture, custom stonework, extensive landscaping, and peaceful seclusion on approximately 2.7 acres. The grounds are breathtaking, featuring winding walking paths, fruit trees, an herb garden, koi pond, and multiple serene spots to relax and enjoy nature. There is also a lighted tennis court which can also be used for pickleball Upon entering, you'll admire the open floor plan, gleaming hardwood floors, recessed lighting, eight skylights, and custom blinds throughout. The spacious great room and dining area showcase a soaring vaulted ceiling, stunning mountain stone fireplace, wet bar, and access to a sun-filled solarium with walls of windows. The kitchen is equally impressive with quartz countertops, a large center island with bar seating, upscale appliances, glass tile backsplash, built-in desk area, pantry, and abundant cabinet storage. The main-level primary suite is a peaceful retreat with a luxurious bath featuring double vanities, jetted tub, separate shower, and bidet. A large laundry room and guest half bath are also on the main floor. Upstairs, you'll find two oversized bedrooms connected by a Jack-and-Jill bath, each with access to a private balcony overlooking the property. Additional highlights include a separate studio apartment with full bath and private entrance above the carport--ideal as a guest suite, rental, or 4th bedroom--as well as a full finished basement with a second fireplace, wine room, and generous space for entertaining, a theater, or media room. Rosewood finishes with mirrored accents in just the right places reflect the owner's eye for detail.
| 4 months ago | Listing first seen on site | |
| 4 months ago | Listing updated with changes from the MLS® |
Listings courtesy of Realtracs as distributed by MLS GRID

Based on information submitted to the MLS GRID as of 2026-09-08 02:51 PM UTC. All data is obtained from various sources and may not have been verified by broker or MLS GRID. Supplied Open House Information is subject to change without notice. All information should be independently reviewed and verified for accuracy. Properties may or may not be listed by the office/agent presenting the information.
The Digital Millennium Copyright Act of 1998, 17 U.S.C. § 512 (the “DMCA”) provides recourse for copyright owners who believe that material appearing on the Internet infringes their rights under U.S. copyright law. If you believe in good faith that any content or material made available in connection with our website or services infringes your copyright, you (or your agent) may send us a notice requesting that the content or material be removed, or access to it blocked. Notices must be sent in writing by email to DMCAnotice@MLSGrid.com.
The DMCA requires that your notice of alleged copyright infringement include the following information: (1) description of the copyrighted work that is the subject of claimed infringement; (2) description of the alleged infringing content and information sufficient to permit us to locate the content; (3) contact information for you, including your address, telephone number and email address; (4) a statement by you that you have a good faith belief that the content in the manner complained of is not authorized by the copyright owner, or its agent, or by the operation of any law; (5) a statement by you, signed under penalty of perjury, that the information in the notification is accurate and that you have the authority to enforce the copyrights that are claimed to be infringed; and (6) a physical or electronic signature of the copyright owner or a person authorized to act on the copyright owner’s behalf. Failure to include all of the above information may result in the delay of the processing of your complaint.
Each Keller Williams Realty office is independently owned and operated.