
4034 Wesoga DriveDandridge, TN 37725
Mortgage Calculator
Monthly Payment (Est.)
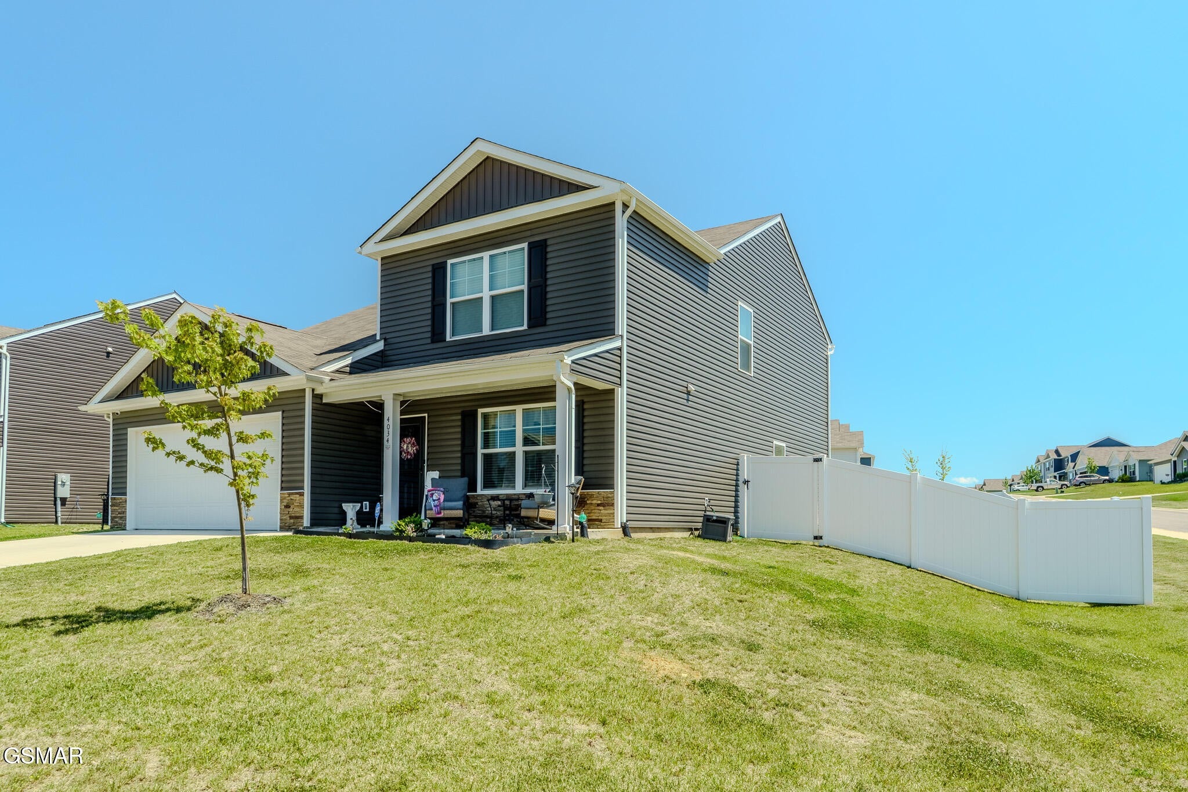
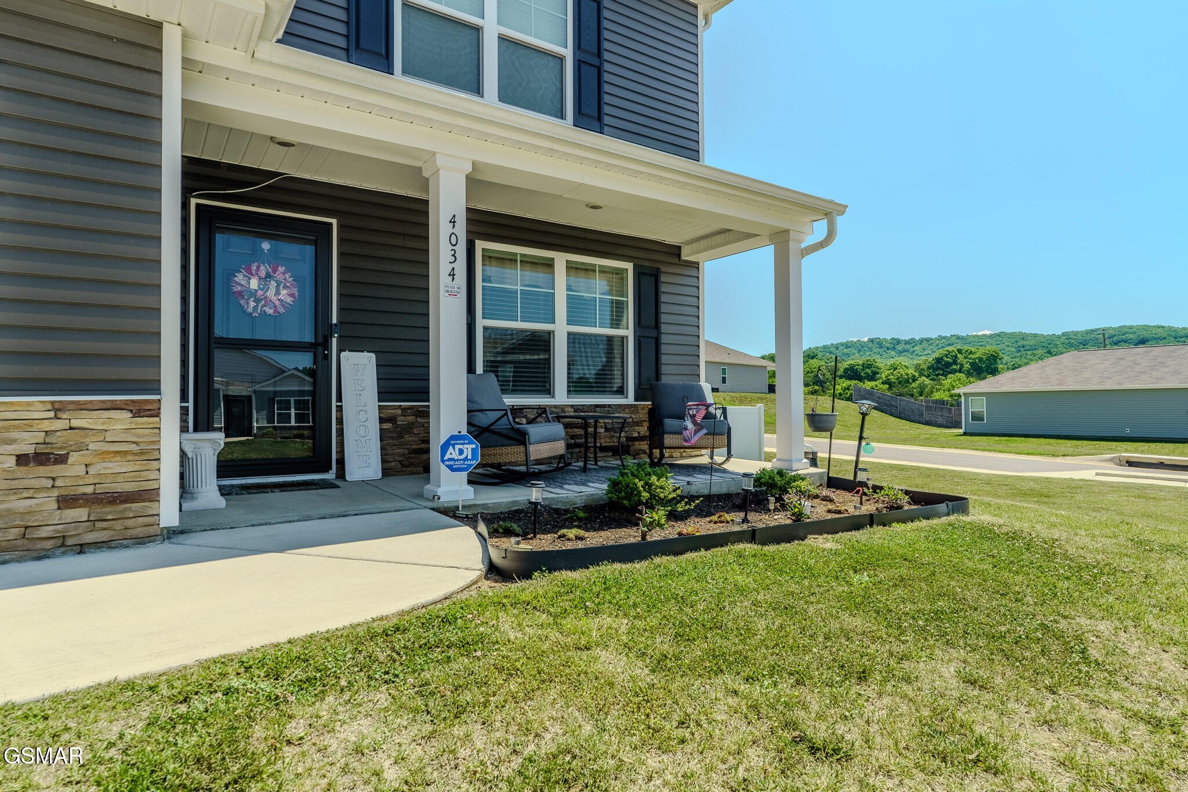
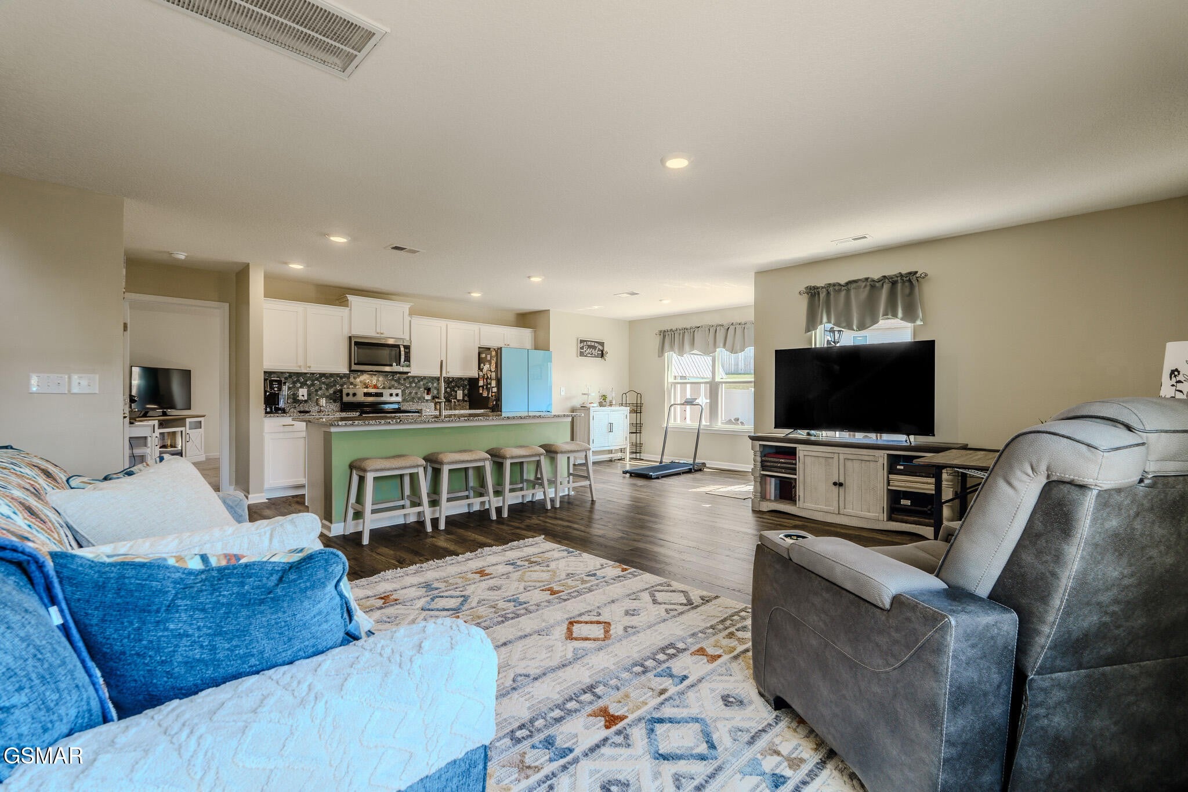
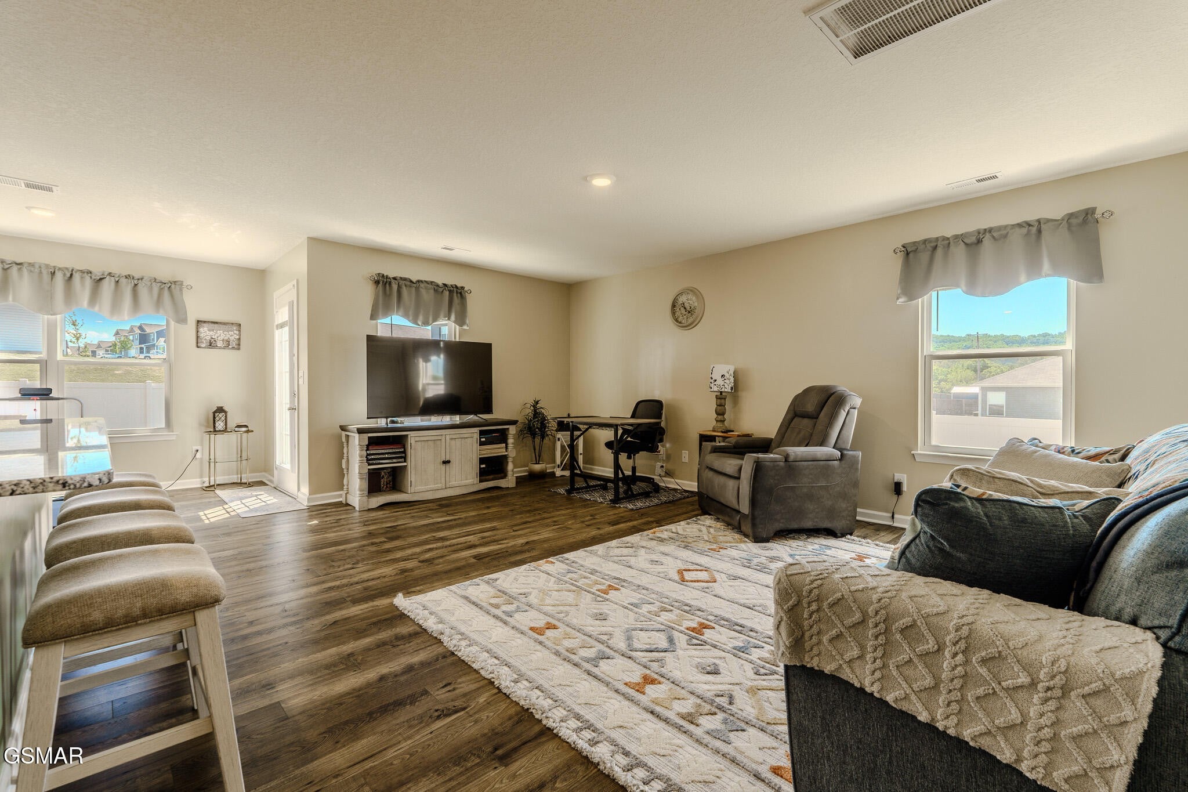
$1,870Welcome to life in Dandridge! Small town charm on the outside, but wow this place is HUGE on the inside. Busting at the beams with over 2600 square feet of living space, this 5 bedroom, 3 and one half bath home has space for everyone. Filled with warm welcomes and quite luxury-this entryway knows how to welcome you. From the covered front porch, to the foyer to dining area, to the open living room, kitchen and breakfast nook the flow is flawless. The living room has plenty of space for your oversized sofa and whatever other furniture your heart desires to keep the whole family indulged in conversation. Granite countertops, stylish backsplash, cozy breakfast nook, large pantry, and a kitchen island big enough for homework and charcuterie boards for entertaining guests and family. A retreat worth being called master bedroom, big enough for all your furniture, including your king size bed, with not one, but two walk-in closets and shelving, plus an en suite bathroom with walk-in shower. All this on the main level including a half bath and laundry room. Upstairs is calling with its own slice of luxury. This additional master bedroom brings, cozy, classy, and a walk-in closet ready for every season of life. Add an ensuite bath with a walk-in shower and suddenly you'll want 1 more minute in your private paradise. Because one bedroom upstairs simply wasn't enough, this home said ''Let's make THREE more!'' There are three additional bedrooms with walk-in closets and shelving for everything life throws at them. Plus, an extra bathroom upstairs helps keep the morning traffic jams to a minimum. The fenced in backyard is ready for your fur baby to get the zoomies, fetch championships, backyard BBQs, and kids burning off energy before bedtime. When it's time to tuck away the extras, there is a two car garage and an outbuilding standing by like the storage superhero it was born to be.
| a month ago | Price changed to $409,900 | |
| a month ago | Listing updated with changes from the MLS® | |
| 2 months ago | Listing first seen on site |
Listings courtesy of Realtracs as distributed by MLS GRID

Based on information submitted to the MLS GRID as of 2026-09-08 10:47 PM UTC. All data is obtained from various sources and may not have been verified by broker or MLS GRID. Supplied Open House Information is subject to change without notice. All information should be independently reviewed and verified for accuracy. Properties may or may not be listed by the office/agent presenting the information.
The Digital Millennium Copyright Act of 1998, 17 U.S.C. § 512 (the “DMCA”) provides recourse for copyright owners who believe that material appearing on the Internet infringes their rights under U.S. copyright law. If you believe in good faith that any content or material made available in connection with our website or services infringes your copyright, you (or your agent) may send us a notice requesting that the content or material be removed, or access to it blocked. Notices must be sent in writing by email to DMCAnotice@MLSGrid.com.
The DMCA requires that your notice of alleged copyright infringement include the following information: (1) description of the copyrighted work that is the subject of claimed infringement; (2) description of the alleged infringing content and information sufficient to permit us to locate the content; (3) contact information for you, including your address, telephone number and email address; (4) a statement by you that you have a good faith belief that the content in the manner complained of is not authorized by the copyright owner, or its agent, or by the operation of any law; (5) a statement by you, signed under penalty of perjury, that the information in the notification is accurate and that you have the authority to enforce the copyrights that are claimed to be infringed; and (6) a physical or electronic signature of the copyright owner or a person authorized to act on the copyright owner’s behalf. Failure to include all of the above information may result in the delay of the processing of your complaint.
Each Keller Williams Realty office is independently owned and operated.