
933 Watercourse CourtNashville, TN 37214
Mortgage Calculator
Monthly Payment (Est.)
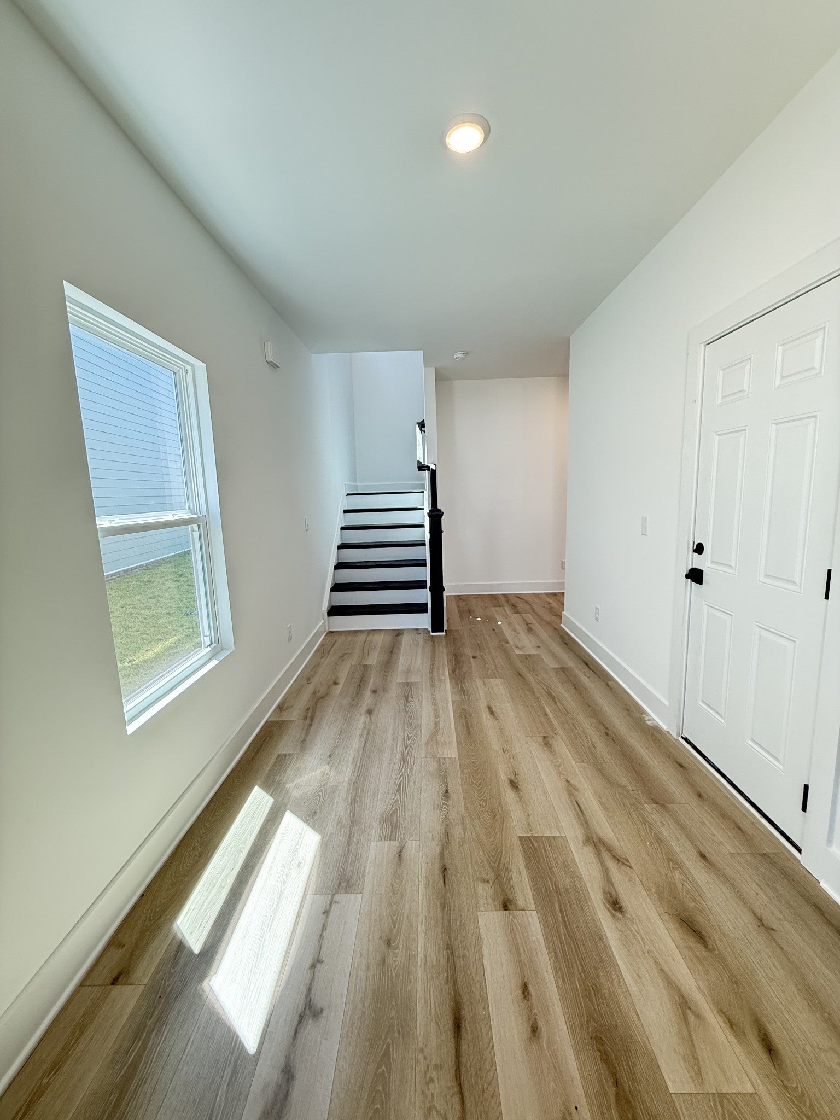
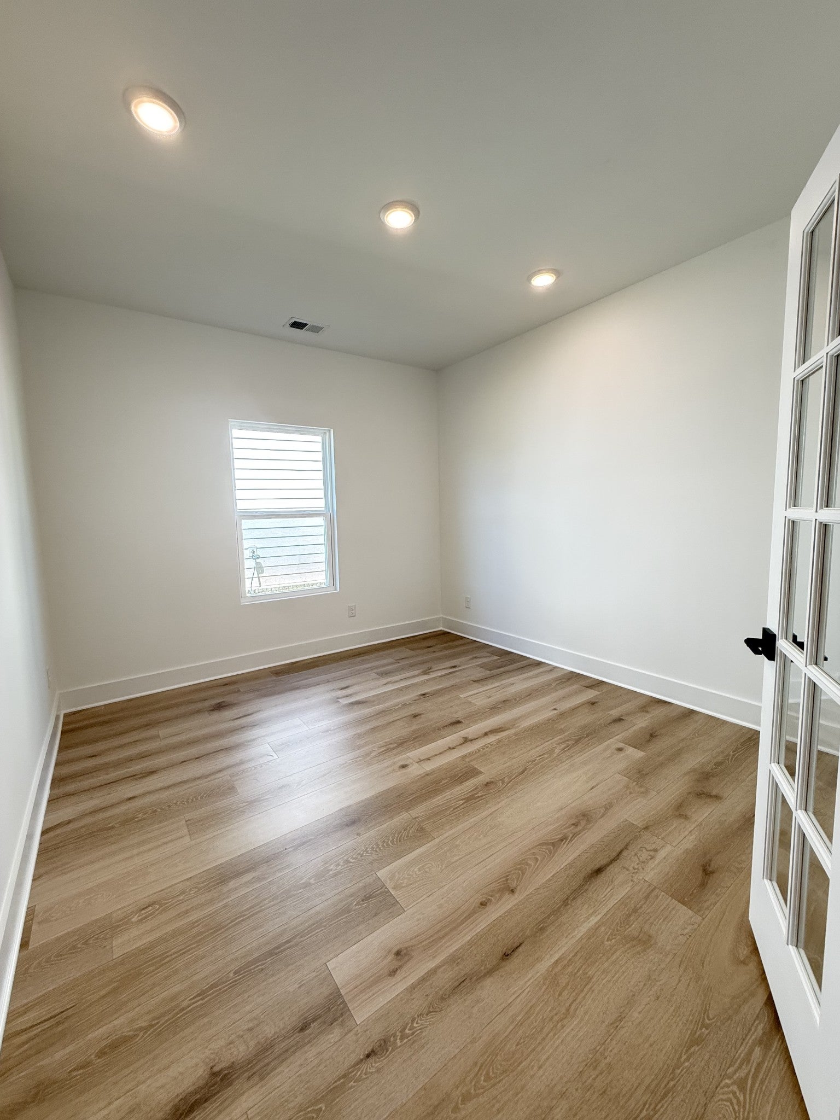
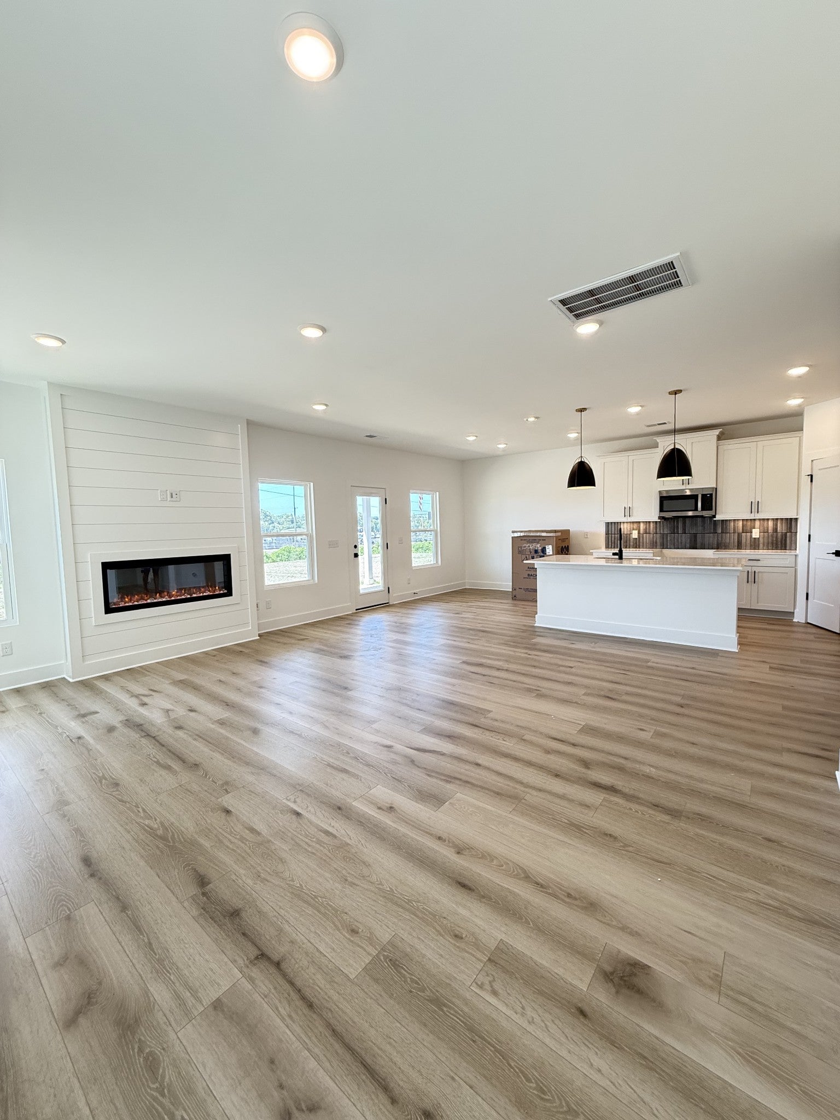
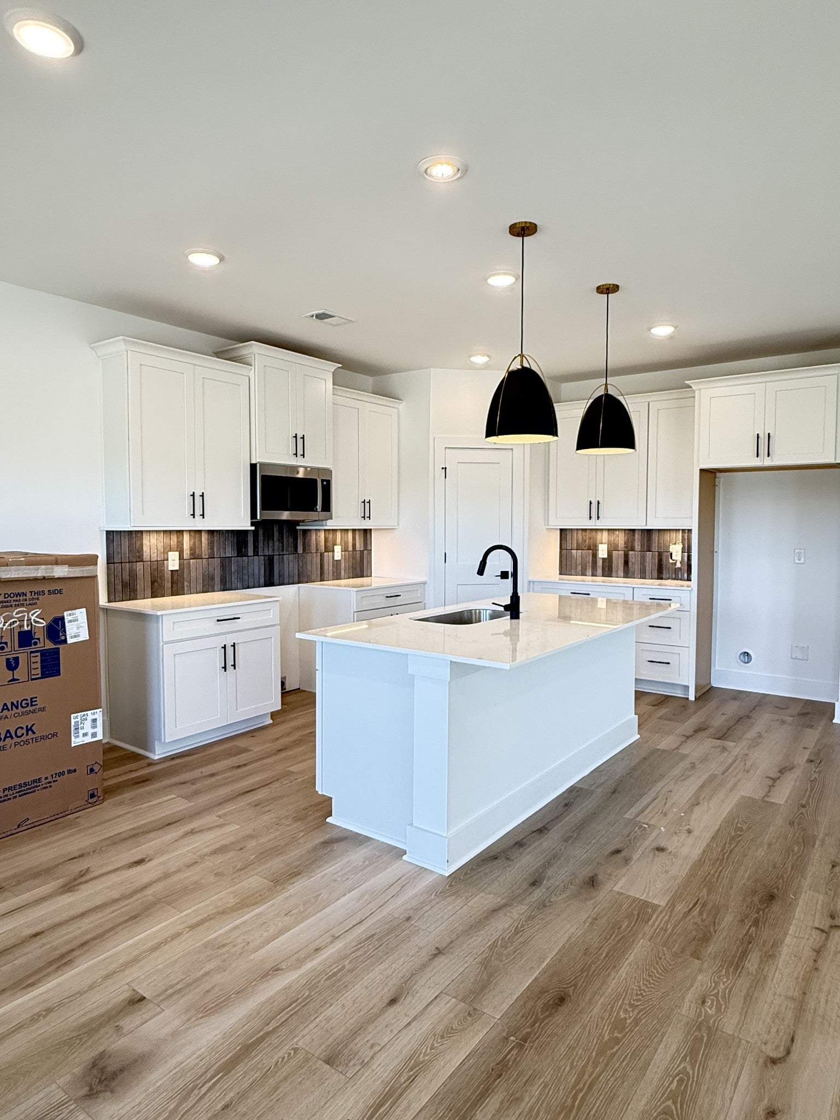
$2,715Discover the Arcadia Floorplan at Pennington Mills! Step into the stunning Arcadia plan, designed to mirror the elegance of our model home. This under-construction gem is set to be completed in August and comes with an incredible opportunity: a 4.875% Rate Promotion at no cost to the buyer, along with rate buydown and closing costs covered at no expense to you! With only 5 opportunities left to join the vibrant Pennington Mills community, don’t miss your chance! Nestled within the Nashville Greenway, Pennington Mills offers a unique suburban feel with all the conveniences of city living. Enjoy a scenic walking trail that leads you to the river, complete with a playground and lush woods for exploration. The Arcadia plan is a masterfully designed residence that combines contemporary charm with versatile living spaces. Bright, open interiors welcome you, featuring a modern kitchen equipped with sleek appliances, quartz countertops, and ample space for entertaining family and friends. Cozy bedrooms serve as peaceful retreats, adorned with stylish details and modern finishes throughout. Ideally located near Nashville’s bustling downtown, parks, and entertainment venues, this home strikes the perfect balance between urban excitement and serene comfort. Schedule your visit today to experience why the Arcadia plan is the perfect choice for your next chapter. We value our Realtor partners and are currently holding appointments!
| 2 weeks ago | Price changed to $594,990 | |
| 2 weeks ago | Listing updated with changes from the MLS® | |
| 2 months ago | Listing first seen on site |
Listings courtesy of Realtracs as distributed by MLS GRID

Based on information submitted to the MLS GRID as of 2026-09-08 04:43 PM UTC. All data is obtained from various sources and may not have been verified by broker or MLS GRID. Supplied Open House Information is subject to change without notice. All information should be independently reviewed and verified for accuracy. Properties may or may not be listed by the office/agent presenting the information.
The Digital Millennium Copyright Act of 1998, 17 U.S.C. § 512 (the “DMCA”) provides recourse for copyright owners who believe that material appearing on the Internet infringes their rights under U.S. copyright law. If you believe in good faith that any content or material made available in connection with our website or services infringes your copyright, you (or your agent) may send us a notice requesting that the content or material be removed, or access to it blocked. Notices must be sent in writing by email to DMCAnotice@MLSGrid.com.
The DMCA requires that your notice of alleged copyright infringement include the following information: (1) description of the copyrighted work that is the subject of claimed infringement; (2) description of the alleged infringing content and information sufficient to permit us to locate the content; (3) contact information for you, including your address, telephone number and email address; (4) a statement by you that you have a good faith belief that the content in the manner complained of is not authorized by the copyright owner, or its agent, or by the operation of any law; (5) a statement by you, signed under penalty of perjury, that the information in the notification is accurate and that you have the authority to enforce the copyrights that are claimed to be infringed; and (6) a physical or electronic signature of the copyright owner or a person authorized to act on the copyright owner’s behalf. Failure to include all of the above information may result in the delay of the processing of your complaint.
Each Keller Williams Realty office is independently owned and operated.