
3188 Hampshire PikeMount Pleasant, TN 38474
Mortgage Calculator
Monthly Payment (Est.)
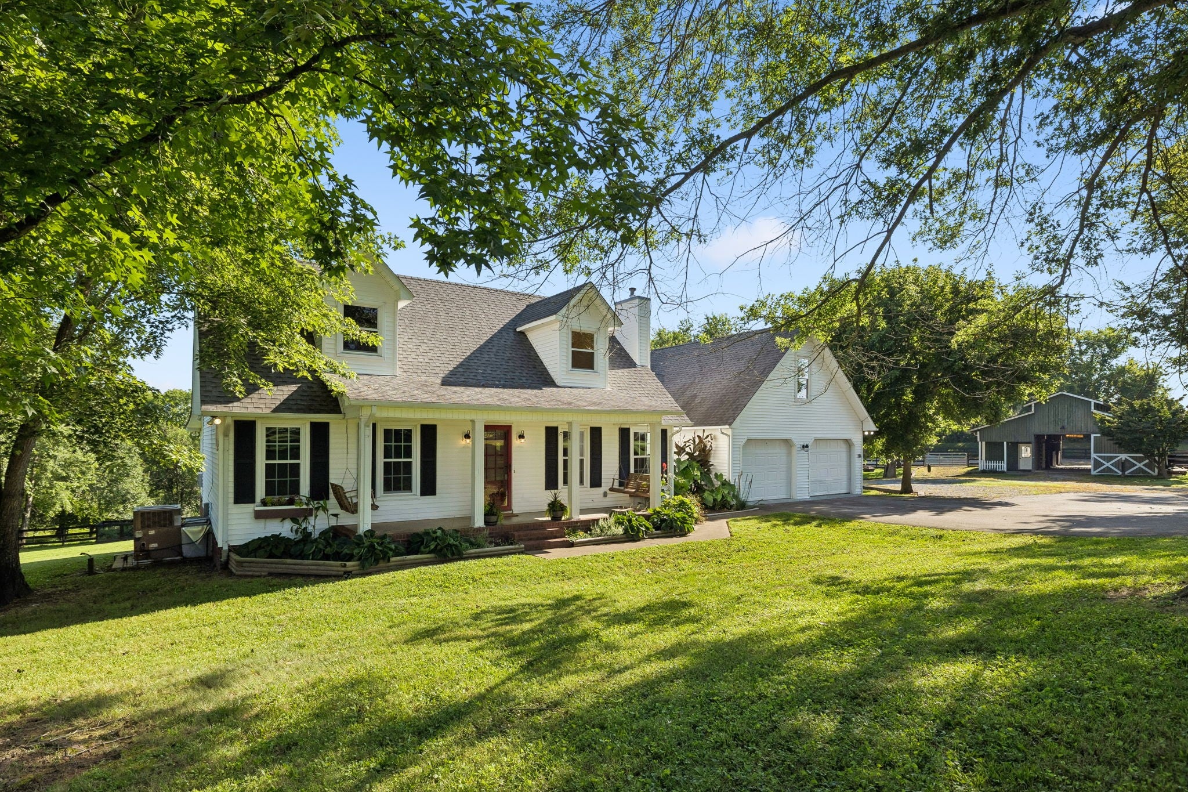
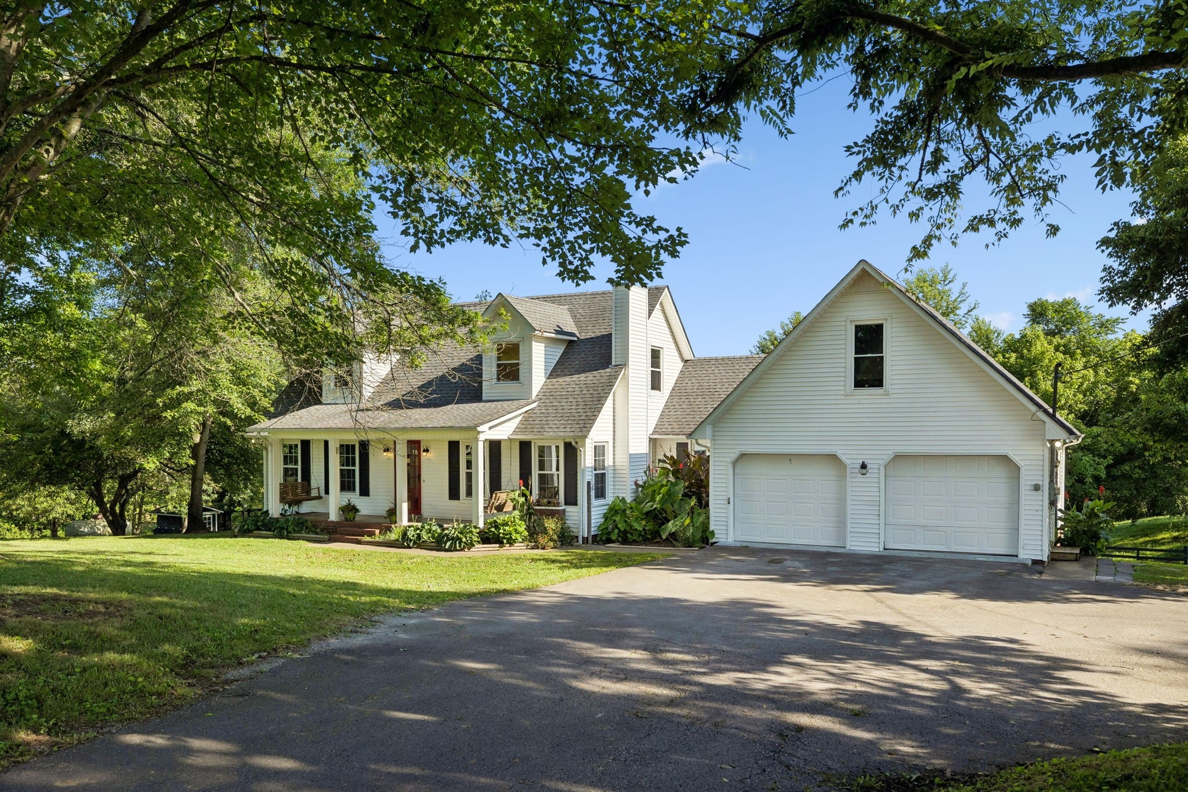
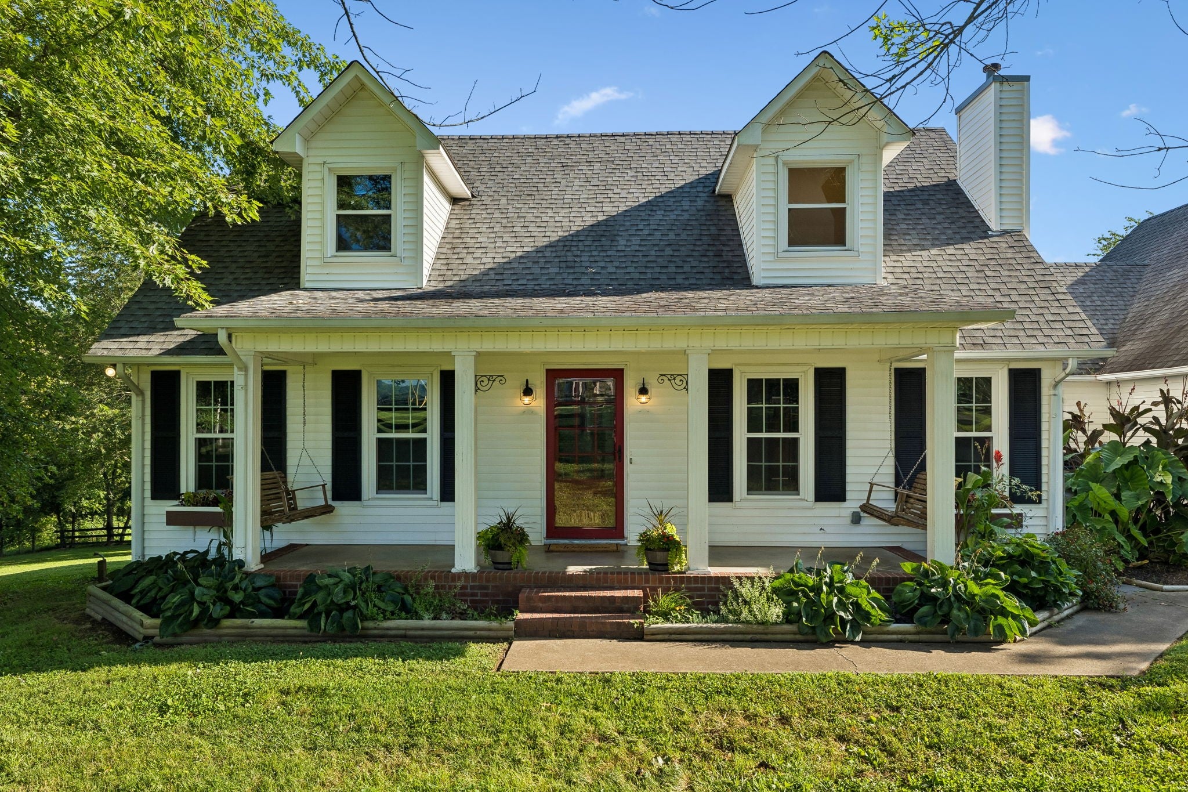
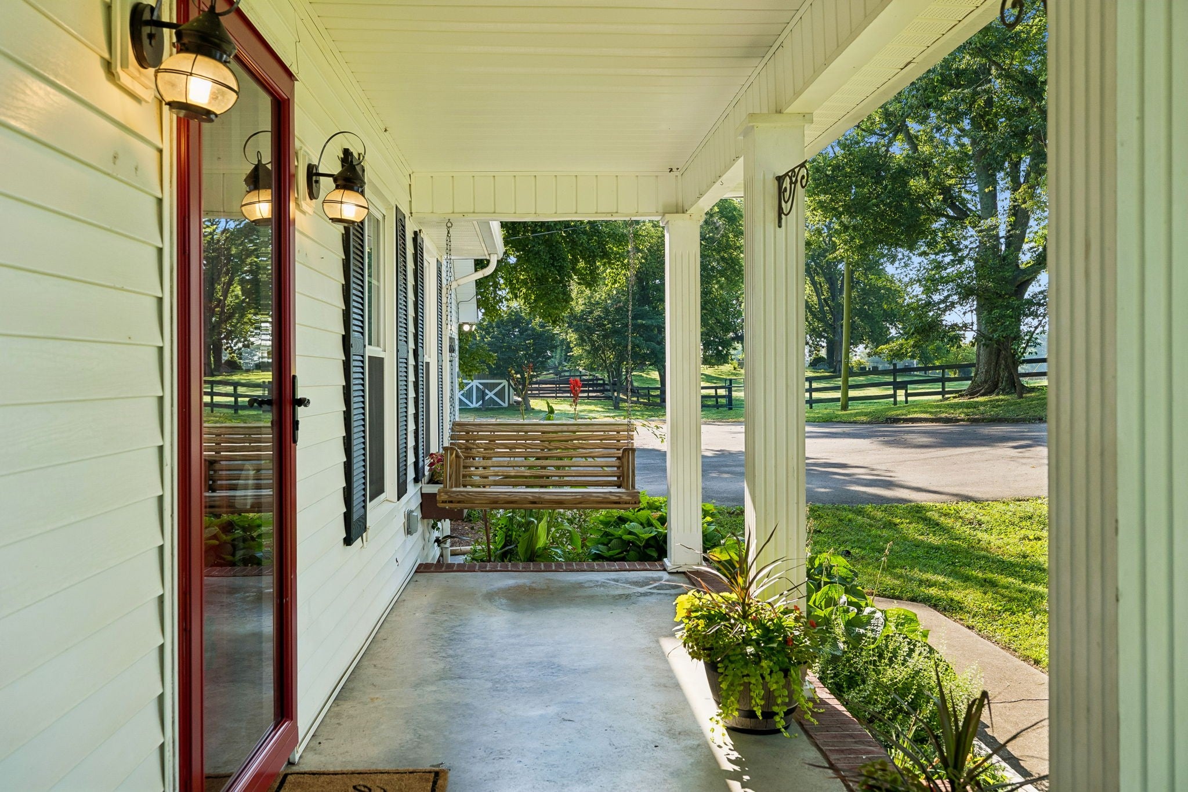
$3,417Welcome to the ultimate equestrian sanctuary—a meticulously designed 5-acre horse property where exceptional horse care meets comfortable country living. Every detail has been thoughtfully planned to create a farm that works as beautifully as it looks, allowing both horses and riders to enjoy every season with ease. At the heart of the property is an immaculate center-aisle barn featuring rubber-matted stalls with individual run-outs, a dedicated grooming area, spacious tack room, separate feed room, and hay and equipment storage. Four fenced paddocks are enclosed with horse- and dog-friendly fencing, providing safe turnout for every member of the family. An additional barn offers two more stalls along with extra feed, hay, and storage, making daily horse management effortless. The true showpiece is the professionally designed all-weather sand riding arena paired with a fully engineered mud-free barn lot. Enjoy year-round riding regardless of the weather while horses move comfortably between turnout and the arena without ever battling Tennessee's notorious mud season. It's a rare combination of thoughtful design and functionality that every horse owner dreams of. Beyond the equestrian amenities, this property embraces the best of country living. Gather fresh eggs from the custom-built chicken coop, enjoy the security of a reinforced underground storm shelter, and take in the peaceful surroundings that make this farm a true retreat. The welcoming 3-bedroom, 3-bath home was designed for living—not just admiring. Warm, inviting spaces create the perfect setting for everything from holiday celebrations to cozy evenings by the fire. The flowing floor plan balances everyday comfort with effortless entertaining, making it as functional as it is inviting. More than simply a home with acreage, this is a turnkey equestrian lifestyle where every detail has been thoughtfully curated for both horse and family. Your horses will love it here - and you will too!
| 3 weeks ago | Status changed to Active Under Contract | |
| 3 weeks ago | Listing updated with changes from the MLS® | |
| 2 months ago | Listing first seen on site |
Listings courtesy of Realtracs as distributed by MLS GRID

Based on information submitted to the MLS GRID as of 2026-09-08 04:38 PM UTC. All data is obtained from various sources and may not have been verified by broker or MLS GRID. Supplied Open House Information is subject to change without notice. All information should be independently reviewed and verified for accuracy. Properties may or may not be listed by the office/agent presenting the information.
The Digital Millennium Copyright Act of 1998, 17 U.S.C. § 512 (the “DMCA”) provides recourse for copyright owners who believe that material appearing on the Internet infringes their rights under U.S. copyright law. If you believe in good faith that any content or material made available in connection with our website or services infringes your copyright, you (or your agent) may send us a notice requesting that the content or material be removed, or access to it blocked. Notices must be sent in writing by email to DMCAnotice@MLSGrid.com.
The DMCA requires that your notice of alleged copyright infringement include the following information: (1) description of the copyrighted work that is the subject of claimed infringement; (2) description of the alleged infringing content and information sufficient to permit us to locate the content; (3) contact information for you, including your address, telephone number and email address; (4) a statement by you that you have a good faith belief that the content in the manner complained of is not authorized by the copyright owner, or its agent, or by the operation of any law; (5) a statement by you, signed under penalty of perjury, that the information in the notification is accurate and that you have the authority to enforce the copyrights that are claimed to be infringed; and (6) a physical or electronic signature of the copyright owner or a person authorized to act on the copyright owner’s behalf. Failure to include all of the above information may result in the delay of the processing of your complaint.
Each Keller Williams Realty office is independently owned and operated.