
5430 Camelot RdBrentwood, TN 37027
Mortgage Calculator
Monthly Payment (Est.)
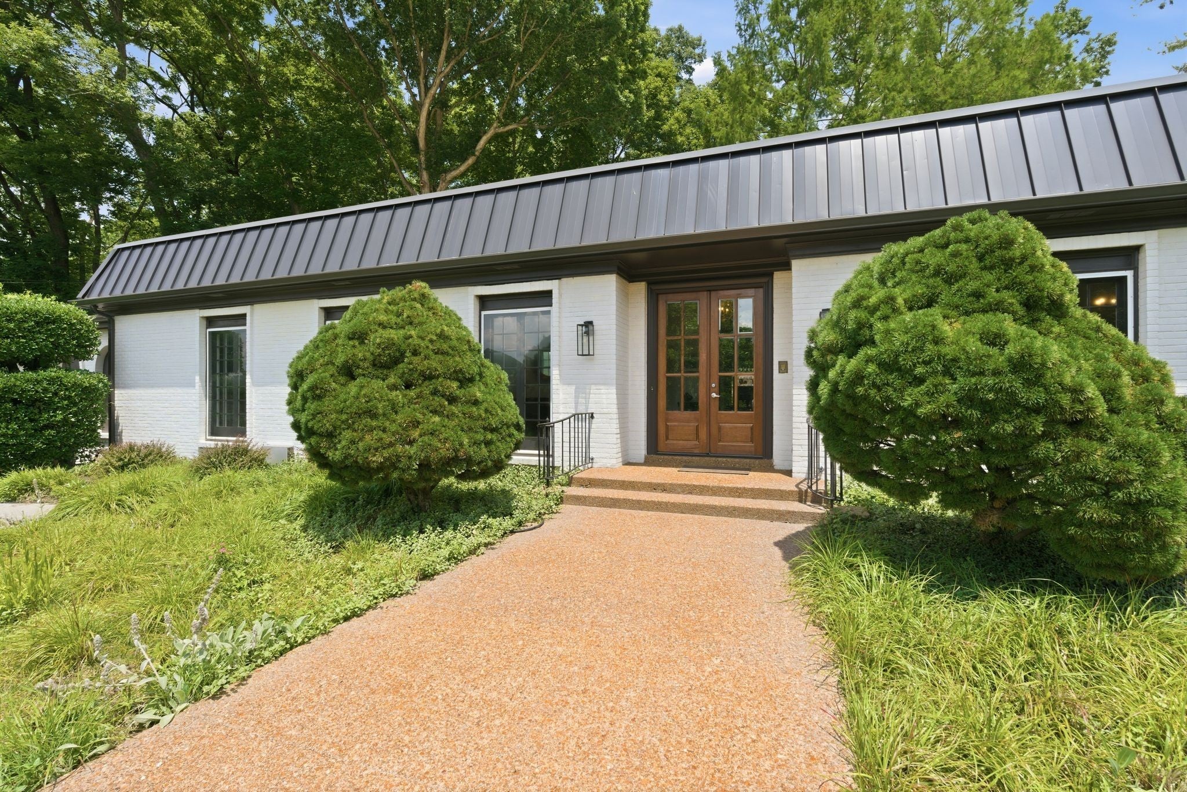
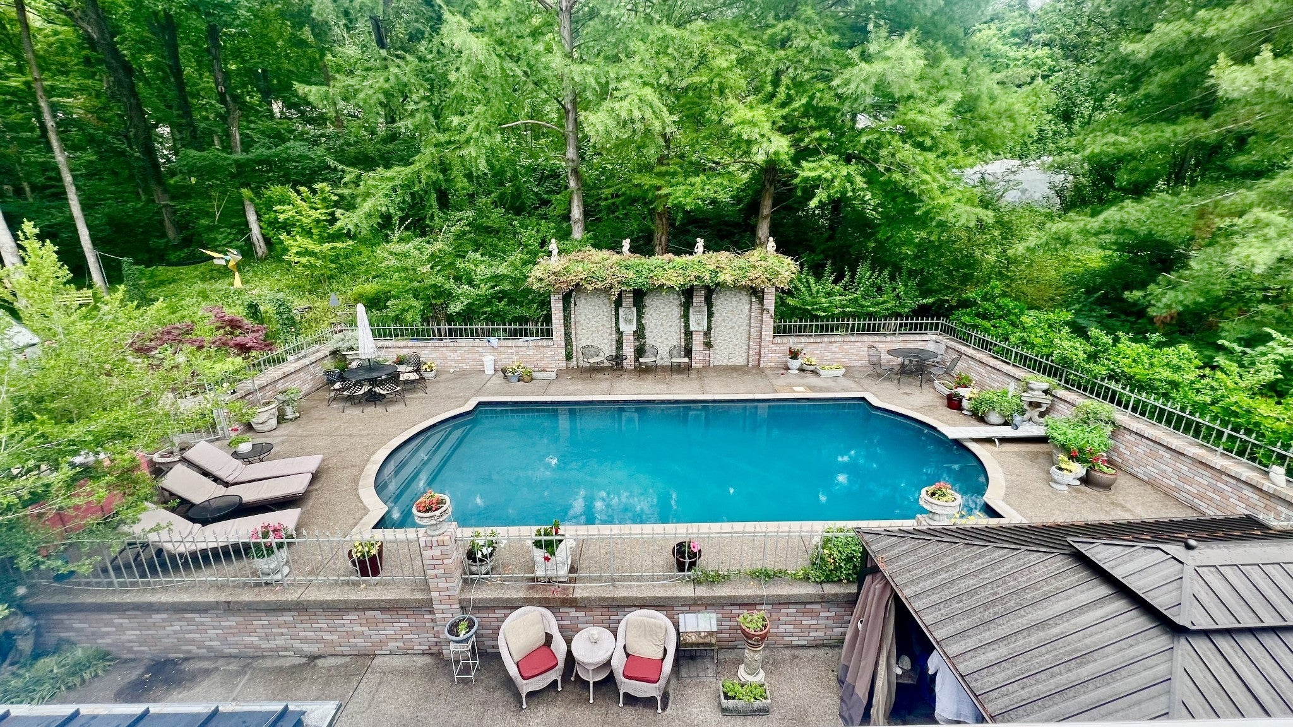
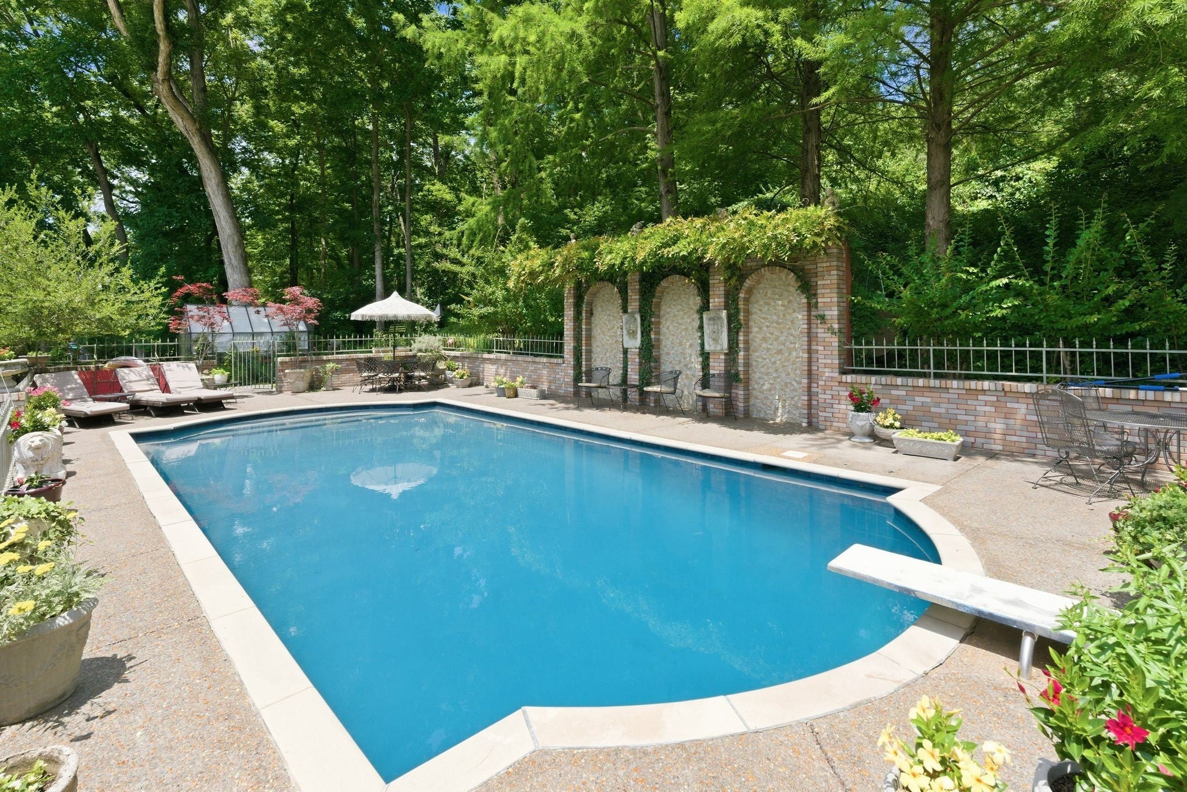
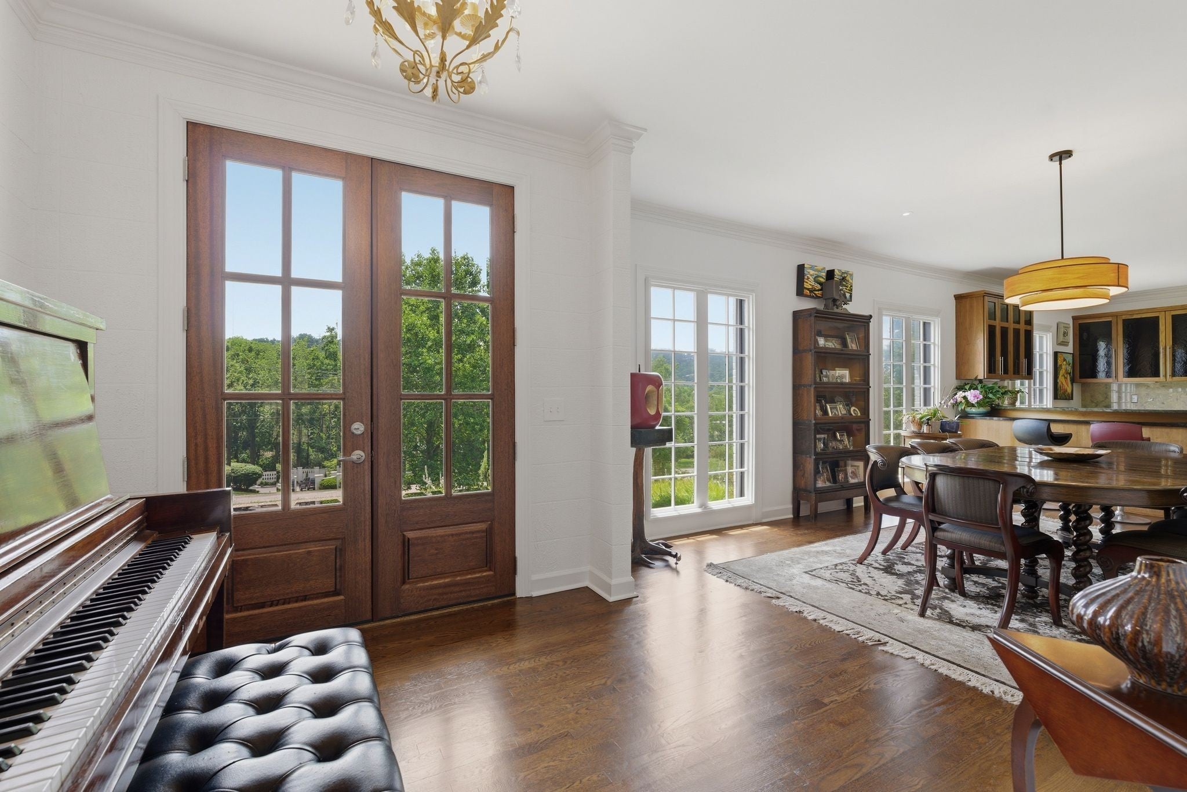
$6,798This French Revival at 5430 Camelot Road has long been known as one of the area’s most distinctive private retreats. Now ready for its next owner, it delivers effortless living that makes every day feel like a getaway. Step through the striking entry and the home opens with light. Seven sets of Energy Star French doors—newly installed—flood the interiors and overlook the 20' × 40' Roman pool. A private greenhouse and layered outdoor spaces of perennial butterfly gardens complete the backdrop. The Great Room is an expansive, free-flowing space that merges den, dining, designer wet bar, walk-in pantry, and a serious kitchen into one seamless entertaining zone. Granite counters, a brand-new LG Smart double oven, Viking cooktop, and generous storage make it as functional as it is impressive.The primary suite is pure retreat. A zen-inspired two-person shower anchors the spa-like bath, joined by double sinks, a room heater, heated towel bar, abundant storage, and two closets—an 11' × 16' in-bath closet built for the wardrobe enthusiast, plus a second 6' × 6' walk-in with wall safe. Secondary bedrooms each enjoy updated en-suite baths (one with a tub) and efficiently planned closets. A flex room off the kitchen easily adapts to whatever you need. One bay of the two-car garage was previously a fully sound-insulated recording studio—ready to remain or revert with minimal effort. Architectural details include a rare Mansard-style roof with Dutch siding, finished wood, marble, and LVP flooring throughout, marble bath floors, granite in the kitchen and primary bath, and marble in the secondary baths. Washer/dryer, piano and craft table remain. (The outdoor DCS grill is currently non-functional.) Achosa One-Year Home Warranty (Prime Plan w/pool coverage, valued at $875). Recently appraised at $1.56M. This is the rare home that feels both storied and completely ready for its next chapter. Come see why they call it Hollywood Hills.
| yesterday | Price changed to $1,490,000 | |
| yesterday | Listing updated with changes from the MLS® | |
| 2 months ago | Status changed to Active | |
| 2 months ago | Listing first seen on site |
Listings courtesy of Realtracs as distributed by MLS GRID

Based on information submitted to the MLS GRID as of 2026-09-08 12:54 PM UTC. All data is obtained from various sources and may not have been verified by broker or MLS GRID. Supplied Open House Information is subject to change without notice. All information should be independently reviewed and verified for accuracy. Properties may or may not be listed by the office/agent presenting the information.
The Digital Millennium Copyright Act of 1998, 17 U.S.C. § 512 (the “DMCA”) provides recourse for copyright owners who believe that material appearing on the Internet infringes their rights under U.S. copyright law. If you believe in good faith that any content or material made available in connection with our website or services infringes your copyright, you (or your agent) may send us a notice requesting that the content or material be removed, or access to it blocked. Notices must be sent in writing by email to DMCAnotice@MLSGrid.com.
The DMCA requires that your notice of alleged copyright infringement include the following information: (1) description of the copyrighted work that is the subject of claimed infringement; (2) description of the alleged infringing content and information sufficient to permit us to locate the content; (3) contact information for you, including your address, telephone number and email address; (4) a statement by you that you have a good faith belief that the content in the manner complained of is not authorized by the copyright owner, or its agent, or by the operation of any law; (5) a statement by you, signed under penalty of perjury, that the information in the notification is accurate and that you have the authority to enforce the copyrights that are claimed to be infringed; and (6) a physical or electronic signature of the copyright owner or a person authorized to act on the copyright owner’s behalf. Failure to include all of the above information may result in the delay of the processing of your complaint.
Each Keller Williams Realty office is independently owned and operated.