
5718 Heirloom DrMurfreesboro, TN 37129
Mortgage Calculator
Monthly Payment (Est.)
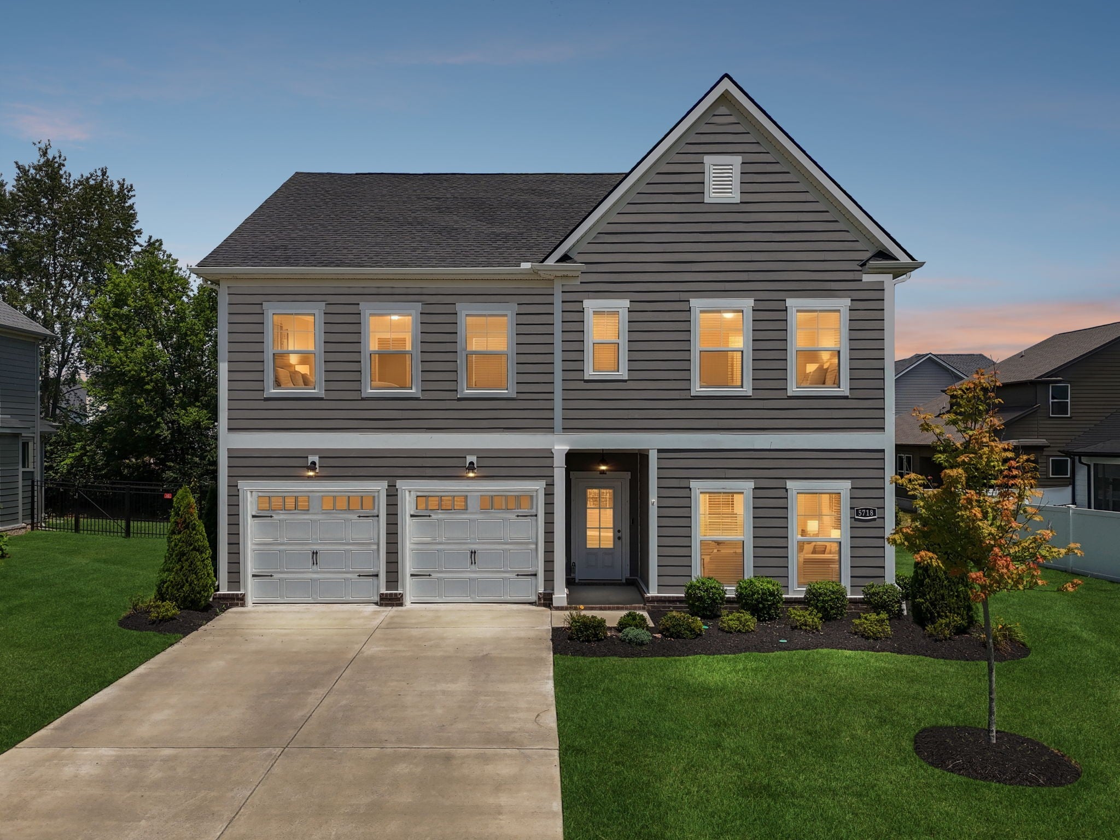
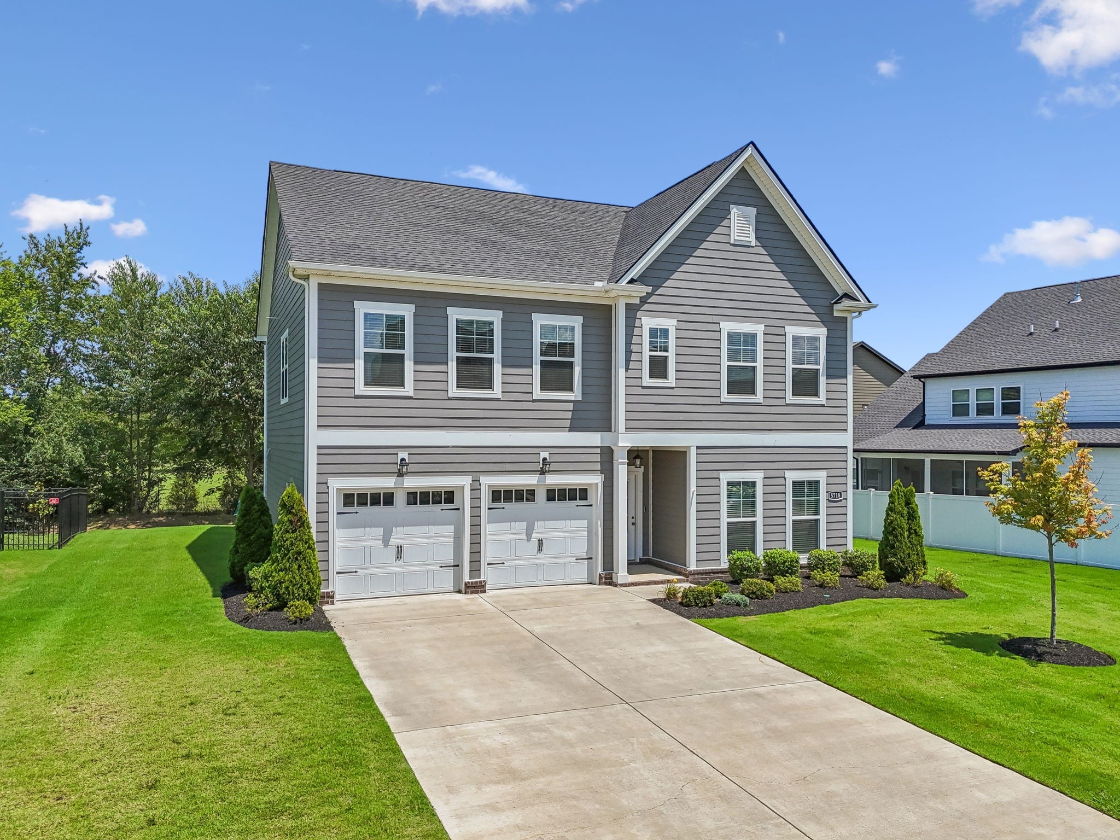
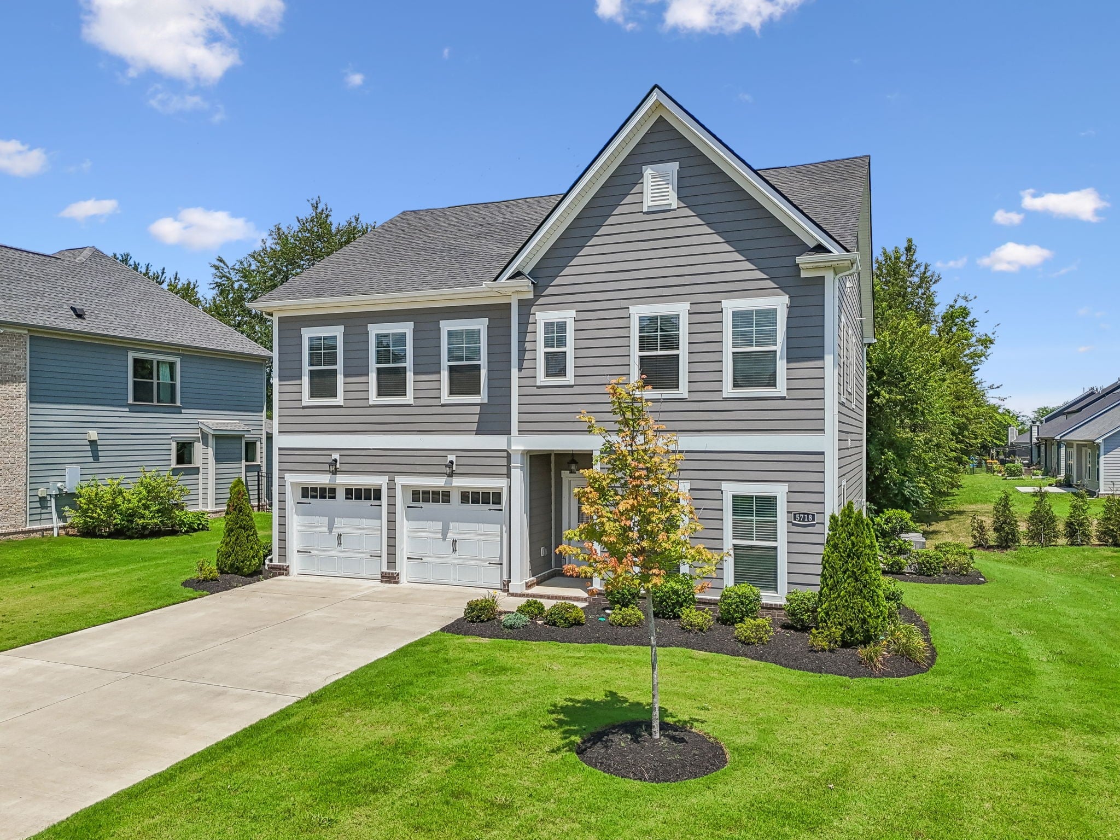
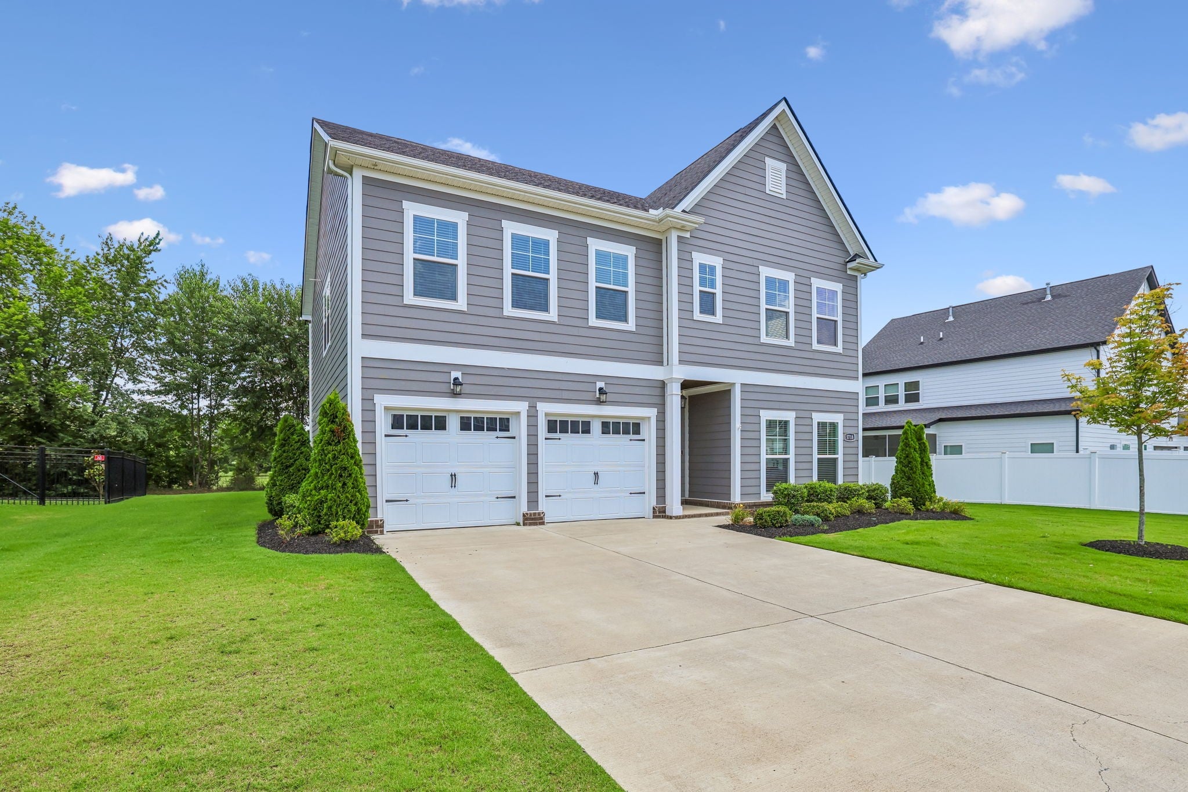
$2,669Enjoy low-maintenance living in the highly sought-after Shelton Square community, where exceptional amenities and a convenient location create the perfect place to call home. Tucked away on a quiet cul-de-sac, this beautifully designed residence offers a peaceful setting with picturesque tree-lined views while placing you just minutes from shopping, dining, and everyday conveniences. Thoughtfully designed with both style and functionality in mind, the spacious floorplan features five bedrooms, three full bathrooms, and a large bonus room, providing flexibility for today's lifestyle. A main-level bedroom and full bath offer the perfect space for guests, a home office, or multigenerational living. Upstairs, the private primary suite serves as a relaxing retreat with a coffered ceiling, generous walk-in closet, and well-appointed ensuite bath. Two additional bedrooms share a convenient Jack-and-Jill bathroom. The gourmet kitchen is designed to impress with granite countertops, a large center island, double ovens, abundant cabinetry, and an open layout that flows seamlessly into the main living spaces, making entertaining and everyday living effortless. Hardwood flooring, tile, and quality finishes throughout add timeless appeal. Step outside to a private backyard patio overlooking mature trees, creating a tranquil outdoor setting perfect for relaxing or entertaining. Residents of Shelton Square enjoy an exceptional amenity package, including a resort-style zero-entry pool, clubhouse with fitness center and gathering spaces, walking trails, playground, dog park, and more. With its versatile layout, beautiful setting, and outstanding community amenities, this move-in-ready home offers the perfect blend of comfort, convenience, and lifestyle.
| 2 months ago | Listing first seen on site | |
| 2 months ago | Listing updated with changes from the MLS® |
Listings courtesy of Realtracs as distributed by MLS GRID

Based on information submitted to the MLS GRID as of 2026-09-09 01:10 PM UTC. All data is obtained from various sources and may not have been verified by broker or MLS GRID. Supplied Open House Information is subject to change without notice. All information should be independently reviewed and verified for accuracy. Properties may or may not be listed by the office/agent presenting the information.
The Digital Millennium Copyright Act of 1998, 17 U.S.C. § 512 (the “DMCA”) provides recourse for copyright owners who believe that material appearing on the Internet infringes their rights under U.S. copyright law. If you believe in good faith that any content or material made available in connection with our website or services infringes your copyright, you (or your agent) may send us a notice requesting that the content or material be removed, or access to it blocked. Notices must be sent in writing by email to DMCAnotice@MLSGrid.com.
The DMCA requires that your notice of alleged copyright infringement include the following information: (1) description of the copyrighted work that is the subject of claimed infringement; (2) description of the alleged infringing content and information sufficient to permit us to locate the content; (3) contact information for you, including your address, telephone number and email address; (4) a statement by you that you have a good faith belief that the content in the manner complained of is not authorized by the copyright owner, or its agent, or by the operation of any law; (5) a statement by you, signed under penalty of perjury, that the information in the notification is accurate and that you have the authority to enforce the copyrights that are claimed to be infringed; and (6) a physical or electronic signature of the copyright owner or a person authorized to act on the copyright owner’s behalf. Failure to include all of the above information may result in the delay of the processing of your complaint.
Each Keller Williams Realty office is independently owned and operated.