
1323 Harding PlNashville, TN 37215
Mortgage Calculator
Monthly Payment (Est.)
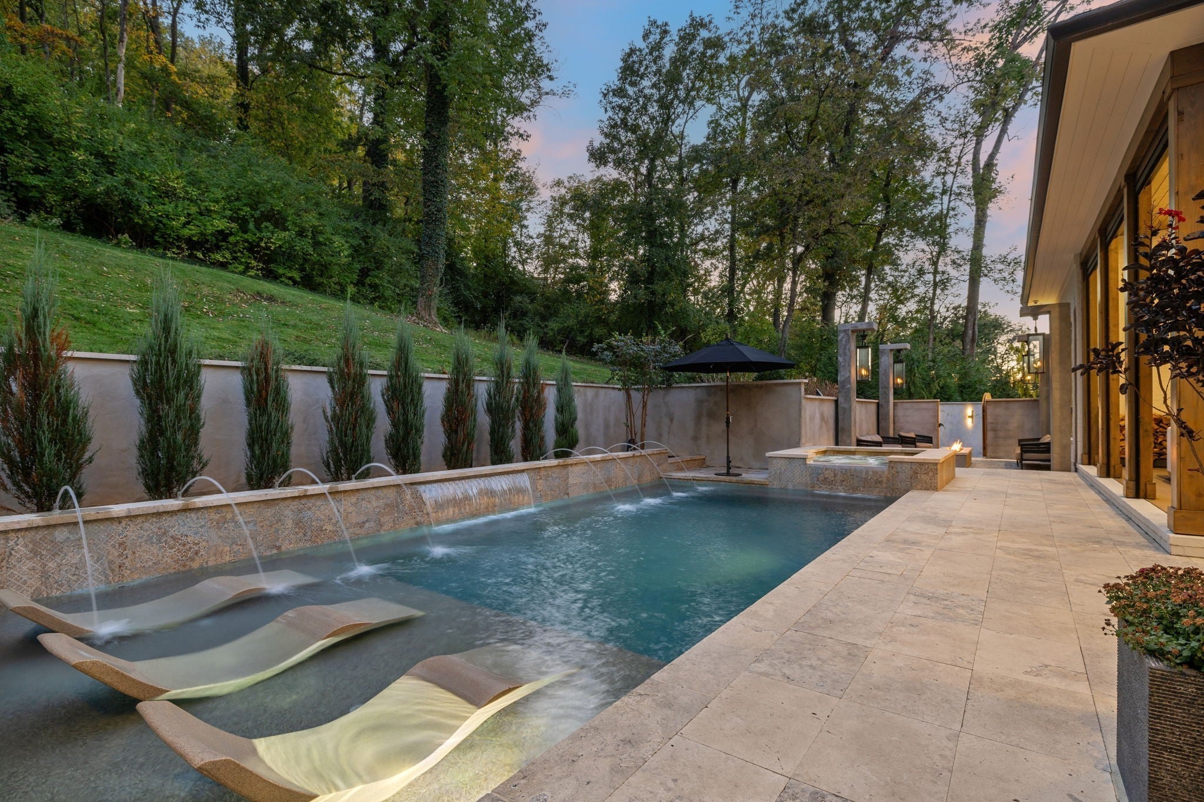
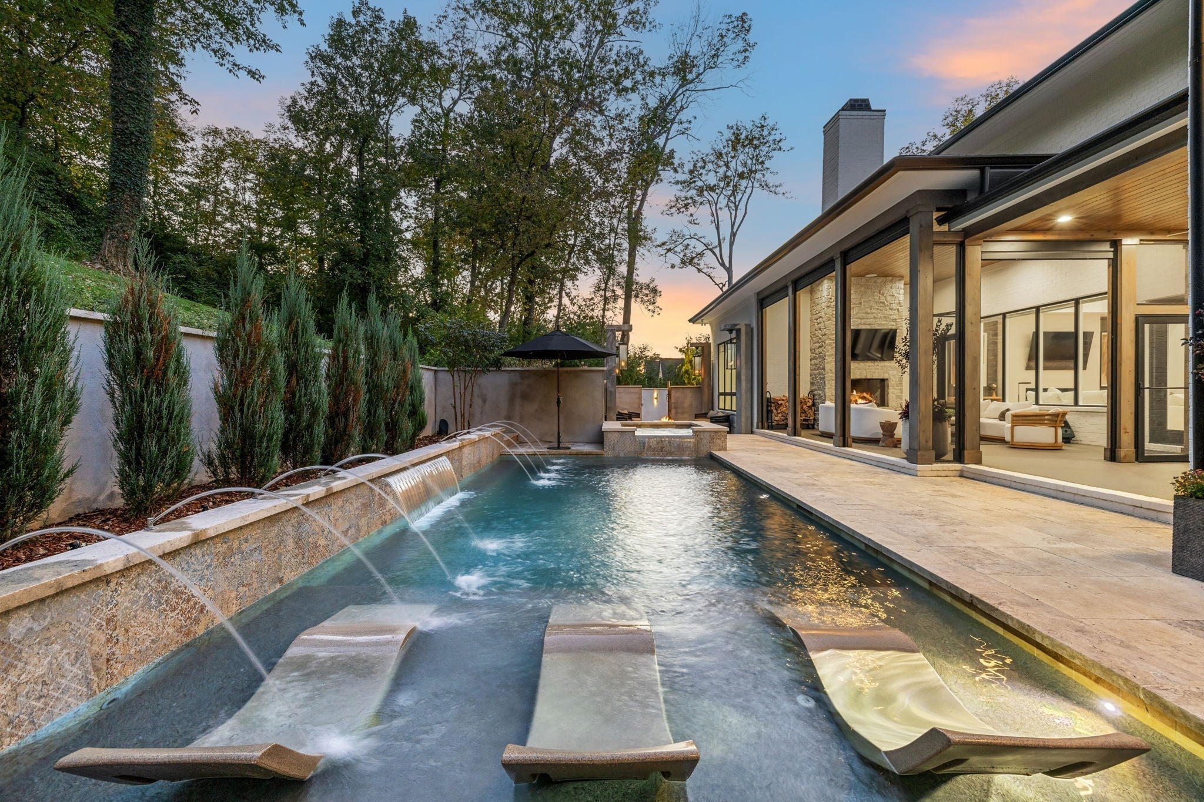
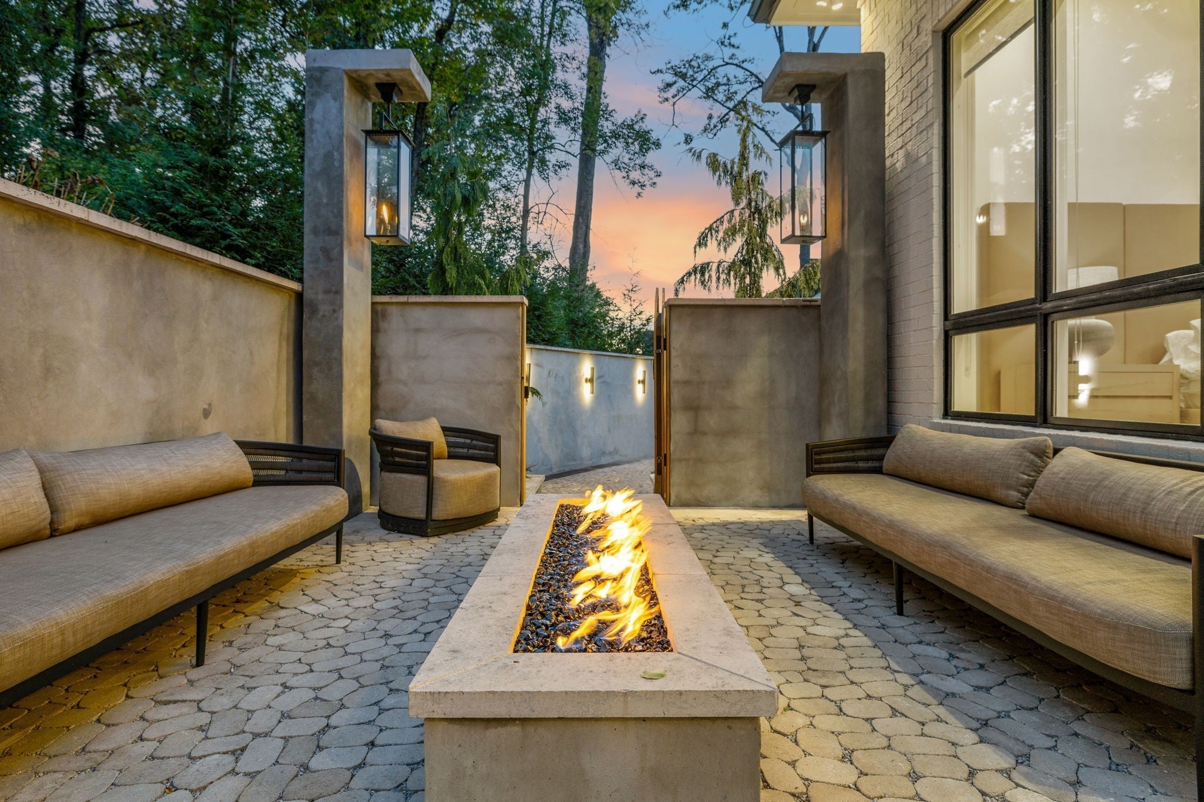
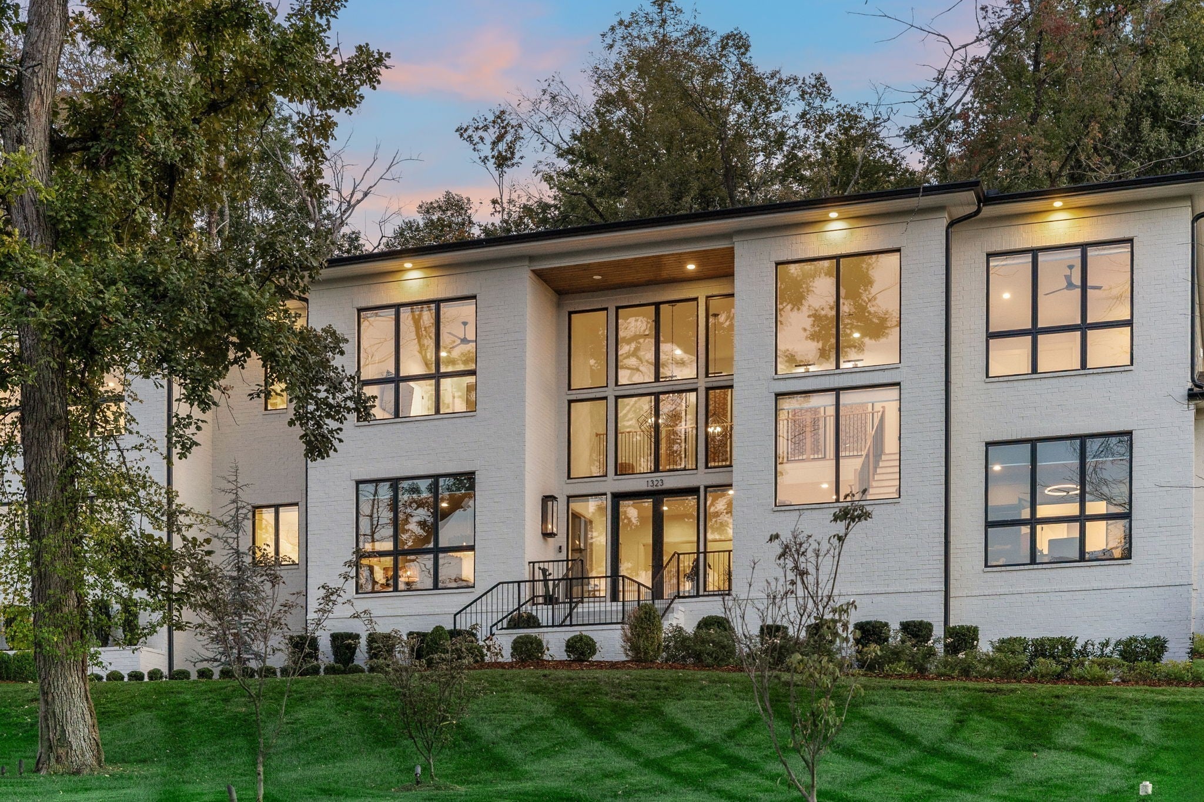
Enter an interest rate to see your estimated monthly payment.Available September 17, 2026 - Experience elevated living in this fully furnished luxury residence at 1323 Harding Place in the heart of Nashville, where architectural sophistication, advanced technology, and resort-style amenities come together to create an effortless lifestyle on a private 1.3-acre setting. This stunning 5 bedroom, 7 bathroom home spans approximately 7,900 square feet and features soaring ceilings, expansive glass walls, wide-plank hardwoods, and a light-filled open layout anchored by a chef’s kitchen with high-end appliances, custom cabinetry, and a large island designed for both entertaining and everyday living, with all appliances remaining. Over $600,000 has been invested into the outdoor experience, creating a true private oasis with a heated pool, spa, sauna, cold plunge, fire table, outdoor shower, and multiple lounge areas, along with a covered patio featuring a fireplace, built-in grill, and retractable screens for seamless year-round indoor-outdoor living, all surrounded by mature landscaping, irrigation, and architectural lighting. Inside, designer furnishings valued at over $500,000 elevate the home’s aesthetic, while a fully integrated Control4 smart home system manages lighting, audio, pool features, and motorized blinds, complemented by a state-of-the-art security system for added privacy and peace of mind. A hidden door reveals a fully equipped recording studio, offering a unique creative space with the option to lease with or without the studio and select equipment. Enjoy the rare combination of privacy and convenience with easy access to 12 South, Brentwood, Green Hills, and downtown Nashville. Pool maintenance and lawn care are included in the rent, while utilities are the responsibility of the tenant. Flexible lease terms are available including 6, 9, or 12 months. The home is available now for showings and immediate move-in. Credit and background check required. Call to inquire and discuss availability and options.
| 2 months ago | Price changed to $26,000 | |
| 2 months ago | Status changed to Active | |
| 2 months ago | Listing updated with changes from the MLS | |
| 3 months ago | Listing first seen on site |
Listings courtesy of Realtracs as distributed by MLS GRID

Based on information submitted to the MLS GRID as of 2026-10-22 11:30 AM UTC. All data is obtained from various sources and may not have been verified by broker or MLS GRID. Supplied Open House Information is subject to change without notice. All information should be independently reviewed and verified for accuracy. Properties may or may not be listed by the office/agent presenting the information.
The Digital Millennium Copyright Act of 1998, 17 U.S.C. § 512 (the “DMCA”) provides recourse for copyright owners who believe that material appearing on the Internet infringes their rights under U.S. copyright law. If you believe in good faith that any content or material made available in connection with our website or services infringes your copyright, you (or your agent) may send us a notice requesting that the content or material be removed, or access to it blocked. Notices must be sent in writing by email to DMCAnotice@MLSGrid.com.
The DMCA requires that your notice of alleged copyright infringement include the following information: (1) description of the copyrighted work that is the subject of claimed infringement; (2) description of the alleged infringing content and information sufficient to permit us to locate the content; (3) contact information for you, including your address, telephone number and email address; (4) a statement by you that you have a good faith belief that the content in the manner complained of is not authorized by the copyright owner, or its agent, or by the operation of any law; (5) a statement by you, signed under penalty of perjury, that the information in the notification is accurate and that you have the authority to enforce the copyrights that are claimed to be infringed; and (6) a physical or electronic signature of the copyright owner or a person authorized to act on the copyright owner’s behalf. Failure to include all of the above information may result in the delay of the processing of your complaint.
Each Keller Williams Realty office is independently owned and operated.