
1902 Bluff Ridge RoadSevierville, TN 37876
Mortgage Calculator
Monthly Payment (Est.)
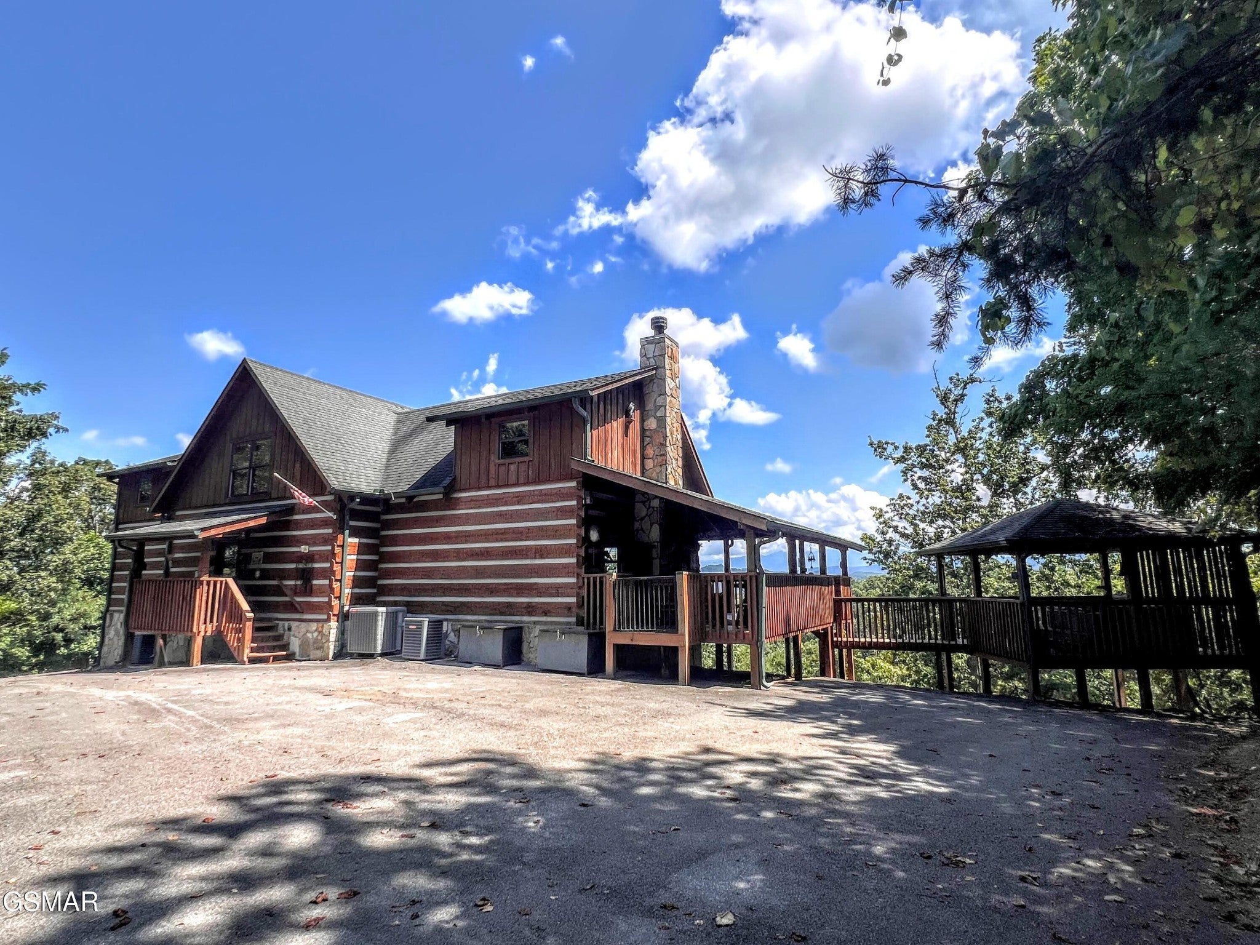
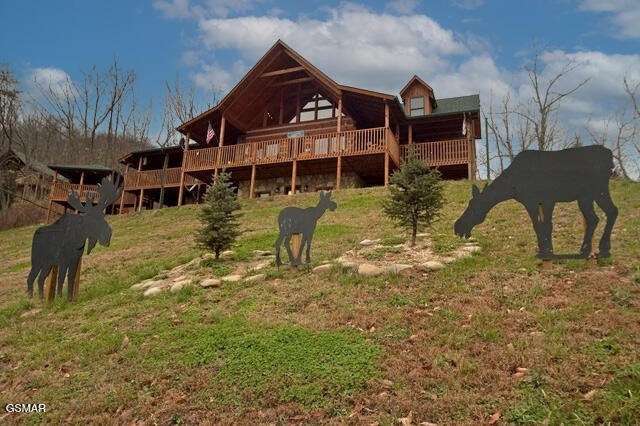
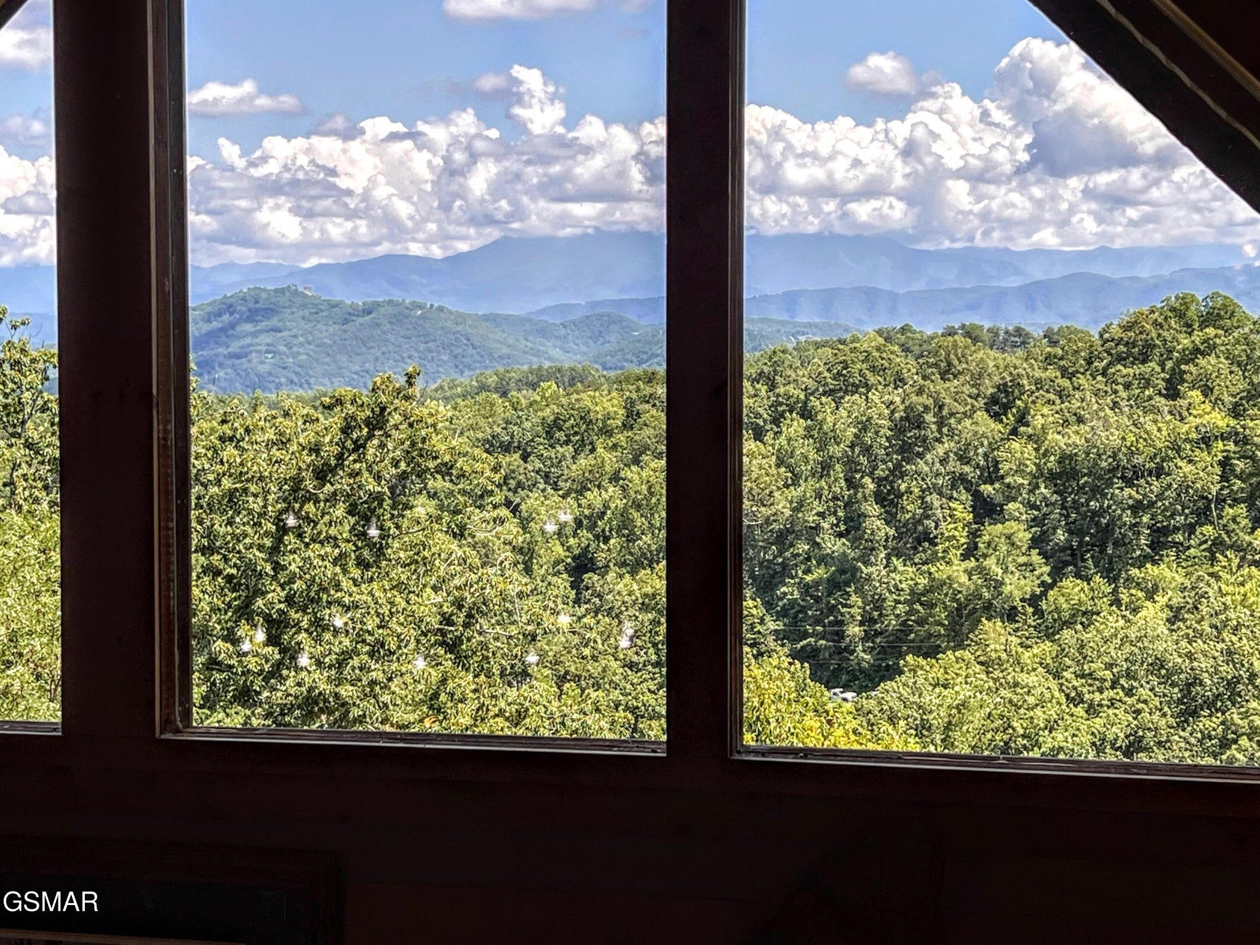
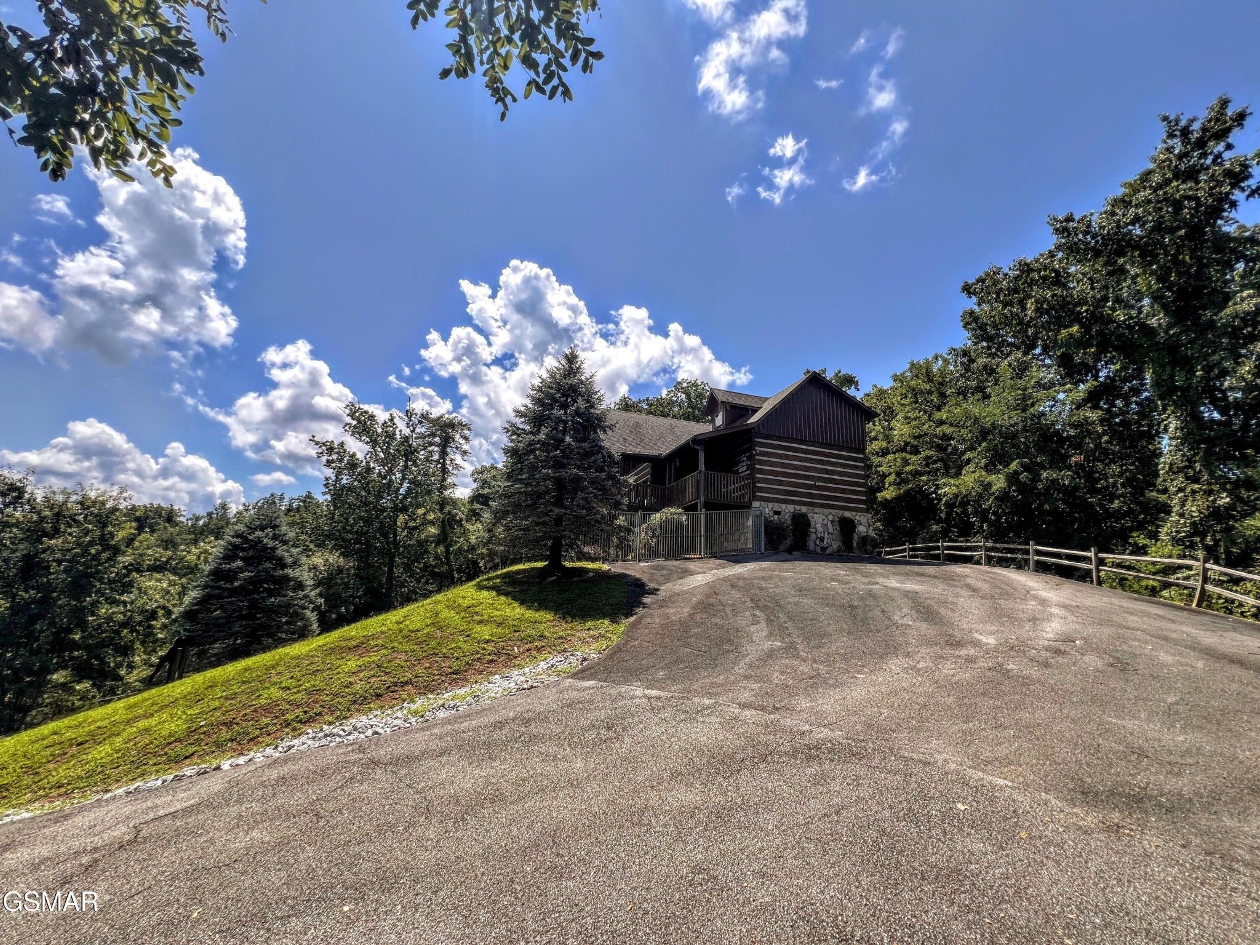
Enter an interest rate to see your estimated monthly payment.BONUS ROOM! Sitting atop its own private ridge, this true hand-hewn log cabin offers an unforgettable Smoky Mountain experience with 3,277 sq. ft., 3 bedrooms, 5 bathrooms, and a spacious bonus room. Every bedroom boasts long-range mountain vistas, and the home's 3 levels provide abundant space to spread out, relax, and enjoy. Nothing was spared in the building or decorating of this one-of-a-kind retreat, complete with high-end furnishings and thoughtful design details throughout. The main level welcomes you with soaring ceilings and a dramatic chandelier in the great room, where a wall of windows frames the mountains in spectacular fashion. A grand stone fireplace with floor-to-ceiling stonework and hearth serves as the centerpiece, surrounded by leather seating--including a loveseat lounger and plush couch--creating a cozy and inviting atmosphere. An open dining area and fully equipped kitchen make gathering easy, while two generous bedroom suites provide comfort and privacy. Step onto the expansive deck--accessible from both suites and the great room--for breathtaking views. Relax in log chairs, rockers, or the swing, or head around to the side patio where you'll find a grill and a beautiful outdoor stone fireplace surrounded by log furnishings. A child-sized table and chairs create a sweet play area for little ones, while a separate hot tub pavilion offers the ultimate relaxation with incredible views. Upstairs, the loft provides a welcoming game area, accented with whimsical stuffed bears tucked into the rafters and custom ironwork railings. Two more private suites on this level continue the tradition of space, style, and sweeping views. The lower level is designed for fun and entertainment. A tiered theater area with large-screen TV is ideal for movie nights and a pool table is ready for a game or two. A convenient full bathroom and walk-out patio round out this level, giving guests even more ways to relax and unwind.
| 6 days ago | Status changed to Active Under Contract | |
| 6 days ago | Listing updated with changes from the MLS | |
| 3 weeks ago | Price changed to $949,000 | |
| a year ago | Listing first seen on site |
Listings courtesy of Realtracs as distributed by MLS GRID

Based on information submitted to the MLS GRID as of 2026-10-23 11:20 AM UTC. All data is obtained from various sources and may not have been verified by broker or MLS GRID. Supplied Open House Information is subject to change without notice. All information should be independently reviewed and verified for accuracy. Properties may or may not be listed by the office/agent presenting the information.
The Digital Millennium Copyright Act of 1998, 17 U.S.C. § 512 (the “DMCA”) provides recourse for copyright owners who believe that material appearing on the Internet infringes their rights under U.S. copyright law. If you believe in good faith that any content or material made available in connection with our website or services infringes your copyright, you (or your agent) may send us a notice requesting that the content or material be removed, or access to it blocked. Notices must be sent in writing by email to DMCAnotice@MLSGrid.com.
The DMCA requires that your notice of alleged copyright infringement include the following information: (1) description of the copyrighted work that is the subject of claimed infringement; (2) description of the alleged infringing content and information sufficient to permit us to locate the content; (3) contact information for you, including your address, telephone number and email address; (4) a statement by you that you have a good faith belief that the content in the manner complained of is not authorized by the copyright owner, or its agent, or by the operation of any law; (5) a statement by you, signed under penalty of perjury, that the information in the notification is accurate and that you have the authority to enforce the copyrights that are claimed to be infringed; and (6) a physical or electronic signature of the copyright owner or a person authorized to act on the copyright owner’s behalf. Failure to include all of the above information may result in the delay of the processing of your complaint.
Each Keller Williams Realty office is independently owned and operated.