
9716 Turquoise LnBrentwood, TN 37027
Mortgage Calculator
Monthly Payment (Est.)
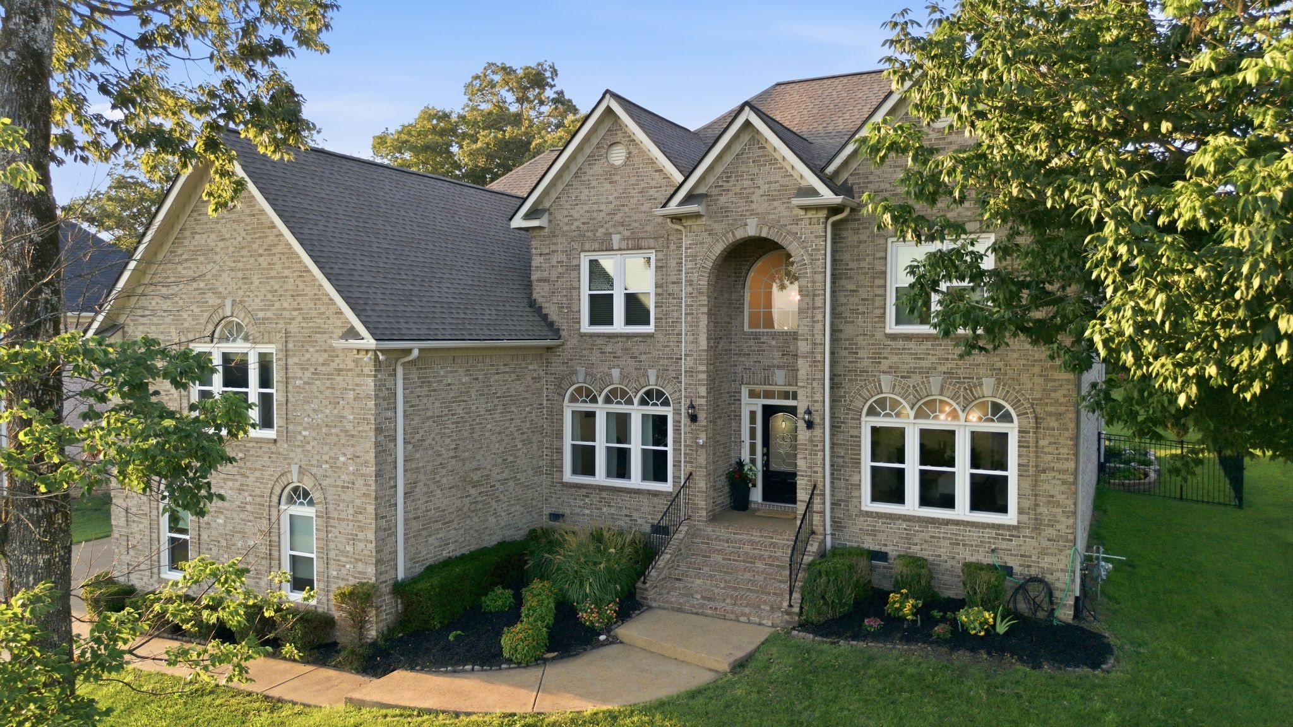
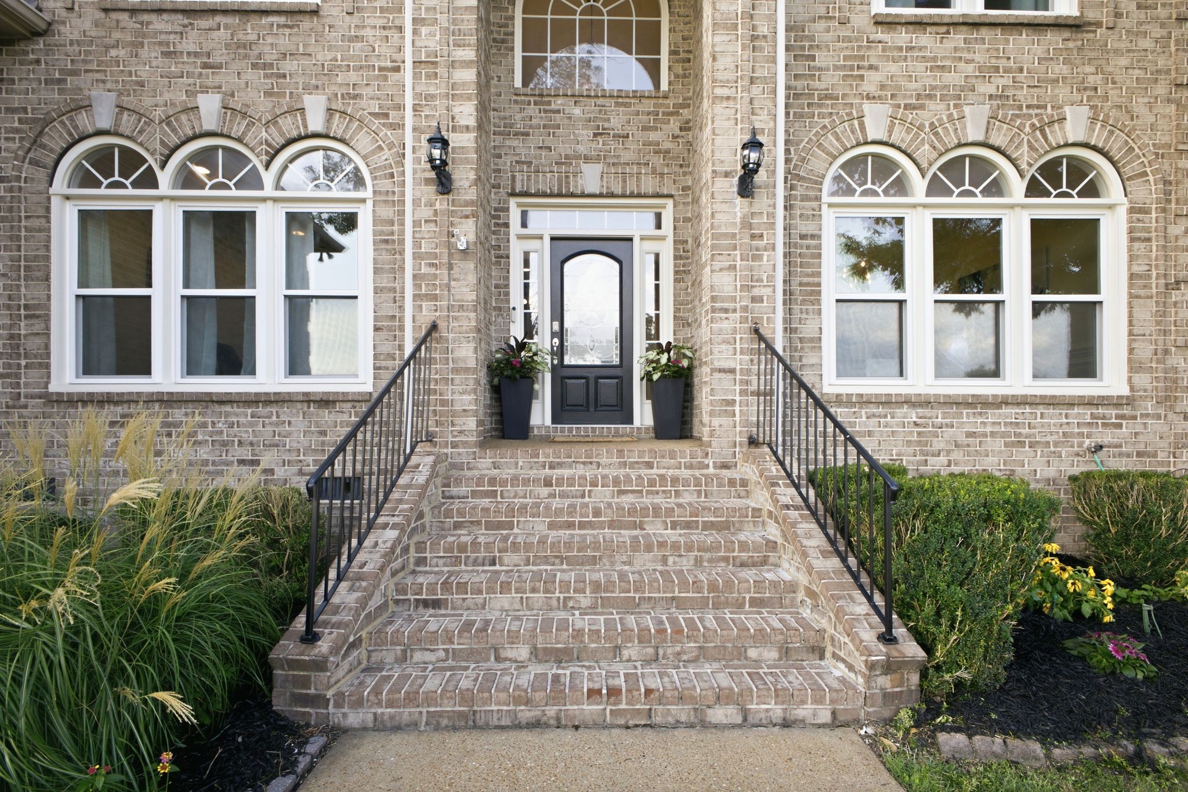
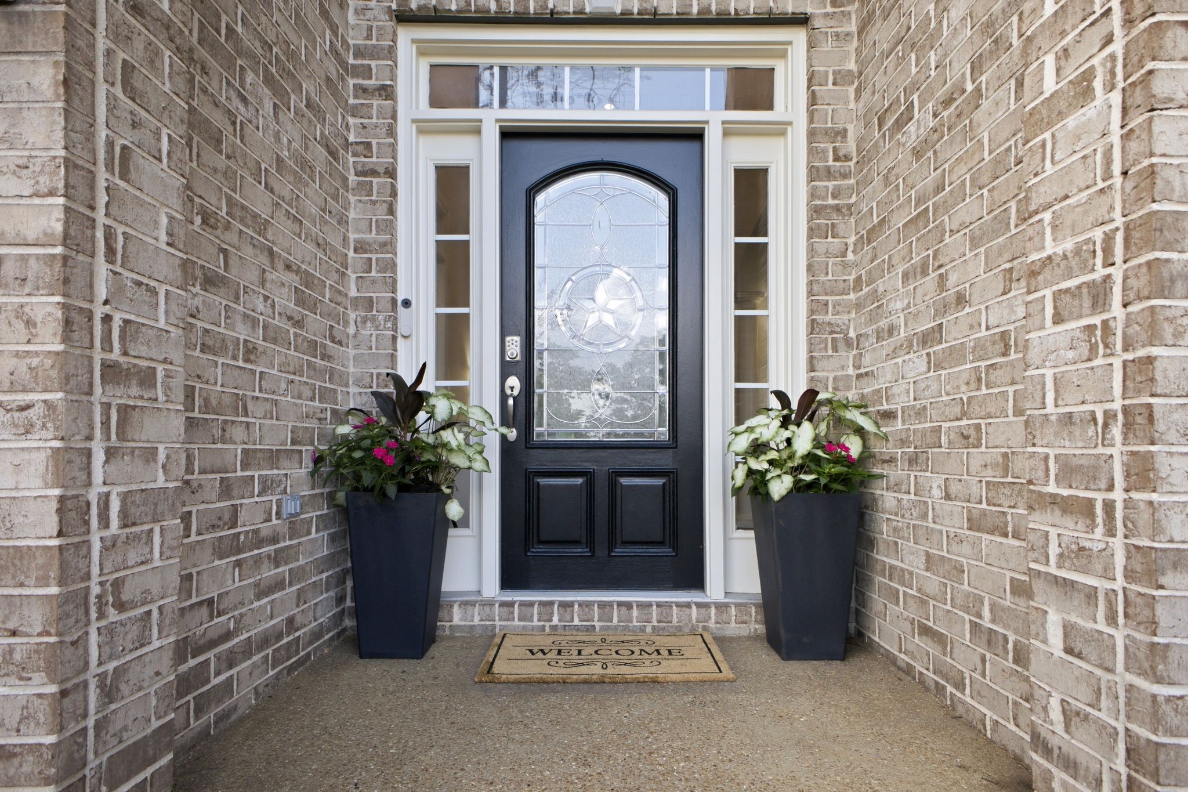
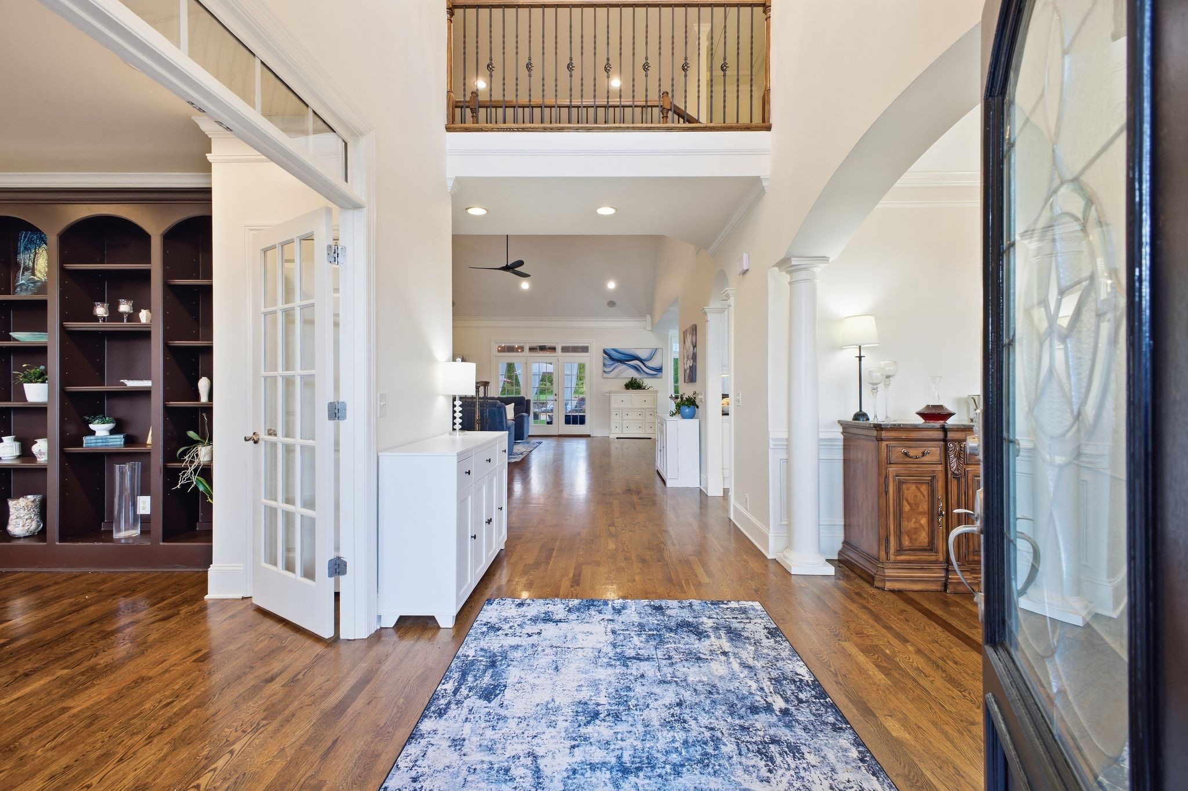
$6,387A Brentwood retreat where timeless architecture meets thoughtful modern updates 9716 Turquoise Lane is a beautiful all-brick residence tucked on a peaceful cul-de-sac. This 5 bed / 5 bath home offers 4,530 sqft of thoughtfully designed living space creating a sanctuary that feels both luxurious and welcoming. Step inside to discover expansive open living spaces enriched w/ hardwood flooring, wainscoting, tray ceilings, and meticulous detailing throughout. The family room, with its vaulted ceilings, custom built-ins & gas fireplace, sets the tone for gatherings. The main-level primary suite offers a private retreat, with updated ensuite featuring frameless, tiled shower, double vanities, new tiled flooring, new lighting, & spacious linen and walk-in closets. A dedicated home office w/ custom built-ins. The updated kitchen showcases high quality, freshly painted cabinetry w/ updated hardware, subway tile backsplash, double ovens, & a professional-grade VIKING gas stove. The 2nd floor highlights 4 additional bedrooms & 3 baths, offering generous accommodations for family and guests, a theatre/bonus room, with soaring ceilings & a fully equipped home theatre complete w/ a 120" screen, projector, surround sound, wet bar, & mini-fridge, that all convey. Outside your own private oasis awaits, relax by the in-ground heated pool (w/ UV-sanitizer for low-maintenance), wood-burning fireplace, grill island, screened-in porch overlooking lush landscaping & fenced backyard. Additional highlights: 3-car garage, main level surround sound. New Roof/Energy-Efficient windows & HVAC (2020). Updated primary bath & kitchen (2025), New carpet, Interior & Exterior painting (2026). Woodlands at Copperstone is known for its mature trees, walking trails, sidewalks, community pool, & low HOA fees—a rare combination that fosters a sense of connection. Zoned for top-ranked Williamson County schools, including Ravenwood HS, this neighborhood offers a lifestyle you've been dreaming of!
| 2 weeks ago | Price changed to $1,399,999 | |
| 2 weeks ago | Listing updated with changes from the MLS® | |
| 2 months ago | Status changed to Active | |
| 2 months ago | Listing first seen on site |
Listings courtesy of Realtracs as distributed by MLS GRID

Based on information submitted to the MLS GRID as of 2026-09-09 01:26 PM UTC. All data is obtained from various sources and may not have been verified by broker or MLS GRID. Supplied Open House Information is subject to change without notice. All information should be independently reviewed and verified for accuracy. Properties may or may not be listed by the office/agent presenting the information.
The Digital Millennium Copyright Act of 1998, 17 U.S.C. § 512 (the “DMCA”) provides recourse for copyright owners who believe that material appearing on the Internet infringes their rights under U.S. copyright law. If you believe in good faith that any content or material made available in connection with our website or services infringes your copyright, you (or your agent) may send us a notice requesting that the content or material be removed, or access to it blocked. Notices must be sent in writing by email to DMCAnotice@MLSGrid.com.
The DMCA requires that your notice of alleged copyright infringement include the following information: (1) description of the copyrighted work that is the subject of claimed infringement; (2) description of the alleged infringing content and information sufficient to permit us to locate the content; (3) contact information for you, including your address, telephone number and email address; (4) a statement by you that you have a good faith belief that the content in the manner complained of is not authorized by the copyright owner, or its agent, or by the operation of any law; (5) a statement by you, signed under penalty of perjury, that the information in the notification is accurate and that you have the authority to enforce the copyrights that are claimed to be infringed; and (6) a physical or electronic signature of the copyright owner or a person authorized to act on the copyright owner’s behalf. Failure to include all of the above information may result in the delay of the processing of your complaint.
Each Keller Williams Realty office is independently owned and operated.