
3058 Wiltshire Park PlHermitage, TN 37076
Mortgage Calculator
Monthly Payment (Est.)
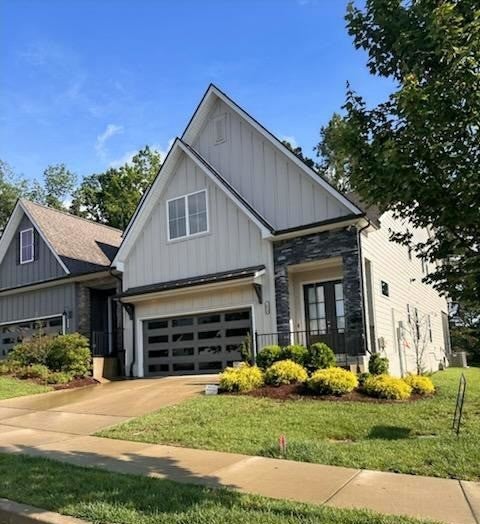
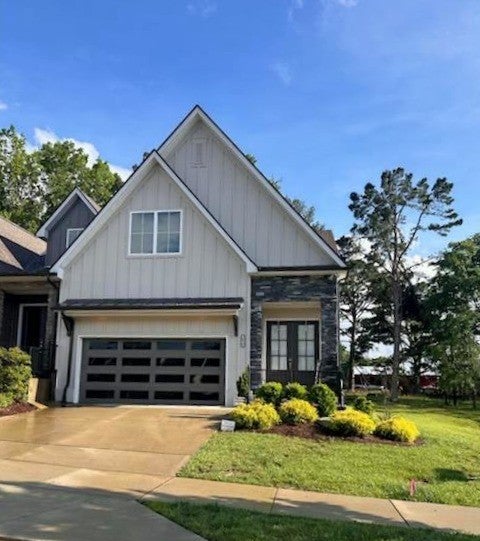
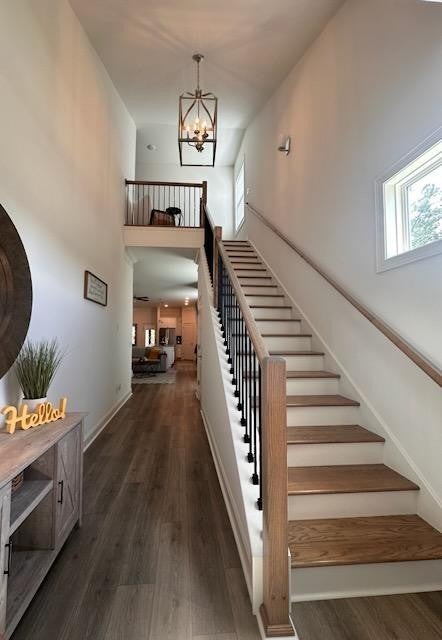
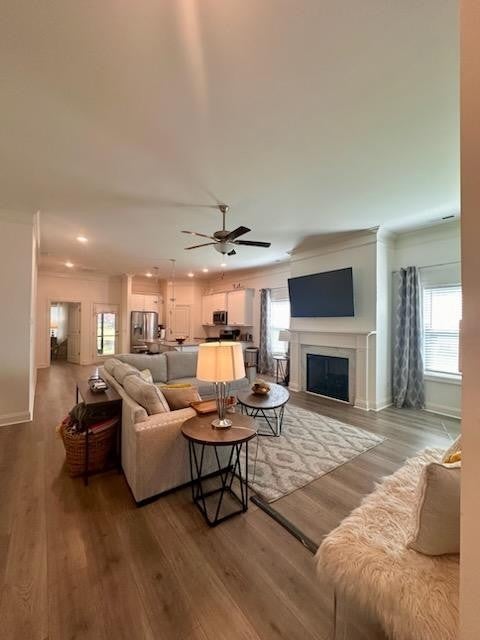
$14A LEASE TO PURCHASE IS POSSIBLE! ARE YOU LOOKING TO LEASE LUXURY, THEN THIS IS YOUR NEXT HOME. RENT UNITL THE RATES ARE LOWER, THEN PURCHASE IT FOR YOUR FOREVER HOME. Walk through the grand 10ft glass inlay double doors to light-filled expansive foyer to discover a home that feels both elevated and effortlessly livable. This stunning Landmark Homes townhouse in the exquisite Park at Wiltshire community offers a rare combination of upscale finishes, thoughtful design, and an unbeatable location — all just two years young and in like-new condition. The heart of the home is its heartbeat where the gas fireplace warms the family room to the adjoining elegant dining experience and a chef-inspired kitchen. Image the breakfast, family dinners, or gourmet meals at the 6ft quartz island with matching countertops, a tile backsplash. Spacious enough to add a coffee bar. Large windows offers lots of light, tall ceilings, crown molding, rich hardwood flooring and stair treads with iron spindles. Energy-efficient features like a tankless water heater, programmable thermostats, energy efficient appliances; an energy star-built home. Retreat to the main-level master suite; a true sanctuary featuring a tray ceiling, a spa like bath with oversized tile walk-in shower, large double vanities, linen closet and A CUSTOM DESIGNED spacious walk-in closet. The upstairs offers a spacious bonus/loft area, two additional bedrooms, a full bath, a separate attic expansion storage space, and an unfinished area for additional living space. Enjoy the serene setting of morning coffee or evening wine watching the sun rise or set on the screened-in covered patio, where peaceful views of nature and its beauty is your personal backdrop. Bonus -- corner lot gives a little more green space for outdoor living. Minutes from Percy Priest Lake, Providence Mall, BNA airport, and downtown Nashville. Great location for this gem!
| 3 weeks ago | Status changed to Pending | |
| 3 weeks ago | Listing updated with changes from the MLS® | |
| 2 months ago | Price changed to $2,990 | |
| 2 months ago | Listing first seen on site |
Listings courtesy of Realtracs as distributed by MLS GRID

Based on information submitted to the MLS GRID as of 2026-09-08 05:02 AM UTC. All data is obtained from various sources and may not have been verified by broker or MLS GRID. Supplied Open House Information is subject to change without notice. All information should be independently reviewed and verified for accuracy. Properties may or may not be listed by the office/agent presenting the information.
The Digital Millennium Copyright Act of 1998, 17 U.S.C. § 512 (the “DMCA”) provides recourse for copyright owners who believe that material appearing on the Internet infringes their rights under U.S. copyright law. If you believe in good faith that any content or material made available in connection with our website or services infringes your copyright, you (or your agent) may send us a notice requesting that the content or material be removed, or access to it blocked. Notices must be sent in writing by email to DMCAnotice@MLSGrid.com.
The DMCA requires that your notice of alleged copyright infringement include the following information: (1) description of the copyrighted work that is the subject of claimed infringement; (2) description of the alleged infringing content and information sufficient to permit us to locate the content; (3) contact information for you, including your address, telephone number and email address; (4) a statement by you that you have a good faith belief that the content in the manner complained of is not authorized by the copyright owner, or its agent, or by the operation of any law; (5) a statement by you, signed under penalty of perjury, that the information in the notification is accurate and that you have the authority to enforce the copyrights that are claimed to be infringed; and (6) a physical or electronic signature of the copyright owner or a person authorized to act on the copyright owner’s behalf. Failure to include all of the above information may result in the delay of the processing of your complaint.
Each Keller Williams Realty office is independently owned and operated.