
177 Spurlock Ln & 157 Spurlock LnHickman, TN 38567
Mortgage Calculator
Monthly Payment (Est.)
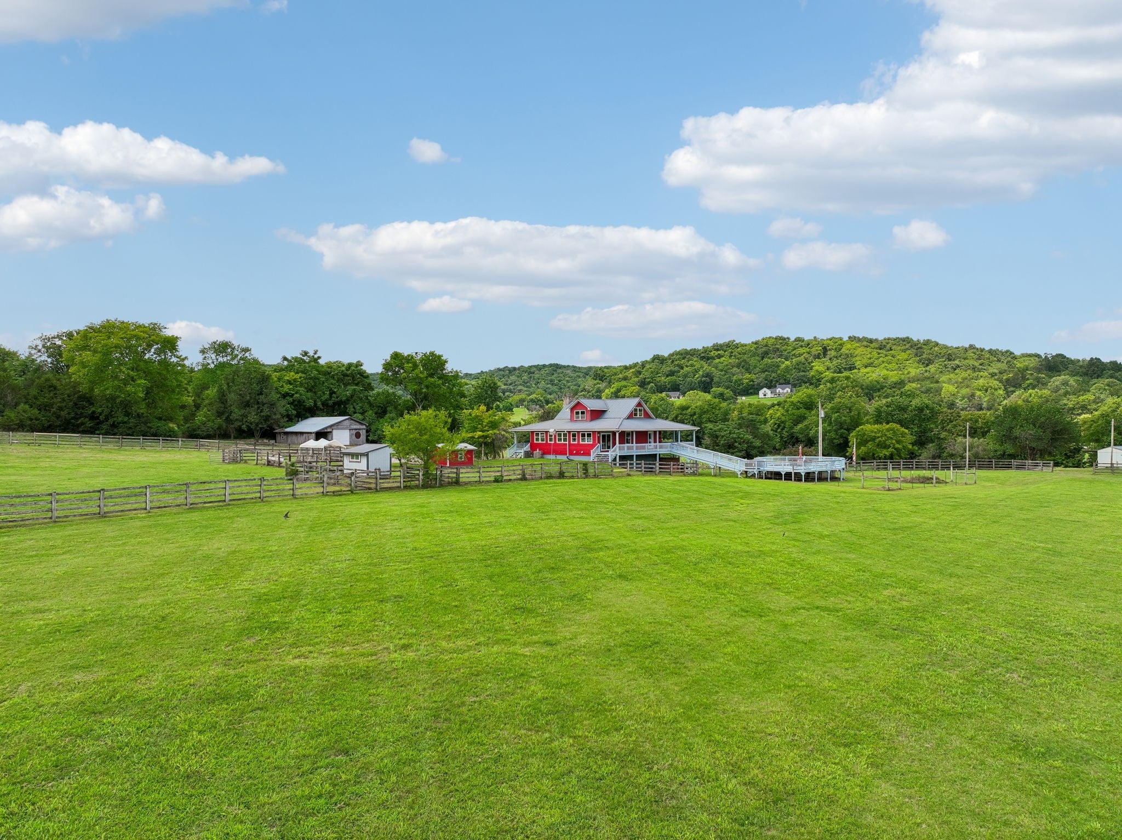
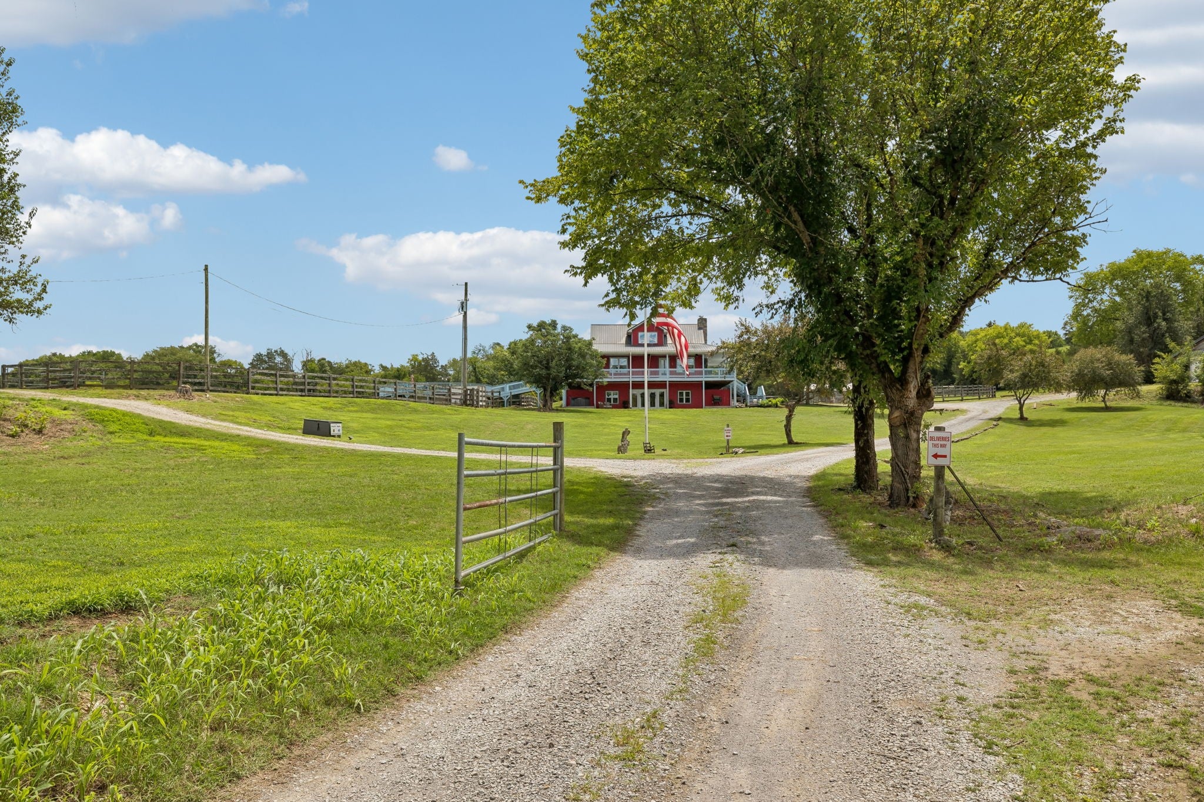
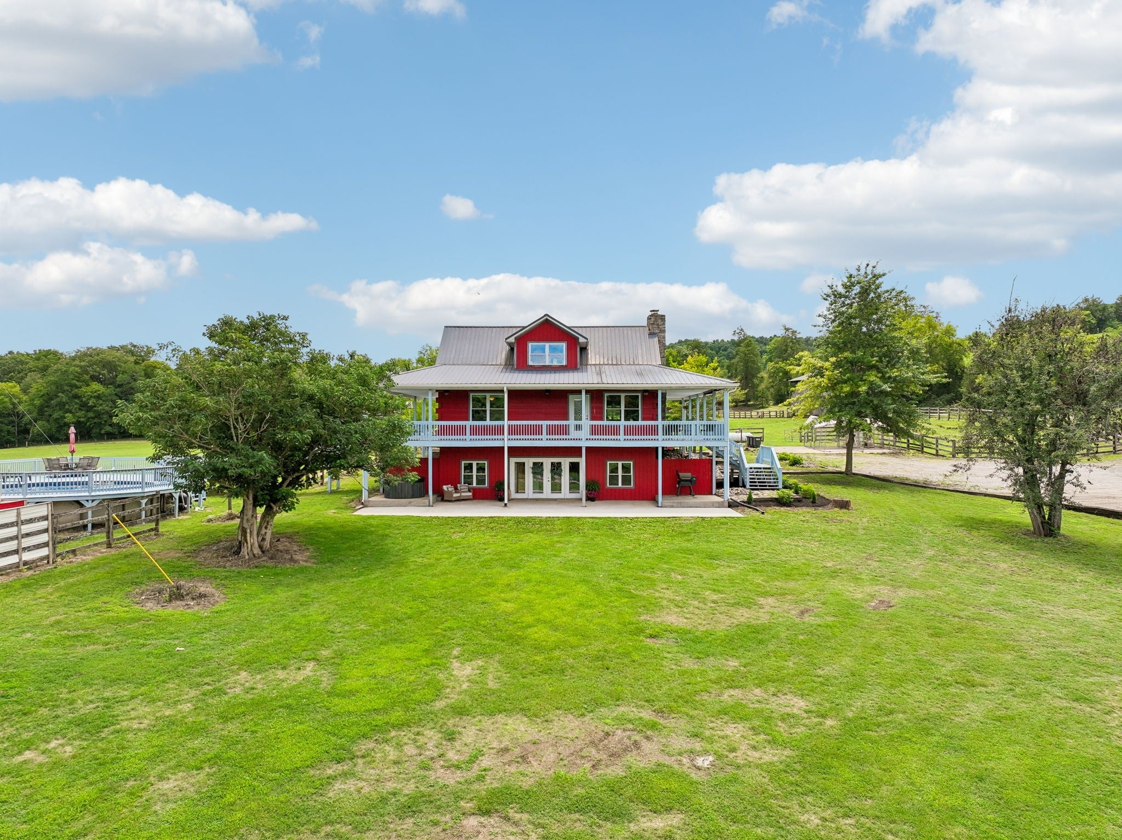
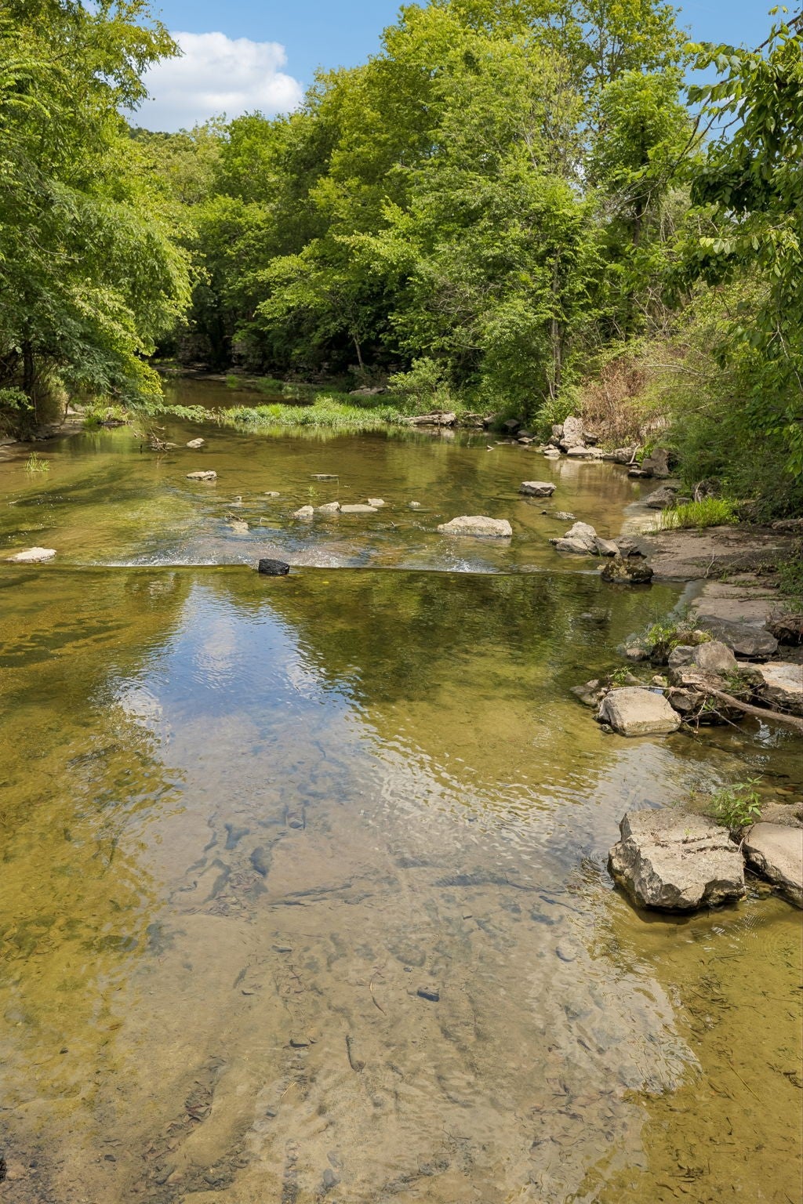
Enter an interest rate to see your estimated monthly payment.Bring the family, your animals, and your dreams, and make this incredible Tennessee farm your new place to call home! Rare opportunity to own a multi-home farm on 34.26± picturesque acres! Ideal for horses, cattle, hobby farming, or multigenerational living, this beautiful property offers open pasture, rolling hills, and peaceful countryside panoramic views. The charming primary log home features hickory hardwood floors, a stunning stone fireplace with gas logs (convertible back to wood-burning), & an open-concept living area w/ a spacious kitchen & large island perfect for entertaining. A formal dining room with a wall of windows overlooks the farm, while the main-level primary suite offers an updated walk-in tiled shower and double vanities. The walk-out basement has been refreshed with new luxury vinyl plank flooring and fresh paint, making it ideal for guests, extended family, or additional living space. Enjoy peaceful mornings and evenings from the expansive wraparound porch overlooking the surrounding hillsides. A second residence with 2 bedrooms provide space for family, guests, rental income or potential for a new construction home in its place. Enjoy the 24ft pool with wrap around deck for entertaining and lounging. The farm is equipped with multiple pastures, a barn with stalls, a chicken coop, city water to the homes, and a private well for livestock & farm use. A detached garage/shop includes a bathroom and its own septic system, providing endless possibilities including a workshop or rec room. The property is bordered by Hickman Creek, offering fishing opportunities and an additional natural water source for the farm. Conveniently located just minutes from I-40, less than an hour from Nashville International Airport, and a short drive to Center Hill Lake and the Caney Fork River.
| 2 weeks ago | Status changed to Active Under Contract | |
| 2 weeks ago | Listing updated with changes from the MLS | |
| a month ago | Price changed to $999,900 | |
| 4 months ago | Listing first seen on site |
Listings courtesy of Realtracs as distributed by MLS GRID

Based on information submitted to the MLS GRID as of 2026-10-23 06:21 PM UTC. All data is obtained from various sources and may not have been verified by broker or MLS GRID. Supplied Open House Information is subject to change without notice. All information should be independently reviewed and verified for accuracy. Properties may or may not be listed by the office/agent presenting the information.
The Digital Millennium Copyright Act of 1998, 17 U.S.C. § 512 (the “DMCA”) provides recourse for copyright owners who believe that material appearing on the Internet infringes their rights under U.S. copyright law. If you believe in good faith that any content or material made available in connection with our website or services infringes your copyright, you (or your agent) may send us a notice requesting that the content or material be removed, or access to it blocked. Notices must be sent in writing by email to DMCAnotice@MLSGrid.com.
The DMCA requires that your notice of alleged copyright infringement include the following information: (1) description of the copyrighted work that is the subject of claimed infringement; (2) description of the alleged infringing content and information sufficient to permit us to locate the content; (3) contact information for you, including your address, telephone number and email address; (4) a statement by you that you have a good faith belief that the content in the manner complained of is not authorized by the copyright owner, or its agent, or by the operation of any law; (5) a statement by you, signed under penalty of perjury, that the information in the notification is accurate and that you have the authority to enforce the copyrights that are claimed to be infringed; and (6) a physical or electronic signature of the copyright owner or a person authorized to act on the copyright owner’s behalf. Failure to include all of the above information may result in the delay of the processing of your complaint.
Each Keller Williams Realty office is independently owned and operated.