
182 Little Owl LaneJasper, TN 37347
Mortgage Calculator
Monthly Payment (Est.)
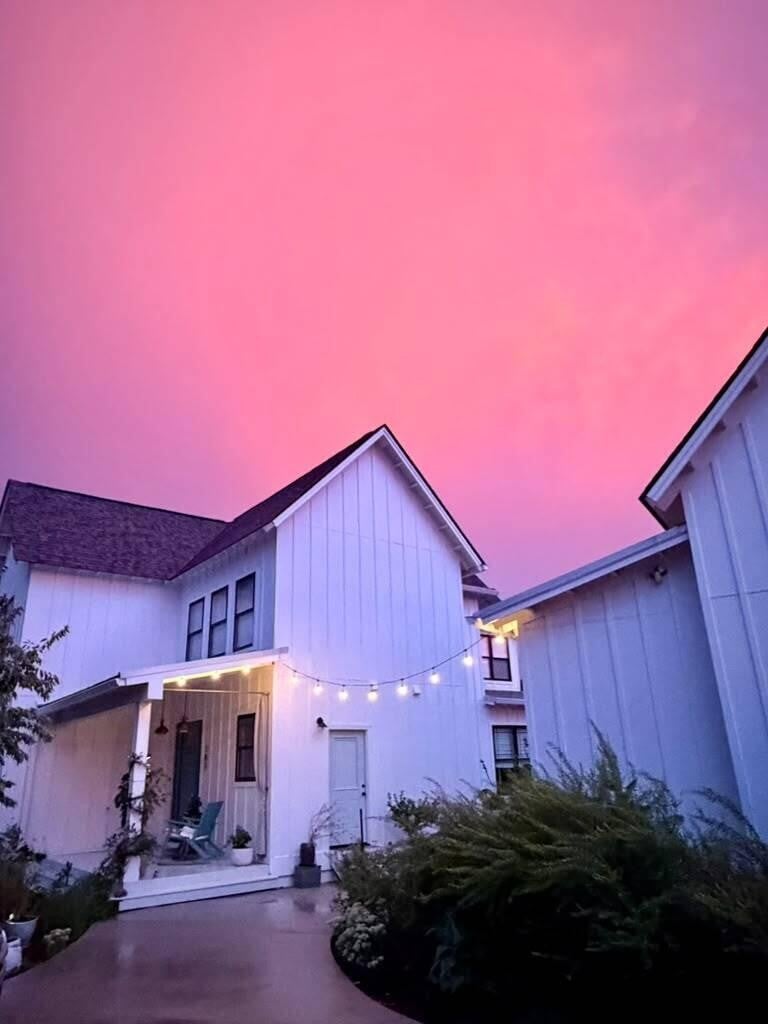
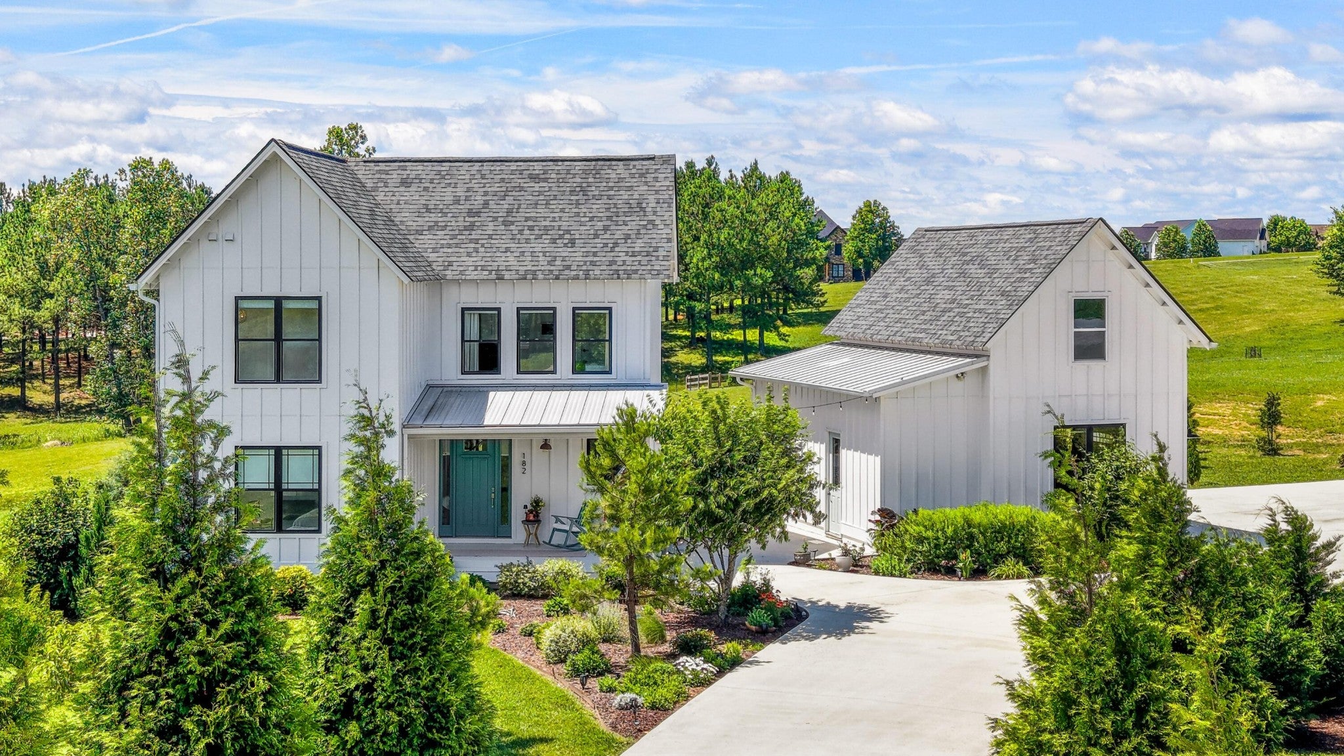
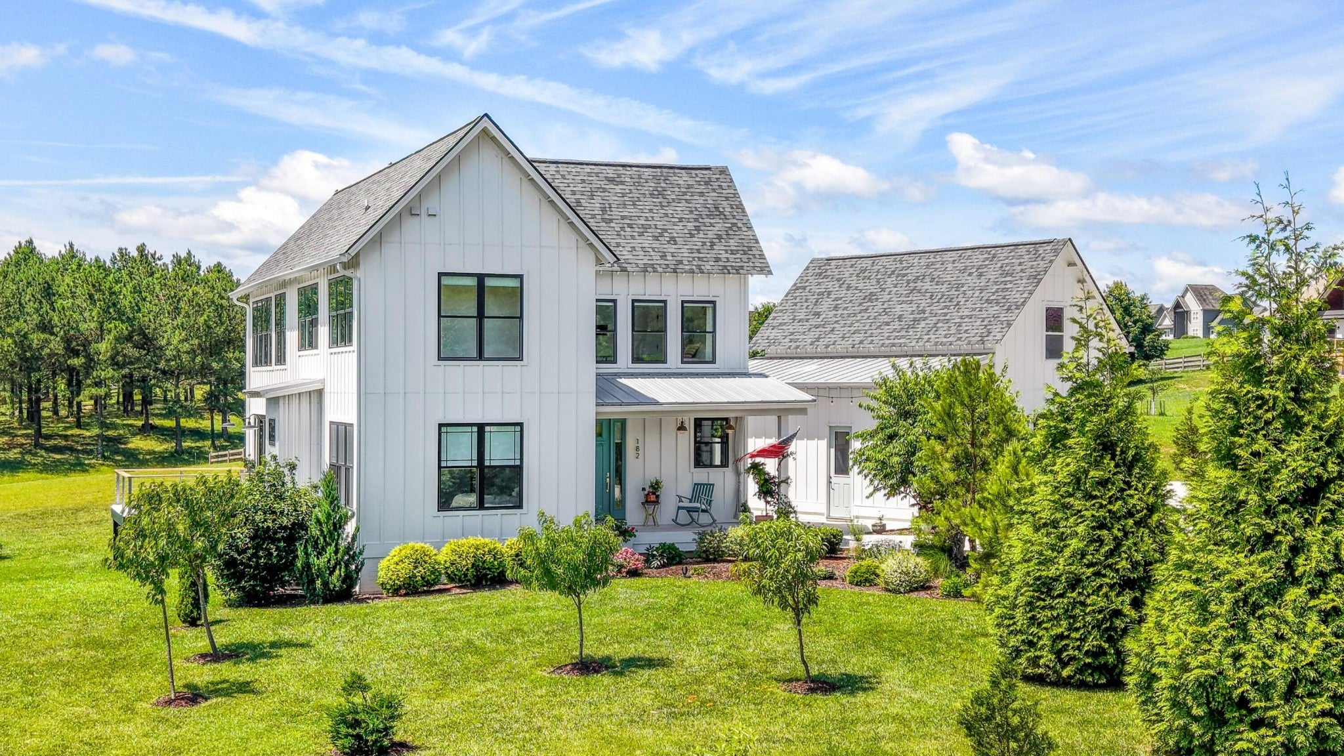
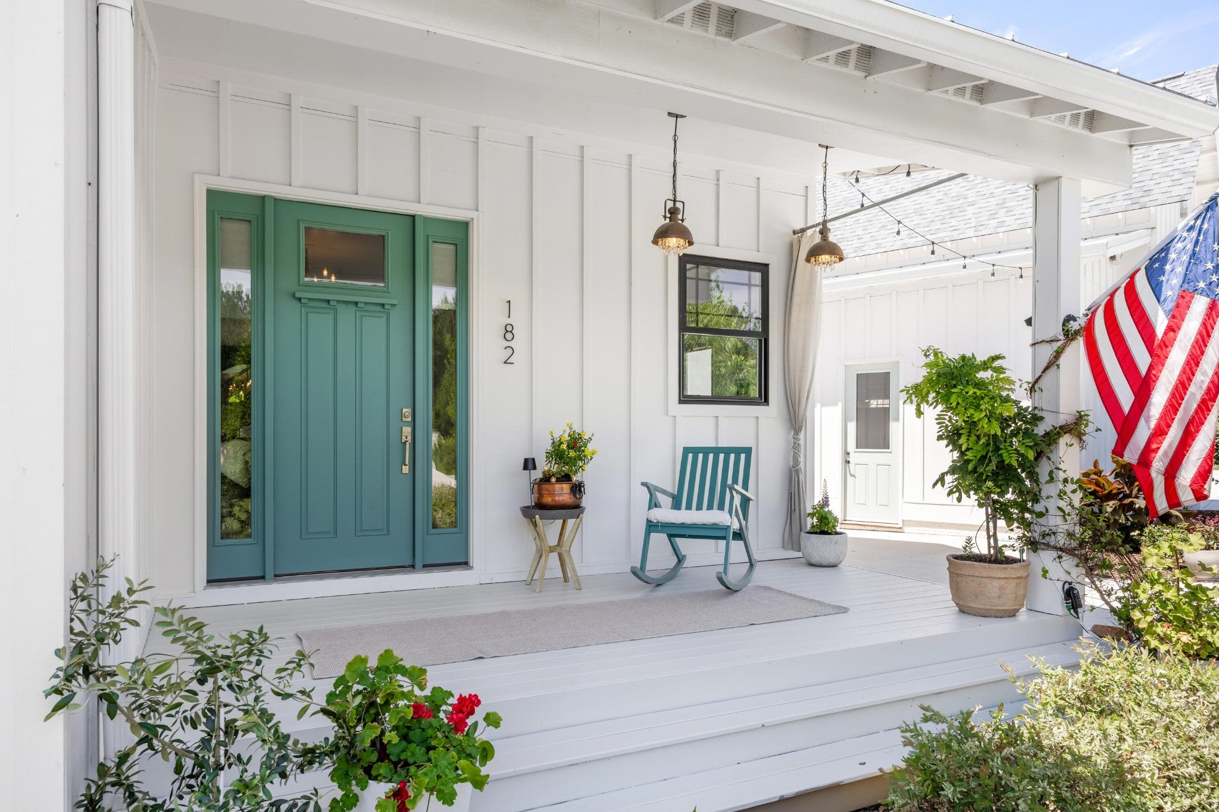
Enter an interest rate to see your estimated monthly payment.Welcome to 182 Little Owl Lane in Jasper Highlands, where stunning panoramic mountain views provide the backdrop for this extraordinary farmhouse. Nestled on 1.7 acres, this beautiful professionally designed 3-bedroom, 2.5-bath home blends timeless architecture, luxury finishes, and exceptional mountain living. Professionally designed by award-winning designer Dawn D. Totty, every detail of this home reflects superior craftsmanship and thoughtful design. High-end finishes throughout include custom wide-plank wood flooring, professionally applied Venetian plaster walls, a stunning custom steel and oak staircase, custom barn doors, and soaring 28-foot cathedral ceilings that create a dramatic yet welcoming atmosphere. The thoughtfully designed floor plan offers both upper and lower-level primary suites, providing flexibility for family, guests, or multi-generational living. The gourmet kitchen features a new induction cooktop with downdraft ventilation, while gas and electric fireplaces add warmth and character throughout the home. Expansive 8' x 12' retractable doors with motorized roller shades seamlessly connect the indoor living spaces to the outdoors, showcasing breathtaking mountain views and creating the perfect setting for entertaining or relaxing. Extensive recent upgrades ensure both beauty and peace of mind, including all-new windows, a new 30-year shingle roof (June 2026), new gutters, upgraded and inspected septic system (2024), encapsulated crawl space (2024), new exterior cable handrails, fresh exterior paint (2023), fresh interior paint (2024), and a new side entry door. Additional features include dual-fuel gas and propane heating, two HVAC systems, high-speed internet, and all-new roller shades throughout. Outside, professionally designed and fully established landscaping enhances the home's natural setting, while a custom two-car-width concrete driveway provides convenient access.
| 2 months ago | Price changed to $875,000 | |
| 2 months ago | Listing updated with changes from the MLS | |
| 4 months ago | Listing first seen on site |
Listings courtesy of Realtracs as distributed by MLS GRID

Based on information submitted to the MLS GRID as of 2026-10-24 08:16 AM UTC. All data is obtained from various sources and may not have been verified by broker or MLS GRID. Supplied Open House Information is subject to change without notice. All information should be independently reviewed and verified for accuracy. Properties may or may not be listed by the office/agent presenting the information.
The Digital Millennium Copyright Act of 1998, 17 U.S.C. § 512 (the “DMCA”) provides recourse for copyright owners who believe that material appearing on the Internet infringes their rights under U.S. copyright law. If you believe in good faith that any content or material made available in connection with our website or services infringes your copyright, you (or your agent) may send us a notice requesting that the content or material be removed, or access to it blocked. Notices must be sent in writing by email to DMCAnotice@MLSGrid.com.
The DMCA requires that your notice of alleged copyright infringement include the following information: (1) description of the copyrighted work that is the subject of claimed infringement; (2) description of the alleged infringing content and information sufficient to permit us to locate the content; (3) contact information for you, including your address, telephone number and email address; (4) a statement by you that you have a good faith belief that the content in the manner complained of is not authorized by the copyright owner, or its agent, or by the operation of any law; (5) a statement by you, signed under penalty of perjury, that the information in the notification is accurate and that you have the authority to enforce the copyrights that are claimed to be infringed; and (6) a physical or electronic signature of the copyright owner or a person authorized to act on the copyright owner’s behalf. Failure to include all of the above information may result in the delay of the processing of your complaint.
Each Keller Williams Realty office is independently owned and operated.