
1043 Howland StFranklin, TN 37064
Mortgage Calculator
Monthly Payment (Est.)
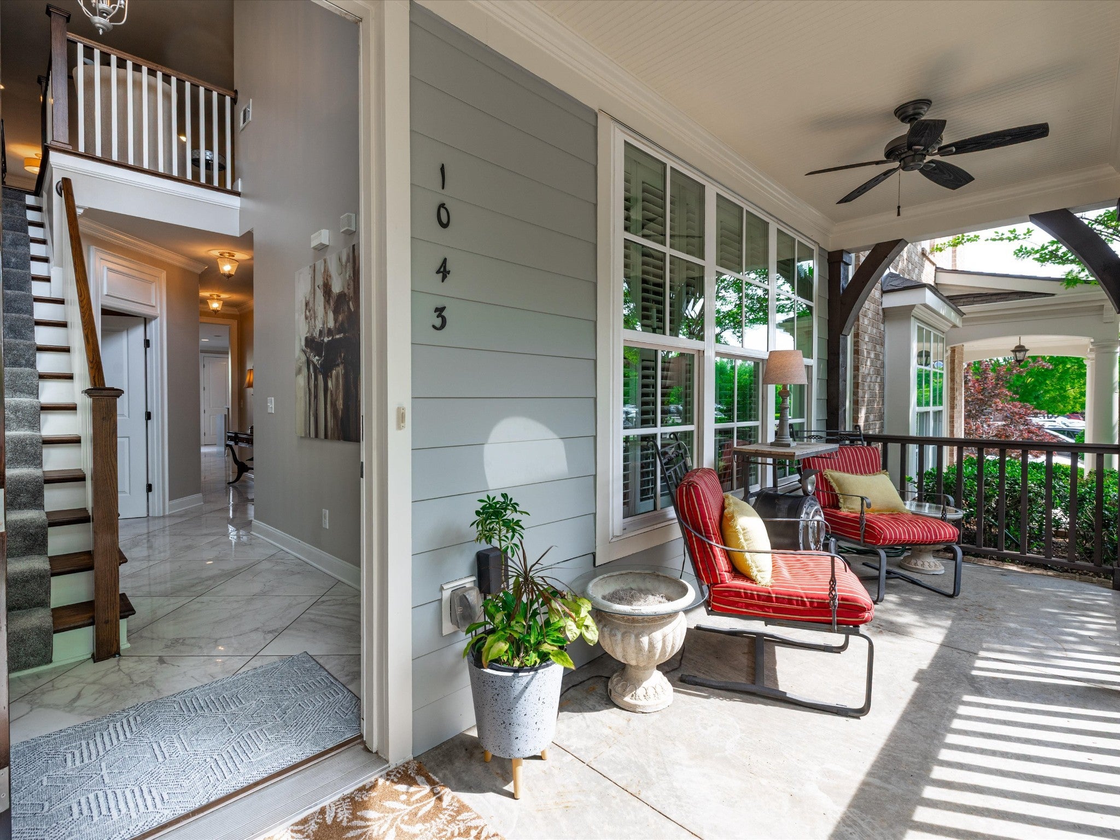
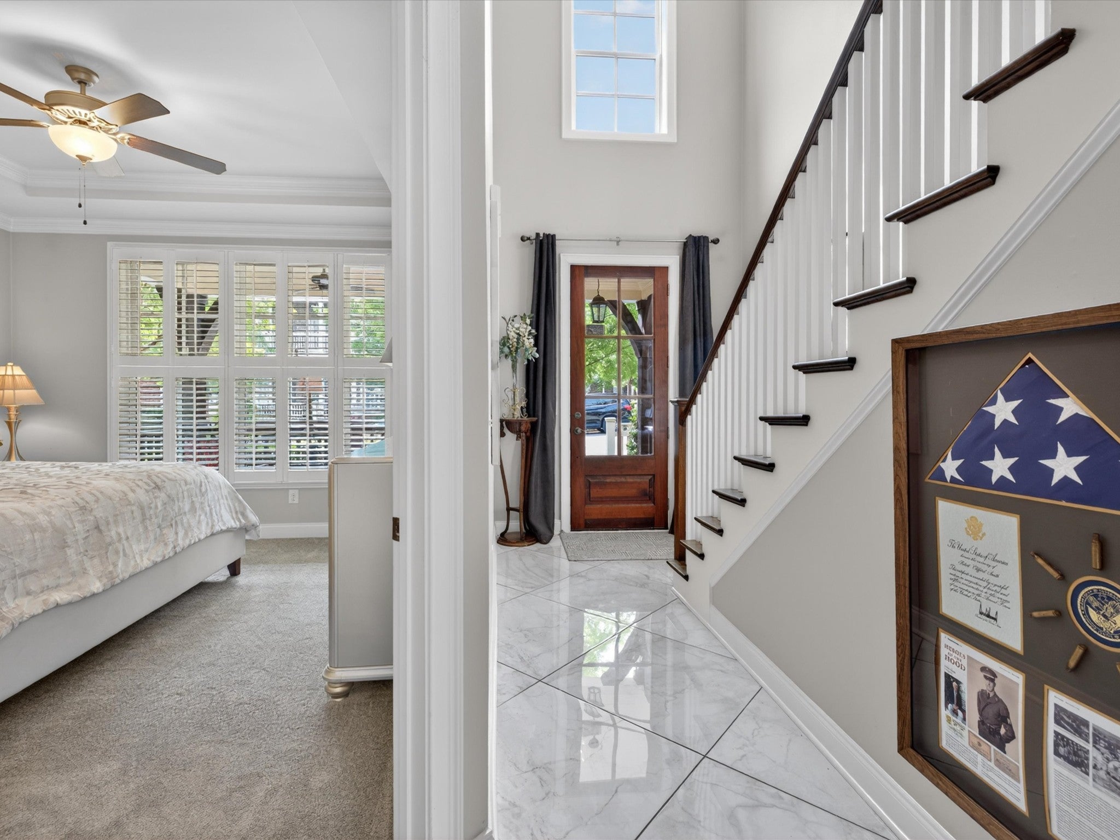
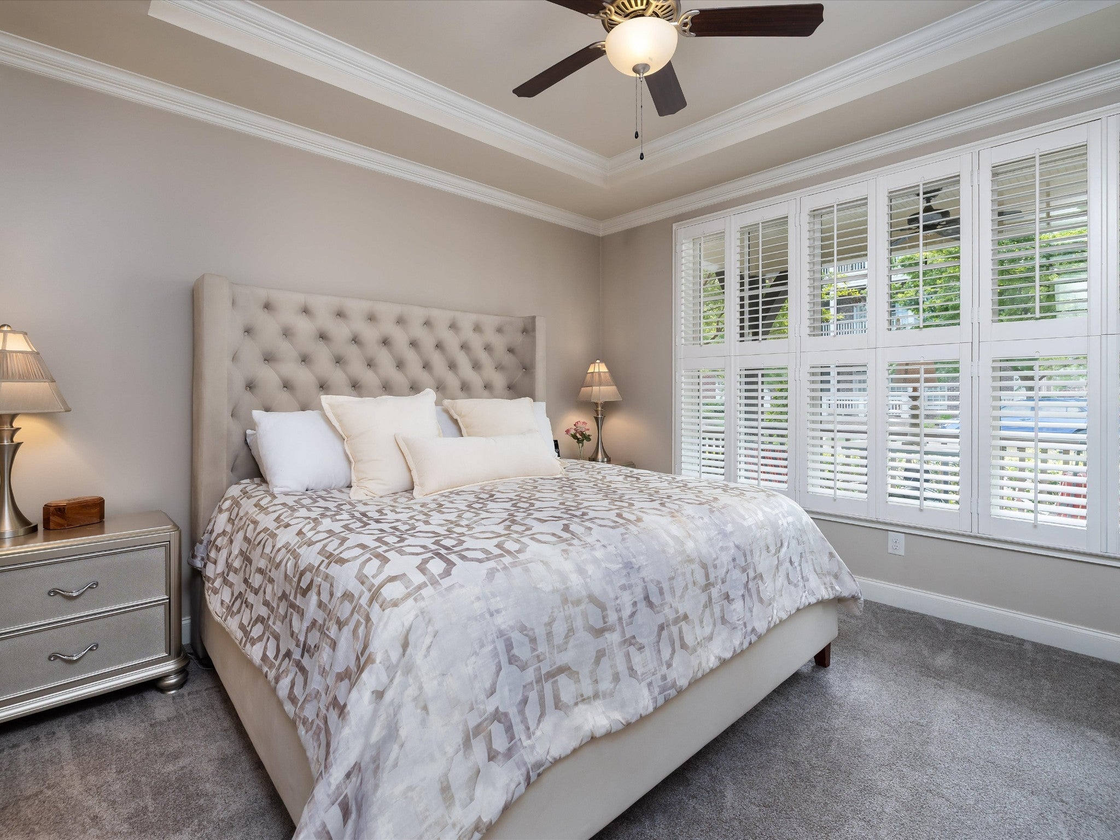
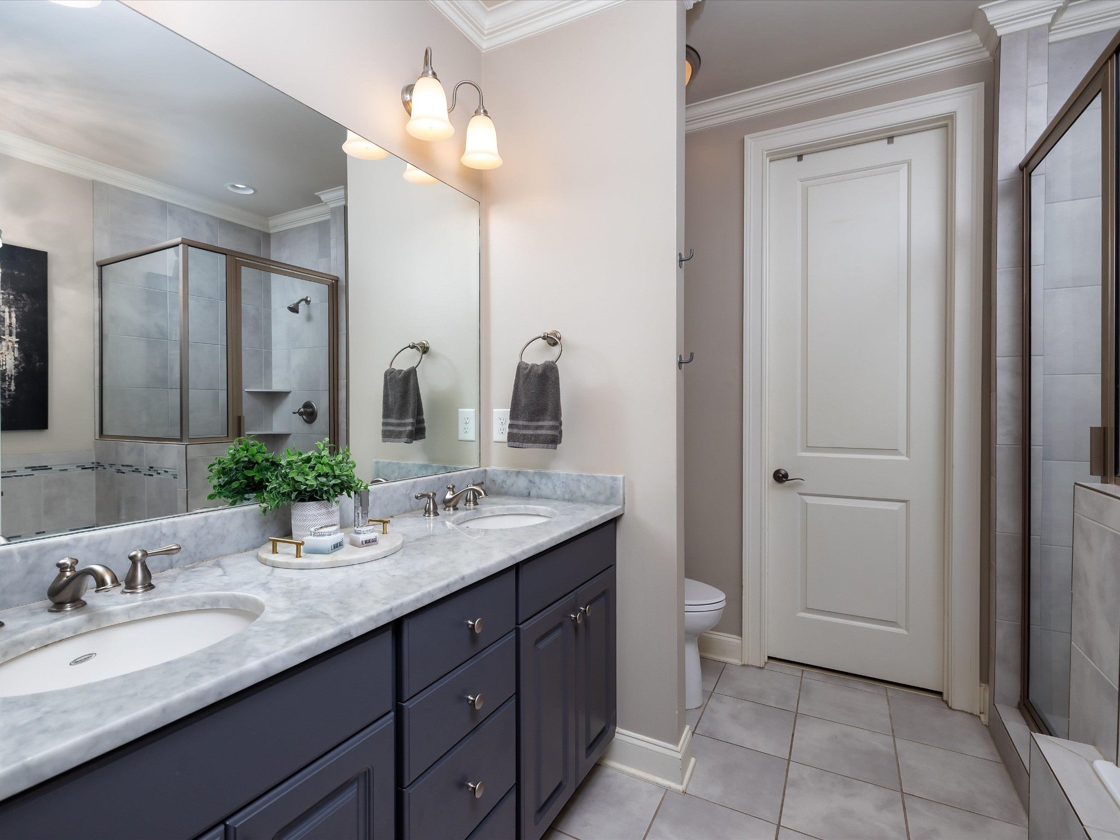
$3,873Ready for a home that is WALKABLE to everyday conveniences as well as entertainment and fitness? This home is in the heart of Westhaven's thriving Front Street shops and restaurants. With a zero-step entry and MAIN LEVEL living (including PRIMARY BEDROOM SUITE on the MAIN LEVEL) this home is perfect for all seasons of life. Enjoy the ATTACHED GARAGE and 2 additional parking pad spots behind. LOW MAINTENANCE and peace of mind with recent improvements including a New Roof (2025), All new exterior trim and paint (2026), HVAC system (2020) with a transferable maintenance plan and 10-year warranty, hot water heater (2024), refinished front door (2026), freshly painted railings and privacy fencing (2026), new carpet in the primary bedroom (2026), professionally cleaned upstairs carpet (2026), and added exterior uplighting enhancing both the front and backyard. In the heart of the home, natural light pours through expansive rear windows, highlighting the private zero maintenance TURF grass and inviting outdoor seating area. Thoughtfully updated, the kitchen features sleek flat-front cabinetry, quartz countertops, elegant gold hardware & faucet, including a stainless steel refrigerator (2024) and dishwasher (2024). Upstairs, a versatile bonus room with a dedicated office nook provides flexible living space, complemented by two generously sized bedrooms—each with en-suite bathrooms and walk-in closets. A rare opportunity to own a home with true WALKABILITY to all of the community features Westhaven has to offer. Neighborhood includes multiple swimming pools, playgrounds, hiking and walking trails, tennis and pickle ball courts, and an 18 hole golf course (membership req.) See attached list of features and improvements! *Preferred Lender offering up to $4150 towards buyers closing costs OR rate buy down*
| 2 months ago | Listing first seen on site | |
| 2 months ago | Listing updated with changes from the MLS® |
Listings courtesy of Realtracs as distributed by MLS GRID

Based on information submitted to the MLS GRID as of 2026-09-07 03:32 PM UTC. All data is obtained from various sources and may not have been verified by broker or MLS GRID. Supplied Open House Information is subject to change without notice. All information should be independently reviewed and verified for accuracy. Properties may or may not be listed by the office/agent presenting the information.
The Digital Millennium Copyright Act of 1998, 17 U.S.C. § 512 (the “DMCA”) provides recourse for copyright owners who believe that material appearing on the Internet infringes their rights under U.S. copyright law. If you believe in good faith that any content or material made available in connection with our website or services infringes your copyright, you (or your agent) may send us a notice requesting that the content or material be removed, or access to it blocked. Notices must be sent in writing by email to DMCAnotice@MLSGrid.com.
The DMCA requires that your notice of alleged copyright infringement include the following information: (1) description of the copyrighted work that is the subject of claimed infringement; (2) description of the alleged infringing content and information sufficient to permit us to locate the content; (3) contact information for you, including your address, telephone number and email address; (4) a statement by you that you have a good faith belief that the content in the manner complained of is not authorized by the copyright owner, or its agent, or by the operation of any law; (5) a statement by you, signed under penalty of perjury, that the information in the notification is accurate and that you have the authority to enforce the copyrights that are claimed to be infringed; and (6) a physical or electronic signature of the copyright owner or a person authorized to act on the copyright owner’s behalf. Failure to include all of the above information may result in the delay of the processing of your complaint.
Each Keller Williams Realty office is independently owned and operated.