
4635 Warrensburg RdGreeneville, TN 37743
Mortgage Calculator
Monthly Payment (Est.)
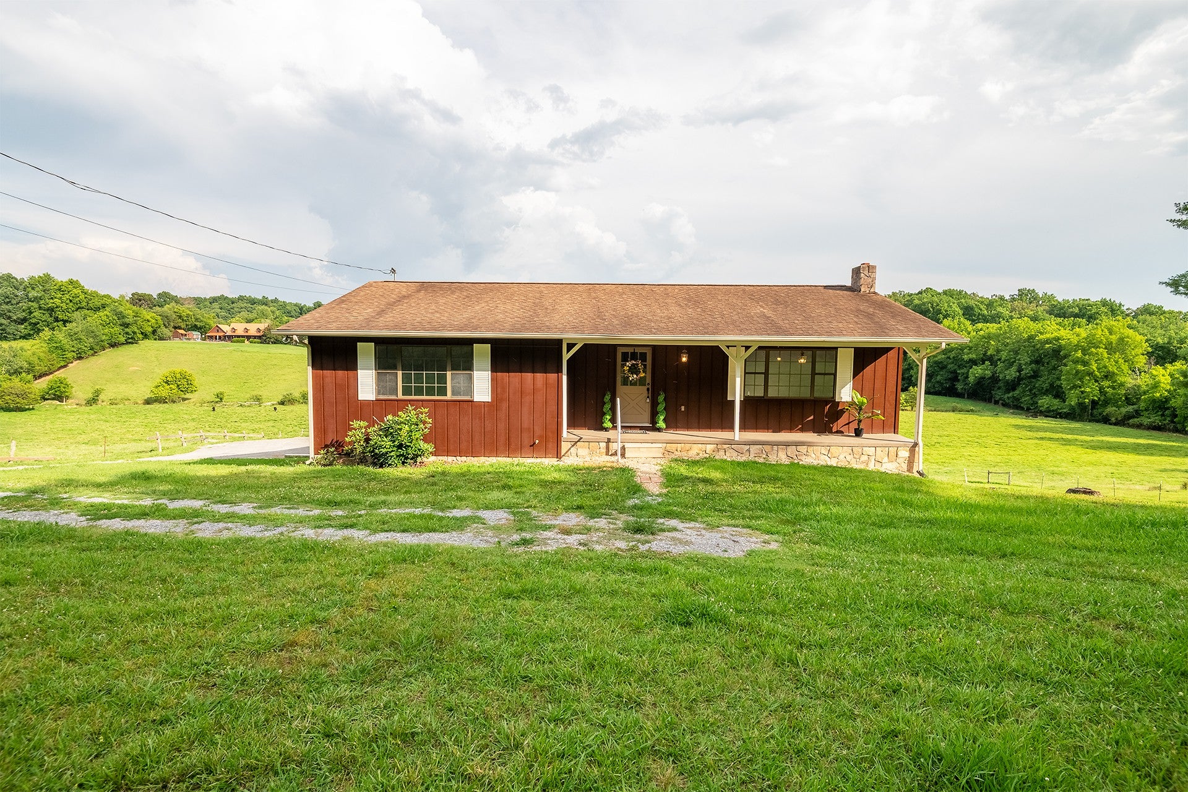
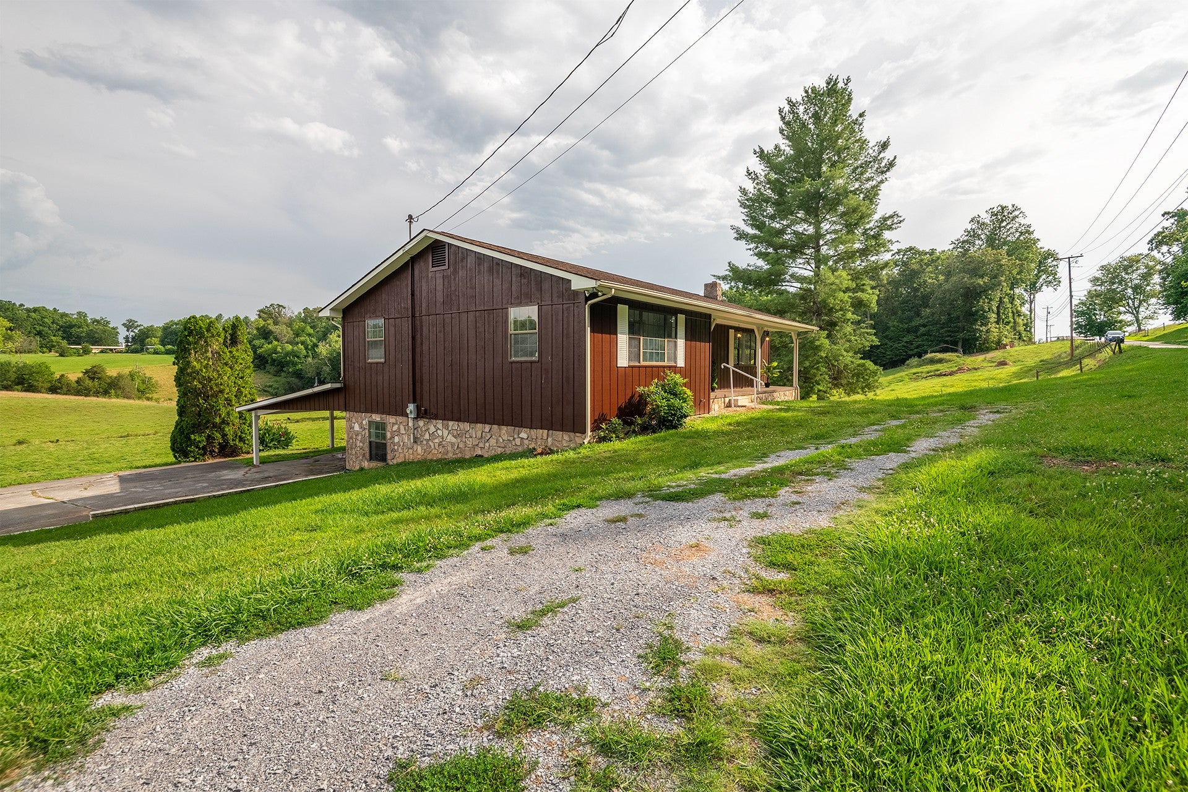
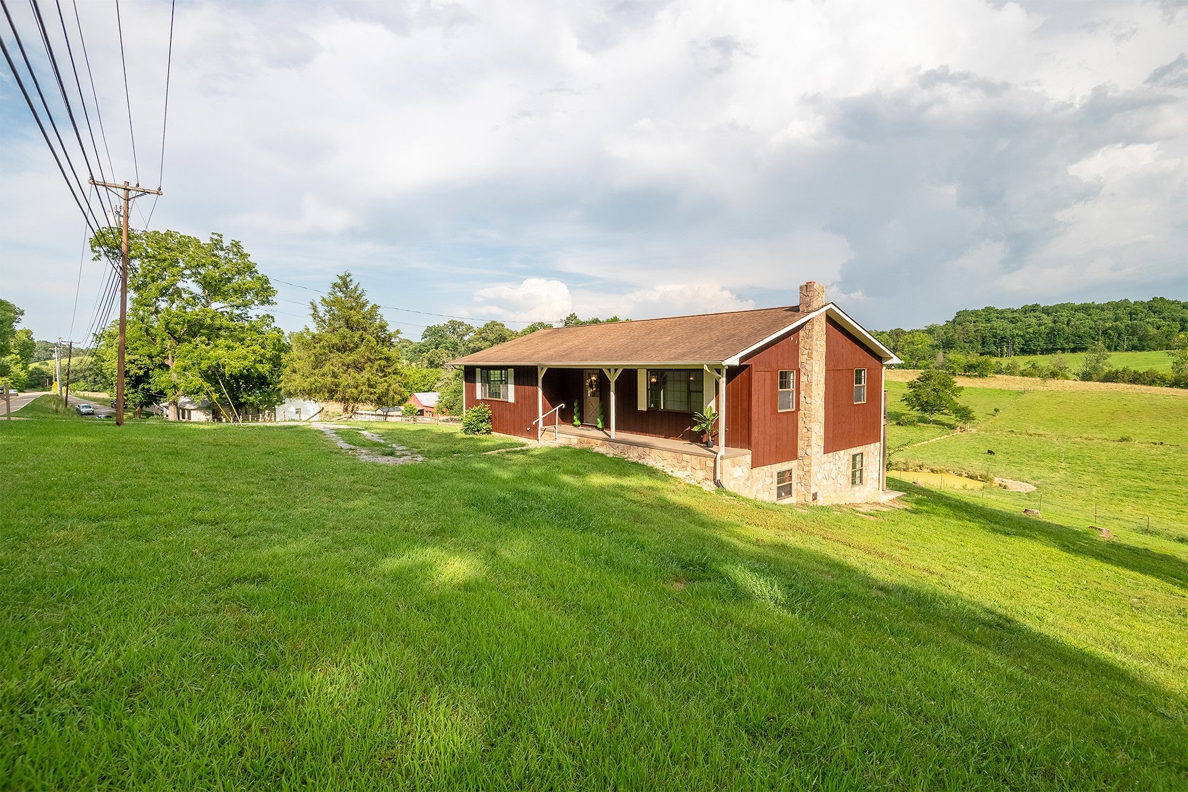
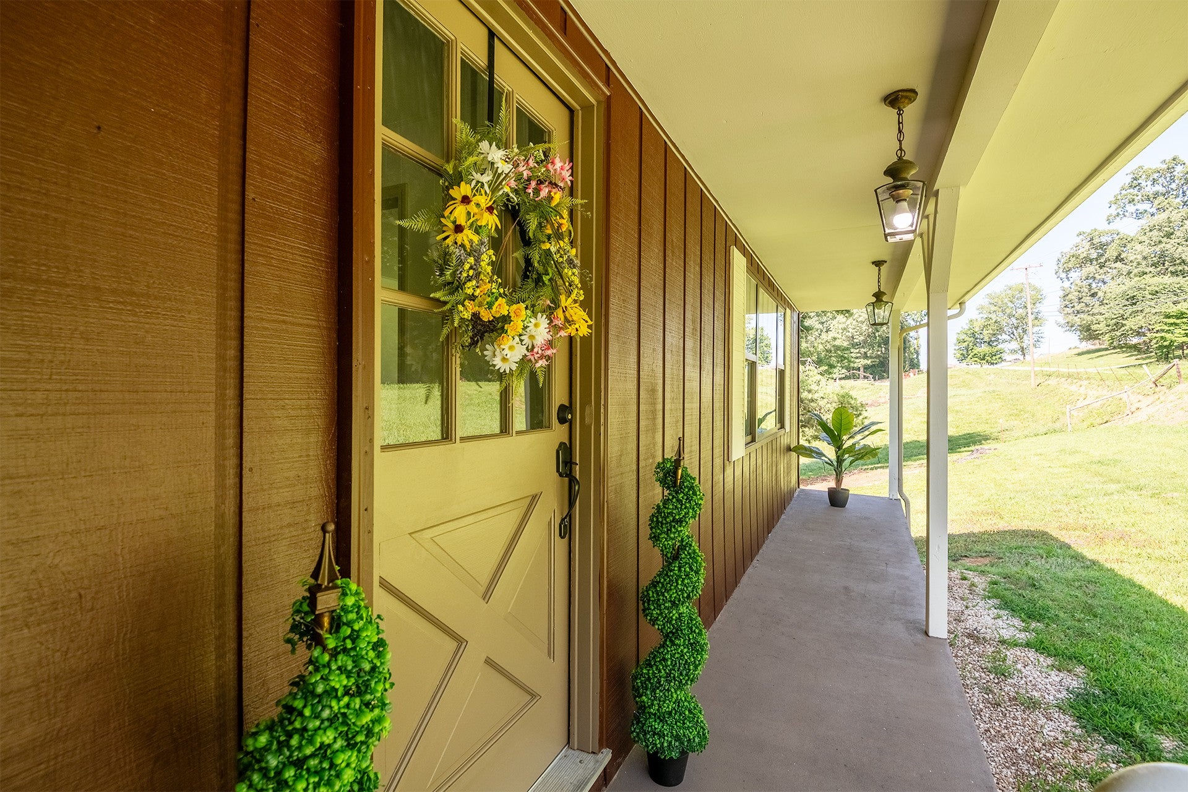
$2,505Stunning Remodeled Ranch on 8.6 acres with Panoramic Valley Views! Experience the perfect blend of country charm and modern, tasteful touches in this newly renovated home with finished 3rd bedroom/ Flex space in full walkout lower level. Newly painted inside and out, Solid Oak Craftsman-Built Cabinetry. Extensive Improvements include LVP Dovetail Oak 7" Plank Flooring throughout main level, stairs and lower level, French Door in dining area highlighting the incredible view, Interior Doors, Interior & Exterior Lighting, Quartz Countertops, Stainless Steel Farmhouse Sink, Kitchen and Bath Fixtures, Ceiling Fans, Beautifully refinished bath/ shower on main with double vanities and full bath on lower level with stylish shiplap walls and shower. (Full Improvement List attached to listing). Private attached carport leads to 2-car garage/workshop with tons of storage. Finished downstairs is 775 sq. ft with full bath, large closet and brick fireplace with flue for visual appeal or installation of a cozy wood-burning stove. Private deck upstairs provides great views of property which is a fenced, manicured valley featuring historically significant Furnace Branch spring-fed creek and pond. Large Primary bedroom, Solid wood shelving in pantry, all closets and garage workshop area. Numerous entertainment and relaxation areas! All the advantages of country living but only 10 minutes from city limits! Offering $15,000 window replacement allowance with acceptable offer. Come see this gorgeous home with endless possibilities inside and out...see virtually staged photos for inspiration,,,bring your creativity and make this your new home sweet home today!
| 2 months ago | Listing first seen on site | |
| 2 months ago | Listing updated with changes from the MLS® |
Listings courtesy of Realtracs as distributed by MLS GRID

Based on information submitted to the MLS GRID as of 2026-09-09 04:07 AM UTC. All data is obtained from various sources and may not have been verified by broker or MLS GRID. Supplied Open House Information is subject to change without notice. All information should be independently reviewed and verified for accuracy. Properties may or may not be listed by the office/agent presenting the information.
The Digital Millennium Copyright Act of 1998, 17 U.S.C. § 512 (the “DMCA”) provides recourse for copyright owners who believe that material appearing on the Internet infringes their rights under U.S. copyright law. If you believe in good faith that any content or material made available in connection with our website or services infringes your copyright, you (or your agent) may send us a notice requesting that the content or material be removed, or access to it blocked. Notices must be sent in writing by email to DMCAnotice@MLSGrid.com.
The DMCA requires that your notice of alleged copyright infringement include the following information: (1) description of the copyrighted work that is the subject of claimed infringement; (2) description of the alleged infringing content and information sufficient to permit us to locate the content; (3) contact information for you, including your address, telephone number and email address; (4) a statement by you that you have a good faith belief that the content in the manner complained of is not authorized by the copyright owner, or its agent, or by the operation of any law; (5) a statement by you, signed under penalty of perjury, that the information in the notification is accurate and that you have the authority to enforce the copyrights that are claimed to be infringed; and (6) a physical or electronic signature of the copyright owner or a person authorized to act on the copyright owner’s behalf. Failure to include all of the above information may result in the delay of the processing of your complaint.
Each Keller Williams Realty office is independently owned and operated.