
792 Stonebrook LnLebanon, TN 37087
Mortgage Calculator
Monthly Payment (Est.)
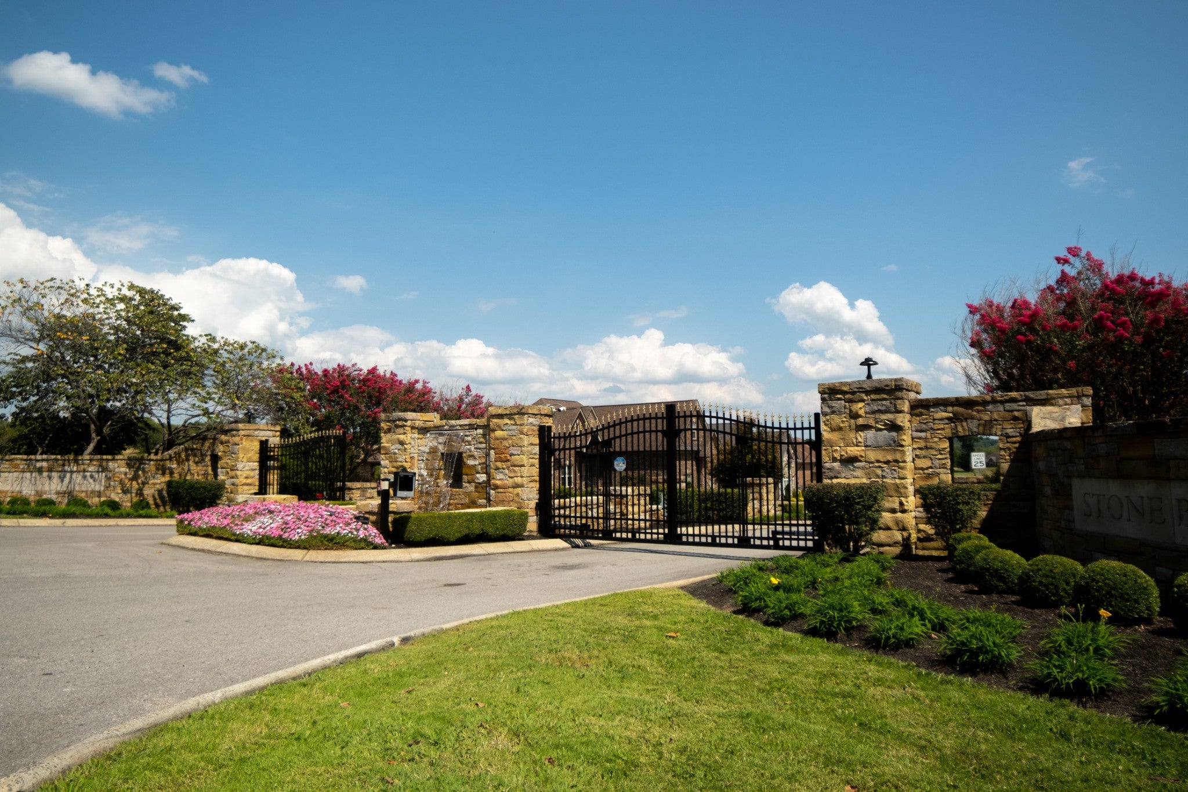
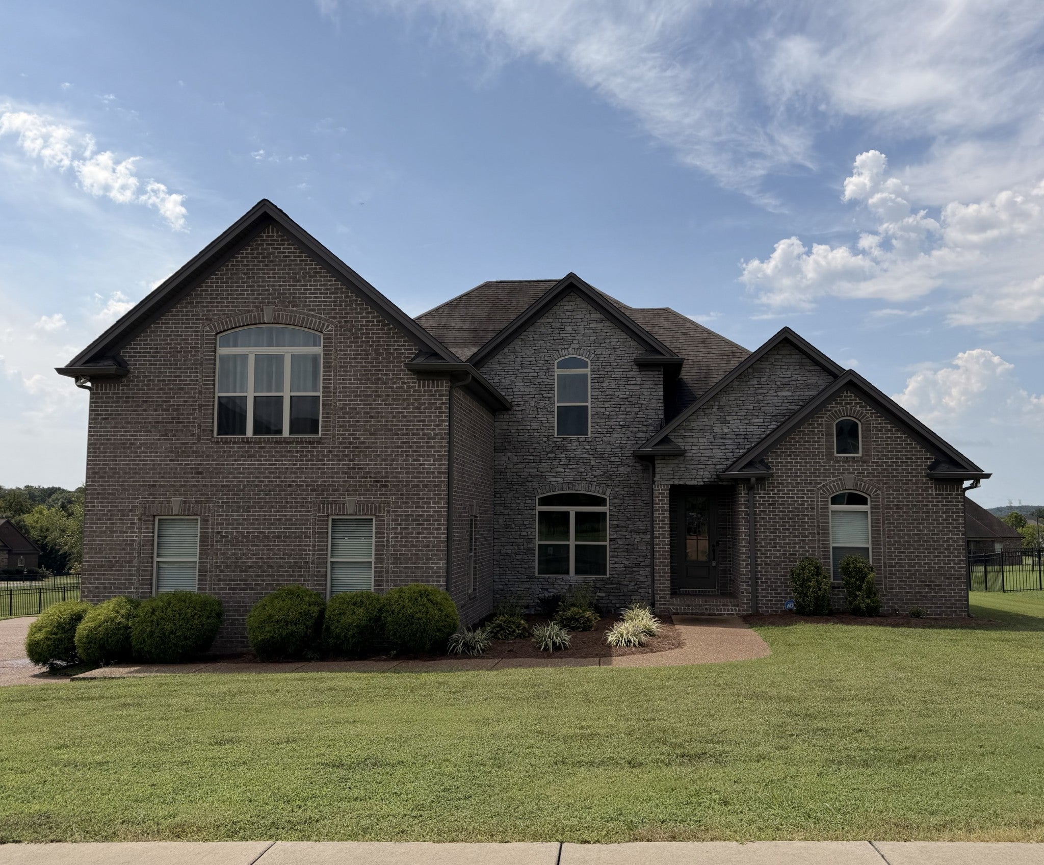
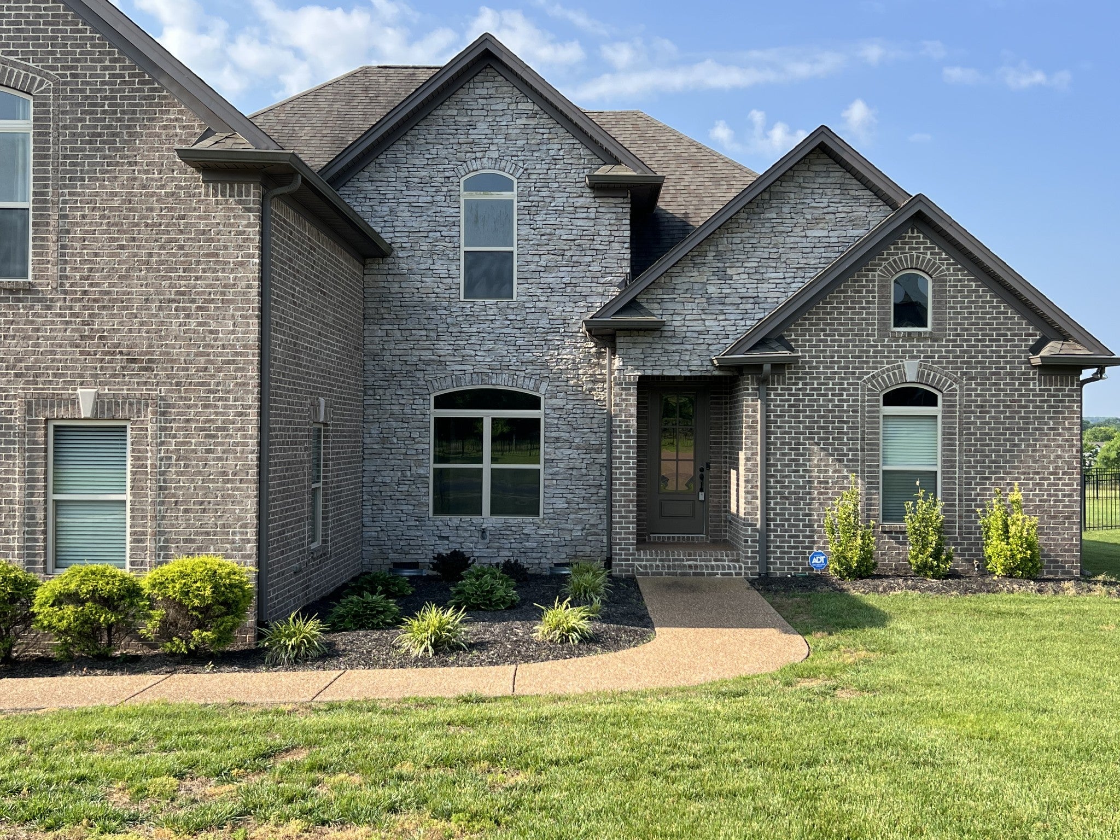
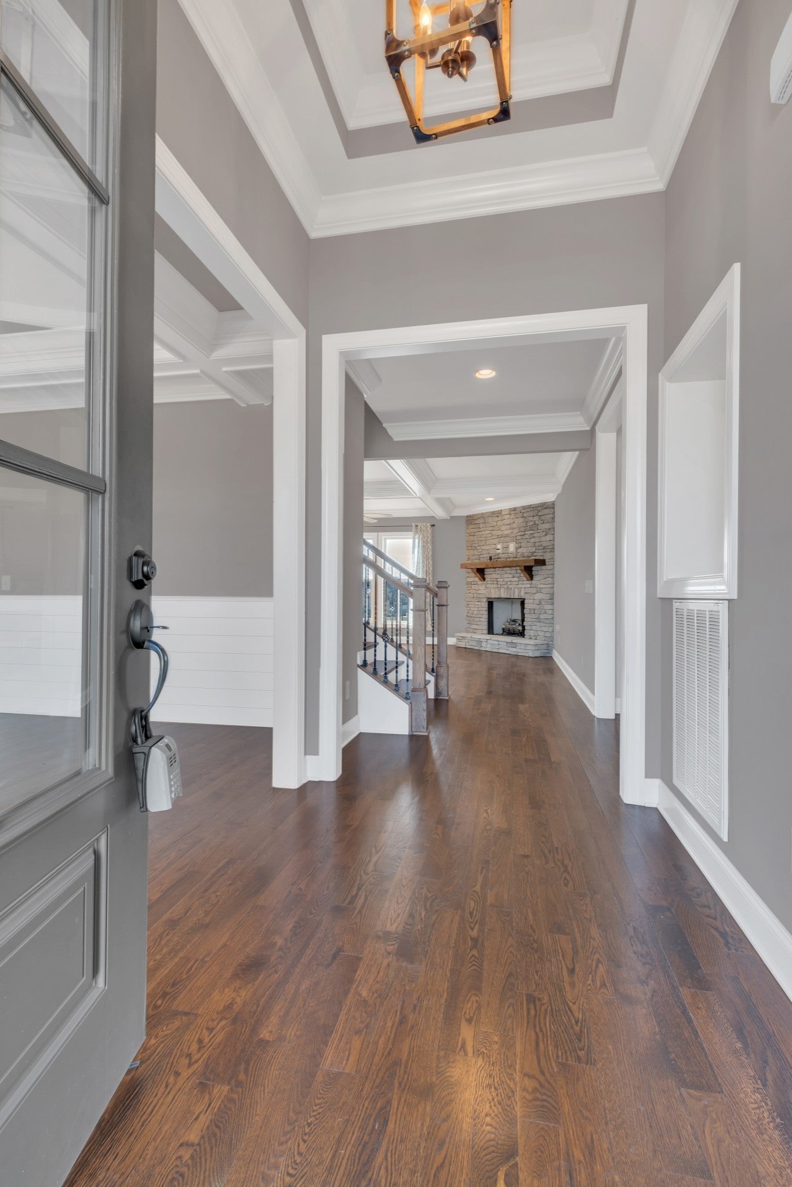
$3,782Luxury Lakeside Living with Unmatched Savings. Welcome to Stonebrook Falls, where your dream home comes with unbelievable seller concessions! The seller is paving the way to stress-free homeownership with a premium 2/1 mortgage rate buydown, zero HOA fees for 2026, and a 12-month cleaning contract. Skip the high rates and step into elite affordability, possibly saving over $15,500.00. But wait, there's more! Stack these savings with an exclusive 1% preferred lender credit by financing through Brad Chastain at First Community Mortgage (423-802-4242). This pristine Larry Powell home is a masterpiece of comfort and quality nestled inside a secure, intimate gated lake community just 30 minutes from Nashville International Airport (BNA). Built to elite standards with double-joist structural support, the residence showcases striking architectural craftsmanship, dramatic coffered ceilings, and modern shiplap accents. The expansive, open-concept floor plan seamlessly integrates a grand living area with a chef’s dream kitchen, complete with a massive functional island, premium stainless steel appliances, and jaw-dropping marble countertops. Retreat to the main-floor owner's suite featuring a spa-like luxury bath and an expansive walk-in closet with custom built-in shelving. Designed for seamless family living and high-end entertaining, the second floor boasts three additional spacious bedrooms—including a 2nd on-suite bedroom—alongside a massive, 660-square-foot bonus recreation room fully equipped with a built-in wet bar and its own private half bath. In total, this thoughtfully designed layout offers 4 bedrooms, 3 full baths, 2 half baths, deep storage closets, and a 3-car garage. Enjoy evenings on the covered back porch or breakfast and coffee in the morning. Your personal sanctuary awaits!
| 3 weeks ago | Price changed to $829,000 | |
| 3 weeks ago | Listing updated with changes from the MLS® | |
| 2 months ago | Status changed to Active | |
| 2 months ago | Listing first seen on site |
Listings courtesy of Realtracs as distributed by MLS GRID

Based on information submitted to the MLS GRID as of 2026-09-08 04:47 AM UTC. All data is obtained from various sources and may not have been verified by broker or MLS GRID. Supplied Open House Information is subject to change without notice. All information should be independently reviewed and verified for accuracy. Properties may or may not be listed by the office/agent presenting the information.
The Digital Millennium Copyright Act of 1998, 17 U.S.C. § 512 (the “DMCA”) provides recourse for copyright owners who believe that material appearing on the Internet infringes their rights under U.S. copyright law. If you believe in good faith that any content or material made available in connection with our website or services infringes your copyright, you (or your agent) may send us a notice requesting that the content or material be removed, or access to it blocked. Notices must be sent in writing by email to DMCAnotice@MLSGrid.com.
The DMCA requires that your notice of alleged copyright infringement include the following information: (1) description of the copyrighted work that is the subject of claimed infringement; (2) description of the alleged infringing content and information sufficient to permit us to locate the content; (3) contact information for you, including your address, telephone number and email address; (4) a statement by you that you have a good faith belief that the content in the manner complained of is not authorized by the copyright owner, or its agent, or by the operation of any law; (5) a statement by you, signed under penalty of perjury, that the information in the notification is accurate and that you have the authority to enforce the copyrights that are claimed to be infringed; and (6) a physical or electronic signature of the copyright owner or a person authorized to act on the copyright owner’s behalf. Failure to include all of the above information may result in the delay of the processing of your complaint.
Each Keller Williams Realty office is independently owned and operated.