
1208 Linn Cove CtGallatin, TN 37066
Mortgage Calculator
Monthly Payment (Est.)
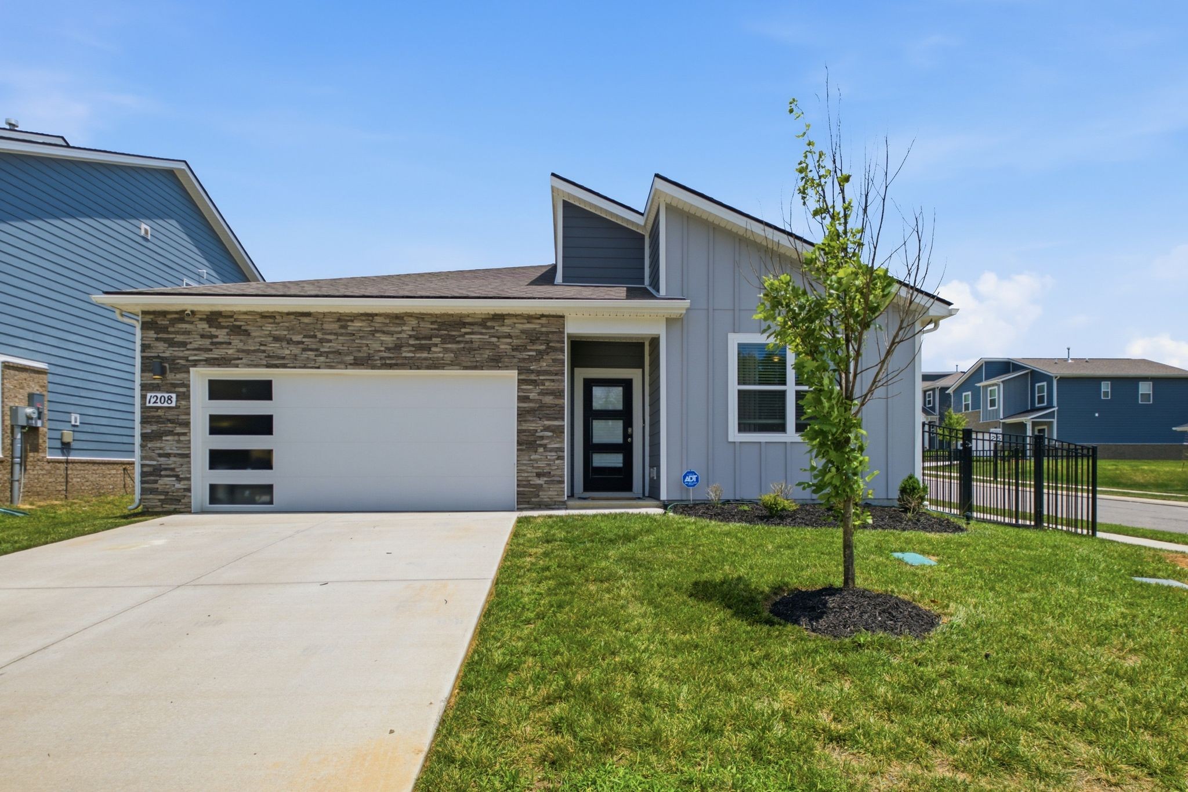
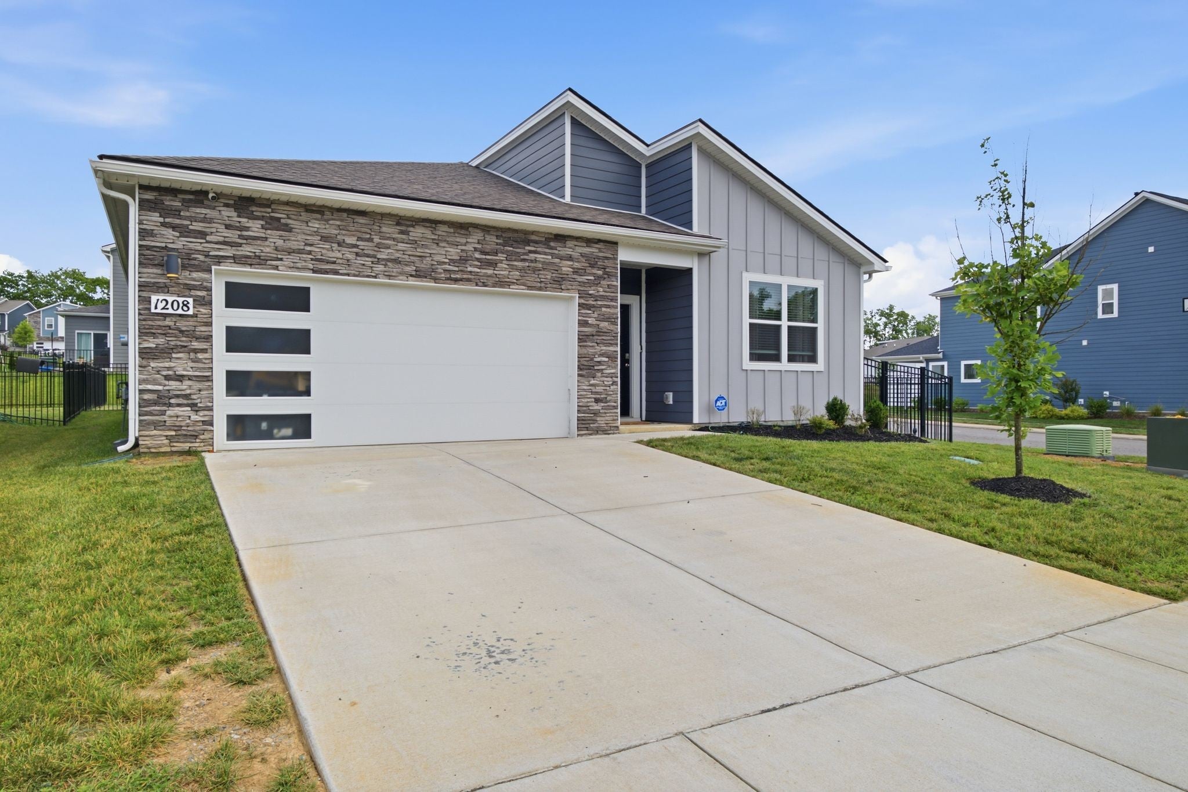
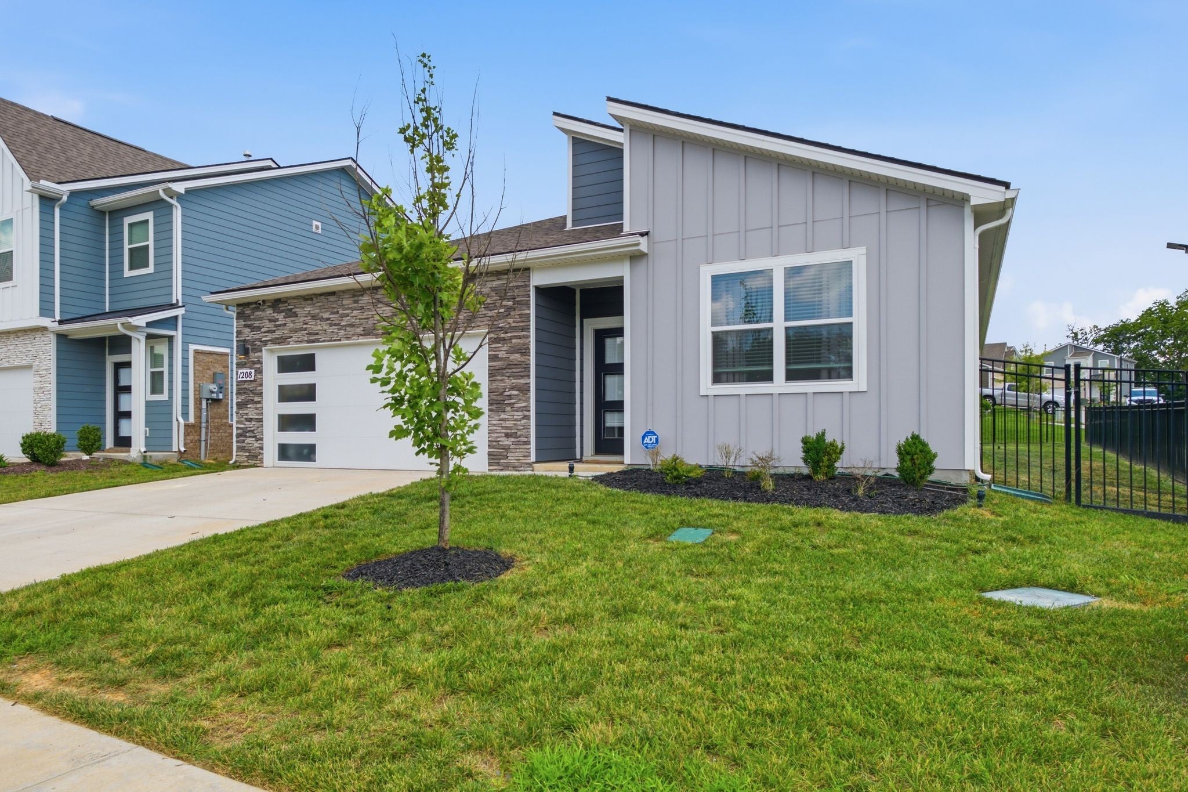
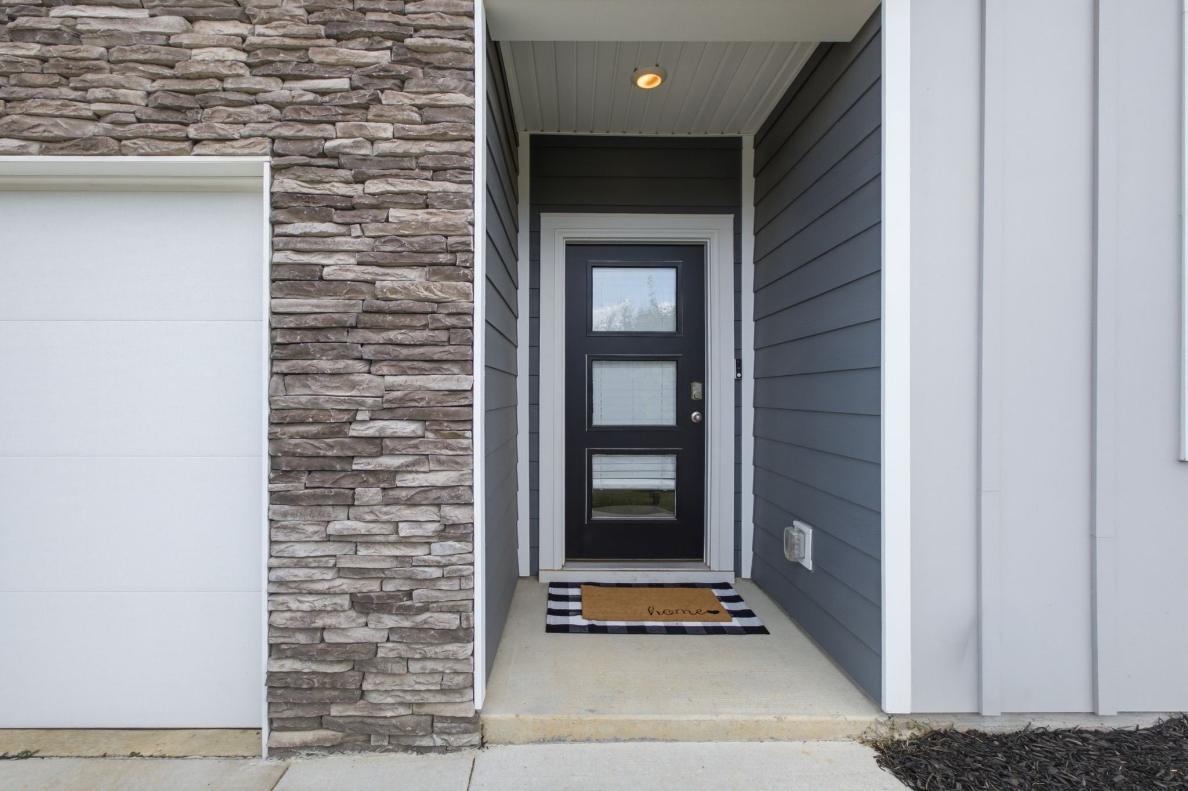
$1,912PRICE REDUCTION! Welcome home. This 2 year old gem sits on a premium corner lot with a fenced yard that wraps all the way to the front, giving you security and space rarely found in this neighborhood. Step inside to an open floor plan filled with natural light and thoughtful upgrades throughout. Deako smart lighting puts control at your fingertips, while ADT security keeps peace of mind built in from day one. Professionally installed blinds add a polished, move in ready feel to every room, and ceiling fans in the bedrooms and living room keep comfort easy year round. Beyond the front door, Nexus North Village residents get exclusive access to a six acre recreation facility built for full-time living, not just a stroll past a pool. The 4,000+ square foot clubhouse includes a gathering area, lounge, multi-purpose room, patio, game room and restrooms. Outside you’ll find a resort and lap pool combination with a large sun deck, a covered breezeway and picnic area, a playground, and open space set aside for food truck nights and community events. WiFi included with HOA! The sellers have loved this home and are simply ready for their next chapter, which means it’s ready for yours!
| 4 days ago | Status changed to Pending | |
| 4 days ago | Listing updated with changes from the MLS® | |
| 4 weeks ago | Price changed to $419,000 | |
| 2 months ago | Listing first seen on site |
Listings courtesy of Realtracs as distributed by MLS GRID

Based on information submitted to the MLS GRID as of 2026-09-07 01:50 PM UTC. All data is obtained from various sources and may not have been verified by broker or MLS GRID. Supplied Open House Information is subject to change without notice. All information should be independently reviewed and verified for accuracy. Properties may or may not be listed by the office/agent presenting the information.
The Digital Millennium Copyright Act of 1998, 17 U.S.C. § 512 (the “DMCA”) provides recourse for copyright owners who believe that material appearing on the Internet infringes their rights under U.S. copyright law. If you believe in good faith that any content or material made available in connection with our website or services infringes your copyright, you (or your agent) may send us a notice requesting that the content or material be removed, or access to it blocked. Notices must be sent in writing by email to DMCAnotice@MLSGrid.com.
The DMCA requires that your notice of alleged copyright infringement include the following information: (1) description of the copyrighted work that is the subject of claimed infringement; (2) description of the alleged infringing content and information sufficient to permit us to locate the content; (3) contact information for you, including your address, telephone number and email address; (4) a statement by you that you have a good faith belief that the content in the manner complained of is not authorized by the copyright owner, or its agent, or by the operation of any law; (5) a statement by you, signed under penalty of perjury, that the information in the notification is accurate and that you have the authority to enforce the copyrights that are claimed to be infringed; and (6) a physical or electronic signature of the copyright owner or a person authorized to act on the copyright owner’s behalf. Failure to include all of the above information may result in the delay of the processing of your complaint.
Each Keller Williams Realty office is independently owned and operated.