
6512 Ripple Ridge CTColumbia, TN 38401
Mortgage Calculator
Monthly Payment (Est.)
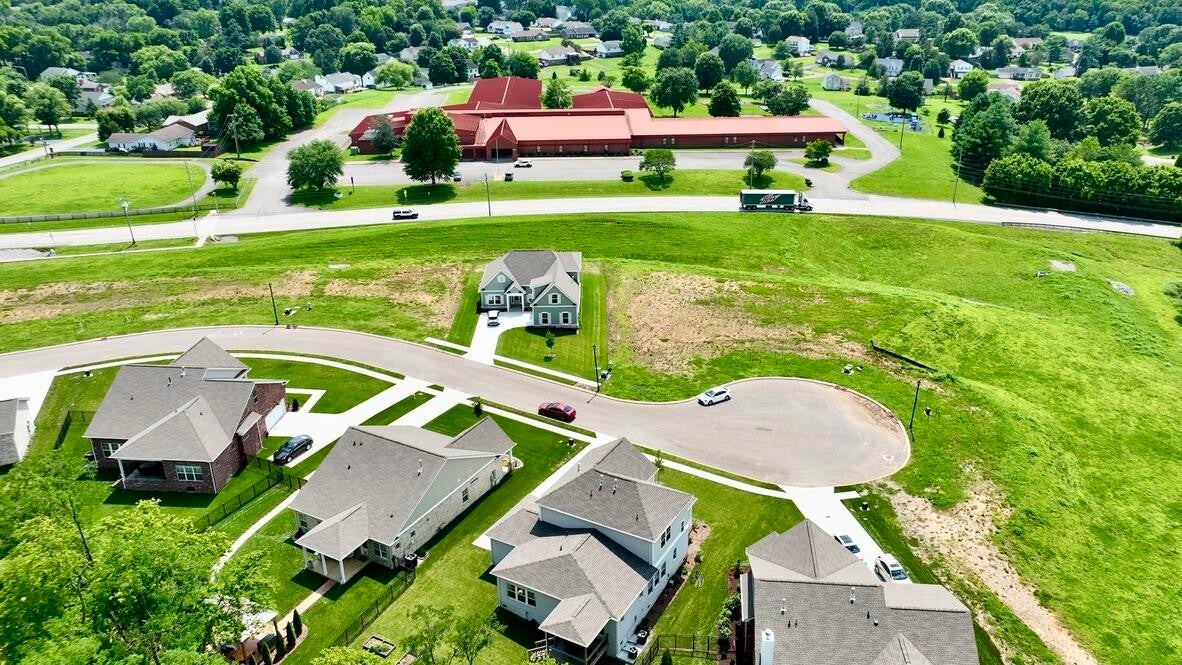
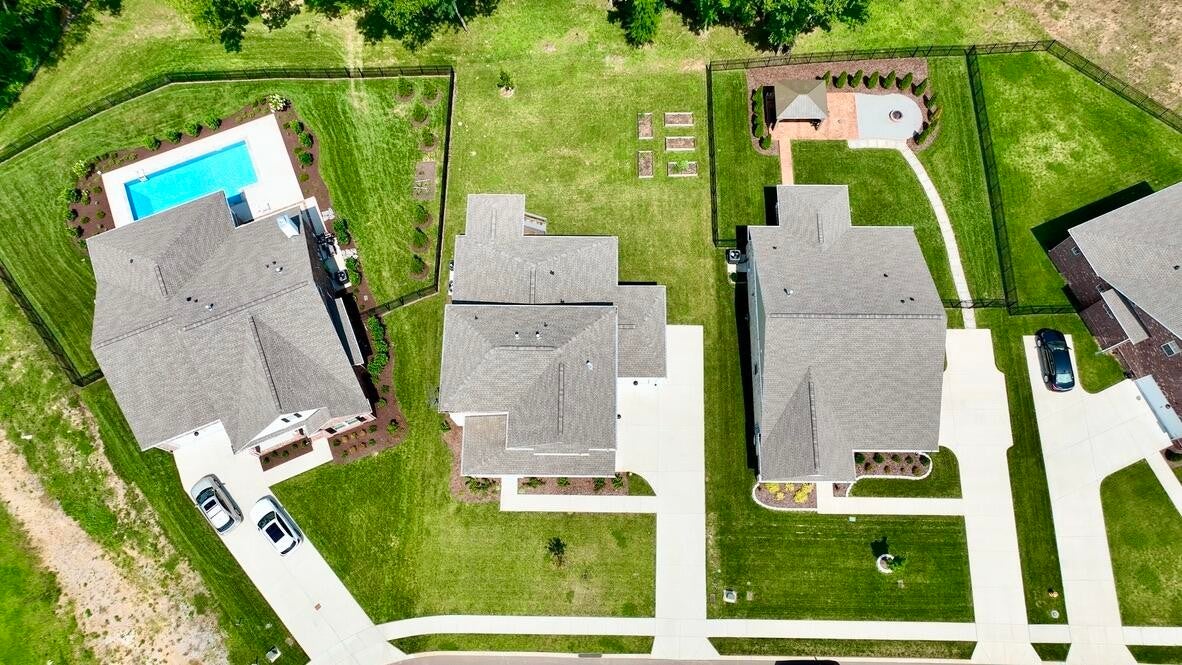
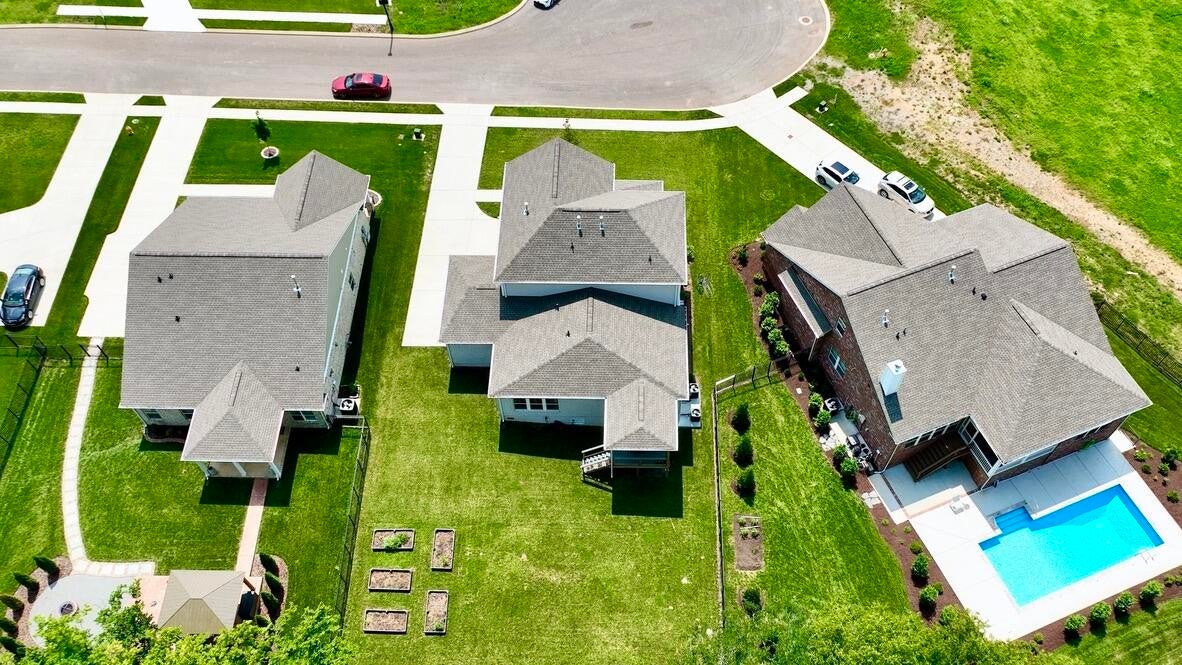
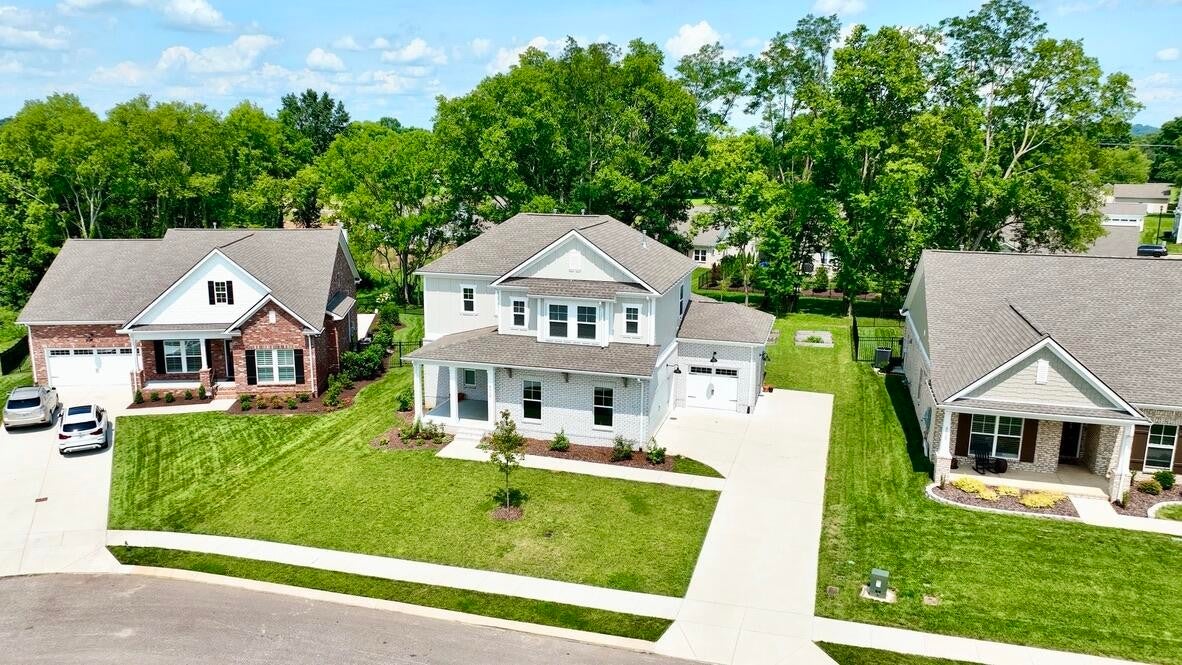
Enter an interest rate to see your estimated monthly payment.Like-New Home Completed in 2025 on a Quiet Cul-de-Sac, Steps from J.E. Woodard Elementary | Columbia, TN Welcome to 6512 Ripple Ridge Court, a like-new home completed in early 2025 in the sought-after Rutherford community of Columbia, TN, one of Maury County's fastest-developing areas. Barely lived in and priced below new-construction, this 4-bedroom, 3.5-bath home features 2,481 square feet of thoughtfully designed living space on a premium cul-de-sac lot. Located directly across the street from J.E. Woodard Elementary, the location provides a walkable commute to school and a safe, low-traffic cul-de-sac setting. You're minutes from downtown Columbia and Maury Regional Medical Center, with an easy drive up I-65 to Spring Hill, Franklin, and Nashville. Inside, the open main-floor layout features a spacious primary suite with dual shower heads, a cozy gas fireplace, and a bright kitchen with an upgraded gas range (with electric hookups available if you prefer an electric range). Enjoy premium extras including a full-home water softening system, reverse osmosis drinking water, and insulated garages. Upstairs features three additional bedrooms and two full baths, with flexible space for a guest room or home office. The oversized 3-car insulated garage is a rare find at this price. Partial brick construction, tile and carpet flooring, natural gas heat, and central air complete the home. Sitting on a 0.26-acre lot with tree-lined streets, street lamps, and a community tot lot, this home delivers new-construction quality, completed in 2025, without the wait or price tag. Zoned for J.E. Woodard Elementary, Whitthorne Middle, and Columbia Central High. Low-maintenance living with an HOA covering internet. Homes in Rutherford move quickly, so don't miss this like-new home in one of Columbia's most desirable communities. 4 Beds | 3.5 Baths | 2,481 Sq Ft | 3-Car Insulated Garage | Water Softener + RO | Cul-de-Sac | Completed 2025
| 4 months ago | Listing first seen on site | |
| 4 months ago | Listing updated with changes from the MLS |
Listings courtesy of Realtracs as distributed by MLS GRID

Based on information submitted to the MLS GRID as of 2026-10-26 06:40 PM UTC. All data is obtained from various sources and may not have been verified by broker or MLS GRID. Supplied Open House Information is subject to change without notice. All information should be independently reviewed and verified for accuracy. Properties may or may not be listed by the office/agent presenting the information.
The Digital Millennium Copyright Act of 1998, 17 U.S.C. § 512 (the “DMCA”) provides recourse for copyright owners who believe that material appearing on the Internet infringes their rights under U.S. copyright law. If you believe in good faith that any content or material made available in connection with our website or services infringes your copyright, you (or your agent) may send us a notice requesting that the content or material be removed, or access to it blocked. Notices must be sent in writing by email to DMCAnotice@MLSGrid.com.
The DMCA requires that your notice of alleged copyright infringement include the following information: (1) description of the copyrighted work that is the subject of claimed infringement; (2) description of the alleged infringing content and information sufficient to permit us to locate the content; (3) contact information for you, including your address, telephone number and email address; (4) a statement by you that you have a good faith belief that the content in the manner complained of is not authorized by the copyright owner, or its agent, or by the operation of any law; (5) a statement by you, signed under penalty of perjury, that the information in the notification is accurate and that you have the authority to enforce the copyrights that are claimed to be infringed; and (6) a physical or electronic signature of the copyright owner or a person authorized to act on the copyright owner’s behalf. Failure to include all of the above information may result in the delay of the processing of your complaint.
Each Keller Williams Realty office is independently owned and operated.