
4018 Trotwood AveColumbia, TN 38401
Mortgage Calculator
Monthly Payment (Est.)
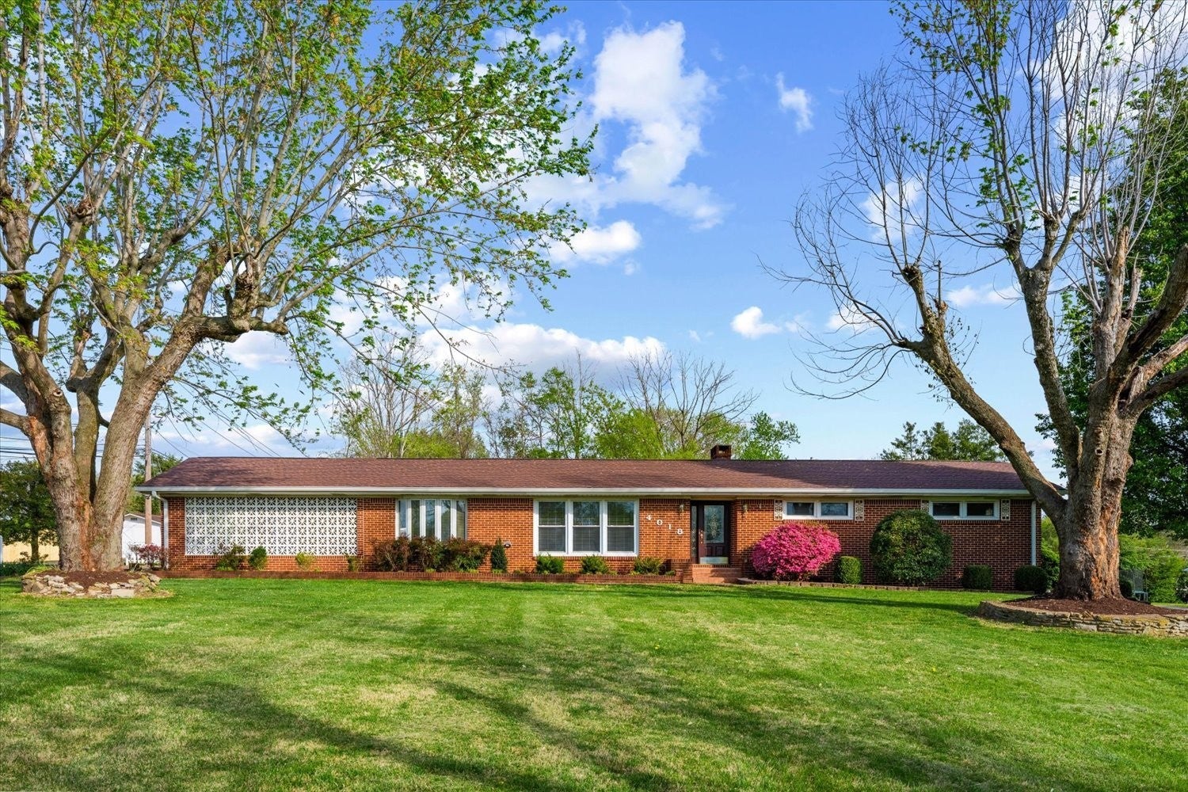
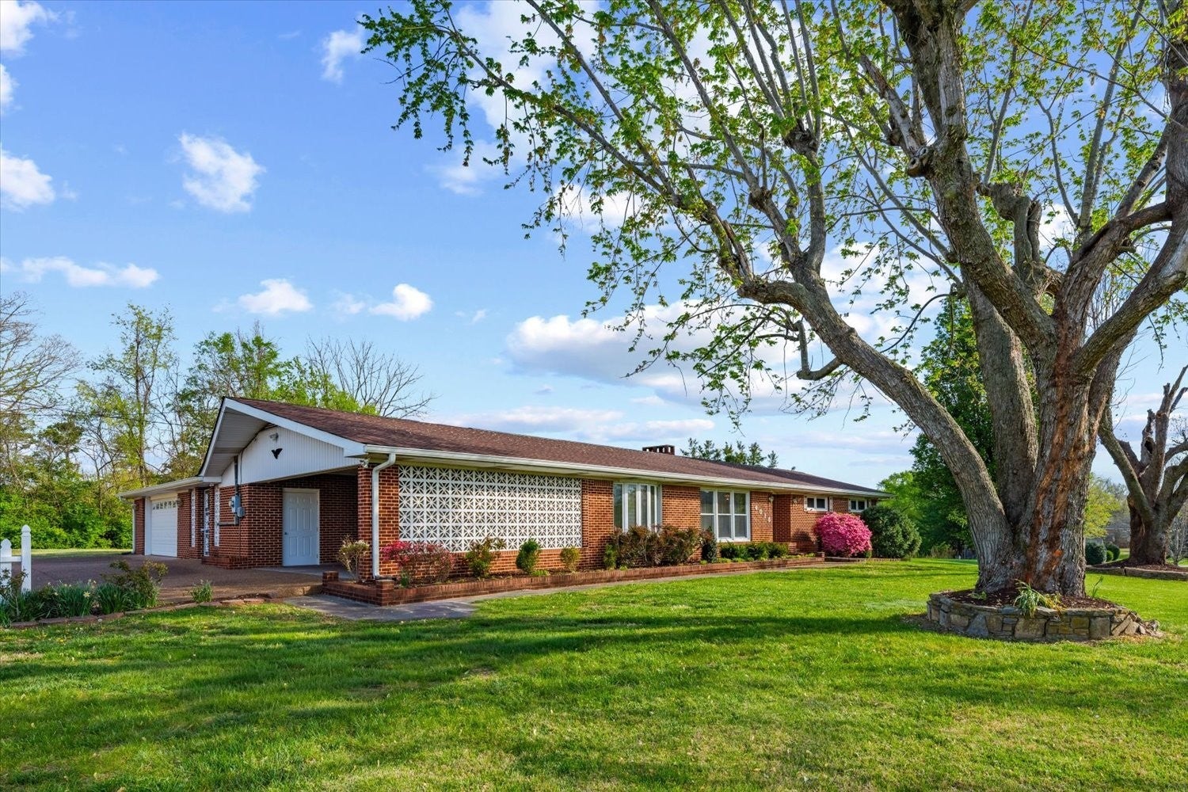
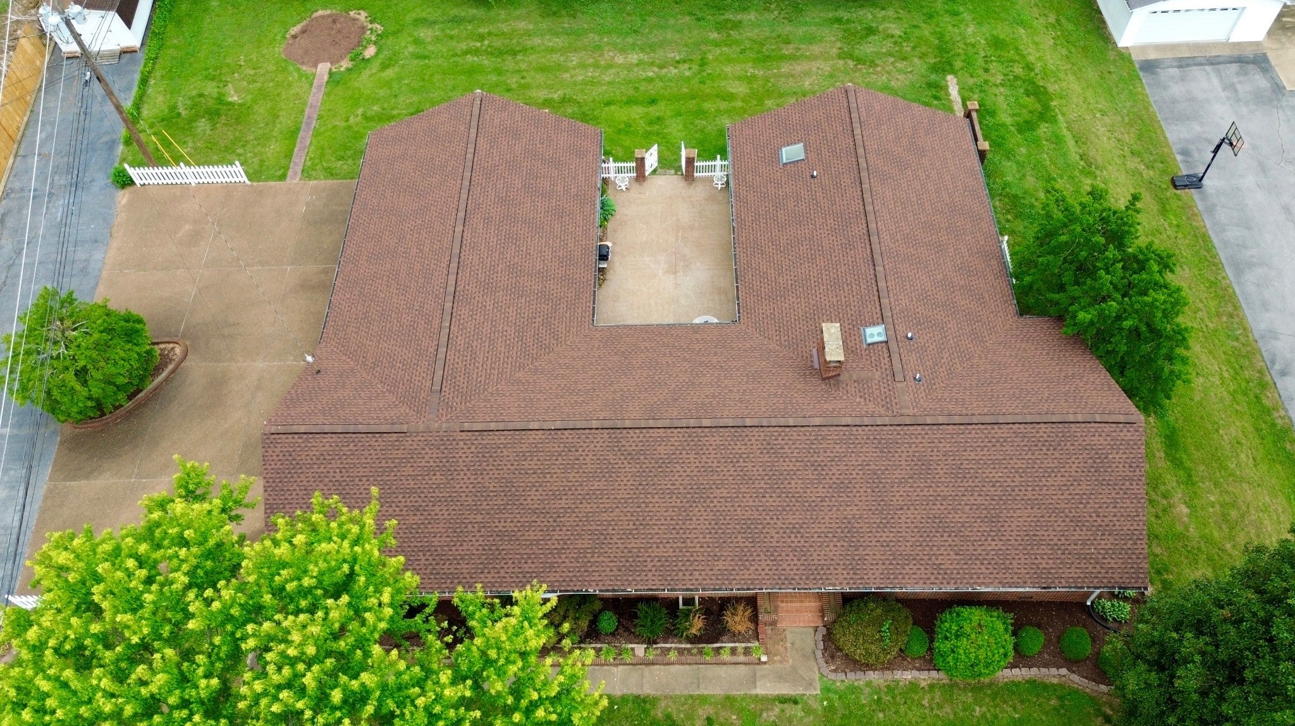
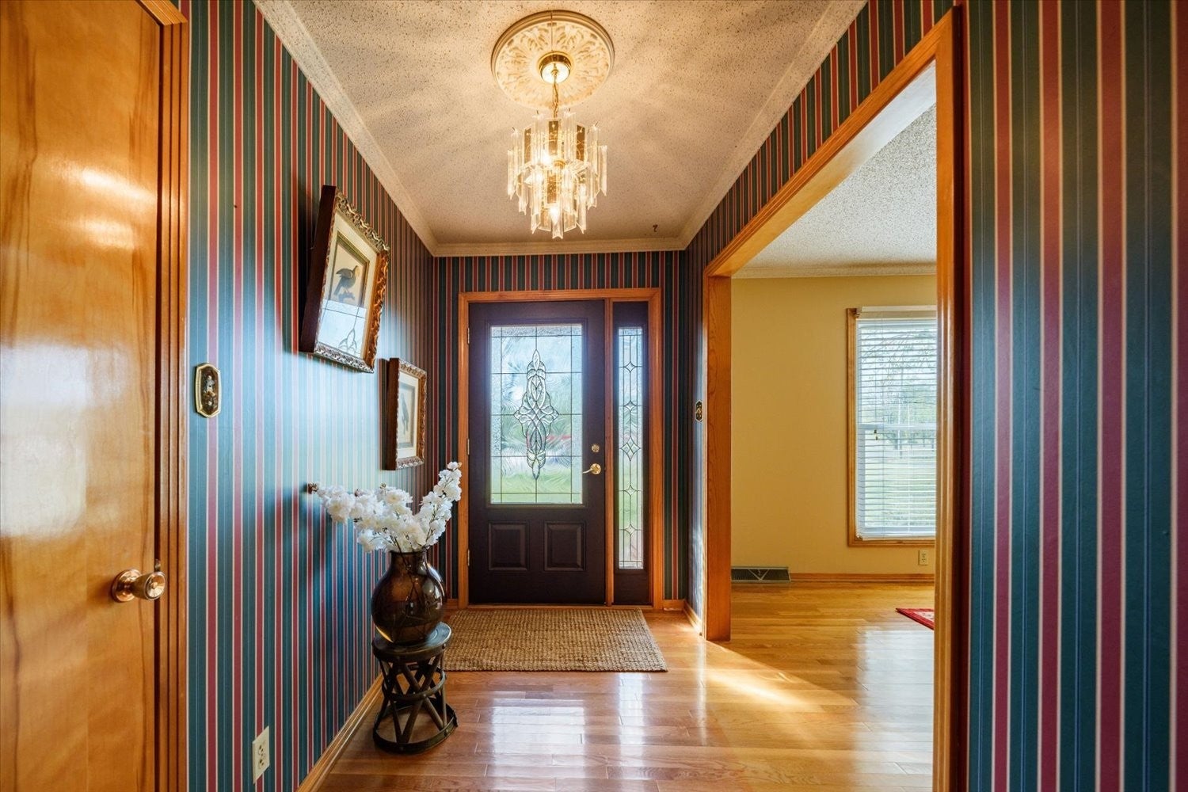
$2,966Rare courtyard ranch offering approximately 3,000 square feet of main-level living, an additional 1,000 square feet of finished basement space, and a one-acre lot in the heart of Columbia. Some homes simply offer more space. This home offers a completely different way of living. Centered around a private courtyard, this distinctive ranch was designed to create a sense of privacy, flexibility, and connection that's difficult to appreciate from a drive-by. Once inside, the thoughtful layout and inward-facing design reveal a home that feels remarkably secluded while remaining just minutes from everything Columbia has to offer. The floor plan provides exceptional flexibility for everyday living, entertaining, hobbies, or working from home. One of the home's most remarkable features is the expansive owner's retreat spanning more than 1,000 square feet. Complete with two walk-in closets, private bath, and its own exterior entrance, this incredible space offers endless possibilities—from a luxurious private suite to accommodations for extended family, guests, caregivers, or multi-generational living. The home's original architectural character has been thoughtfully preserved while offering generous room sizes, beautiful hardwood floors, abundant natural light, and inviting living spaces designed for gathering. Situated on approximately one acre, the property also features an attached two-car garage plus a covered two-car carport, providing rare flexibility for multiple vehicles, recreational equipment, or additional covered parking. If you've been searching for a home with character instead of cookie-cutter finishes, space that adapts to life's changing seasons, and a design unlike anything else on the market, 4018 Trotwood Avenue deserves to be experienced IN PERSON. The privacy, layout, and unique courtyard setting simply cannot be fully appreciated from the street.
| 5 days ago | Price changed to $650,000 | |
| 5 days ago | Listing updated with changes from the MLS® | |
| 2 months ago | Listing first seen on site |
Listings courtesy of Realtracs as distributed by MLS GRID

Based on information submitted to the MLS GRID as of 2026-09-07 03:37 PM UTC. All data is obtained from various sources and may not have been verified by broker or MLS GRID. Supplied Open House Information is subject to change without notice. All information should be independently reviewed and verified for accuracy. Properties may or may not be listed by the office/agent presenting the information.
The Digital Millennium Copyright Act of 1998, 17 U.S.C. § 512 (the “DMCA”) provides recourse for copyright owners who believe that material appearing on the Internet infringes their rights under U.S. copyright law. If you believe in good faith that any content or material made available in connection with our website or services infringes your copyright, you (or your agent) may send us a notice requesting that the content or material be removed, or access to it blocked. Notices must be sent in writing by email to DMCAnotice@MLSGrid.com.
The DMCA requires that your notice of alleged copyright infringement include the following information: (1) description of the copyrighted work that is the subject of claimed infringement; (2) description of the alleged infringing content and information sufficient to permit us to locate the content; (3) contact information for you, including your address, telephone number and email address; (4) a statement by you that you have a good faith belief that the content in the manner complained of is not authorized by the copyright owner, or its agent, or by the operation of any law; (5) a statement by you, signed under penalty of perjury, that the information in the notification is accurate and that you have the authority to enforce the copyrights that are claimed to be infringed; and (6) a physical or electronic signature of the copyright owner or a person authorized to act on the copyright owner’s behalf. Failure to include all of the above information may result in the delay of the processing of your complaint.
Each Keller Williams Realty office is independently owned and operated.