
527 Winchester Drive 55Rossville, GA 30741
Mortgage Calculator
Monthly Payment (Est.)
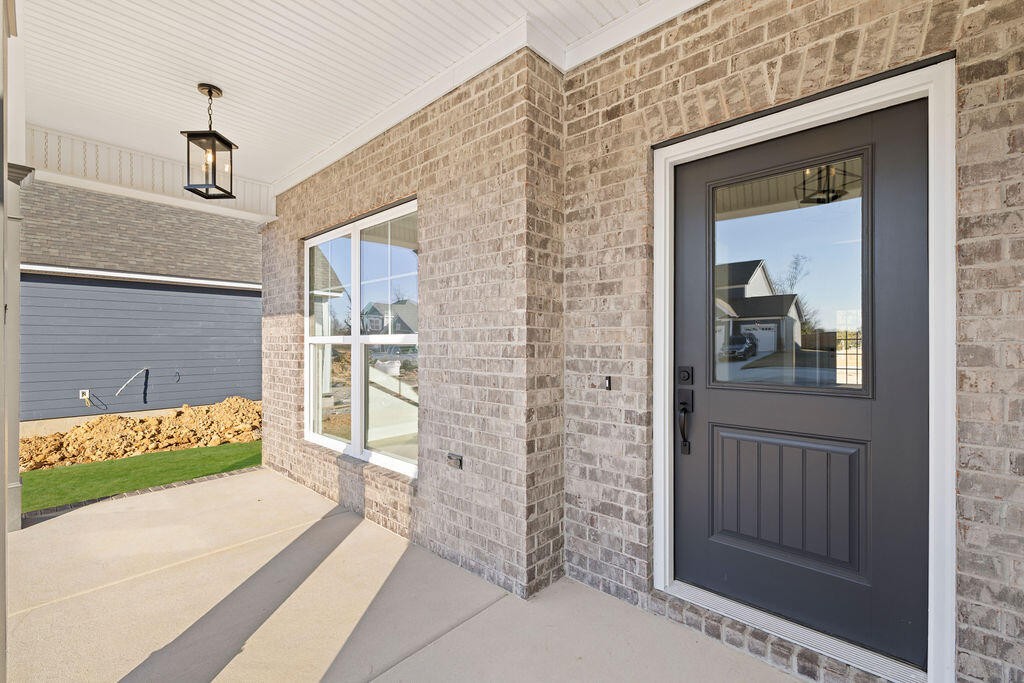
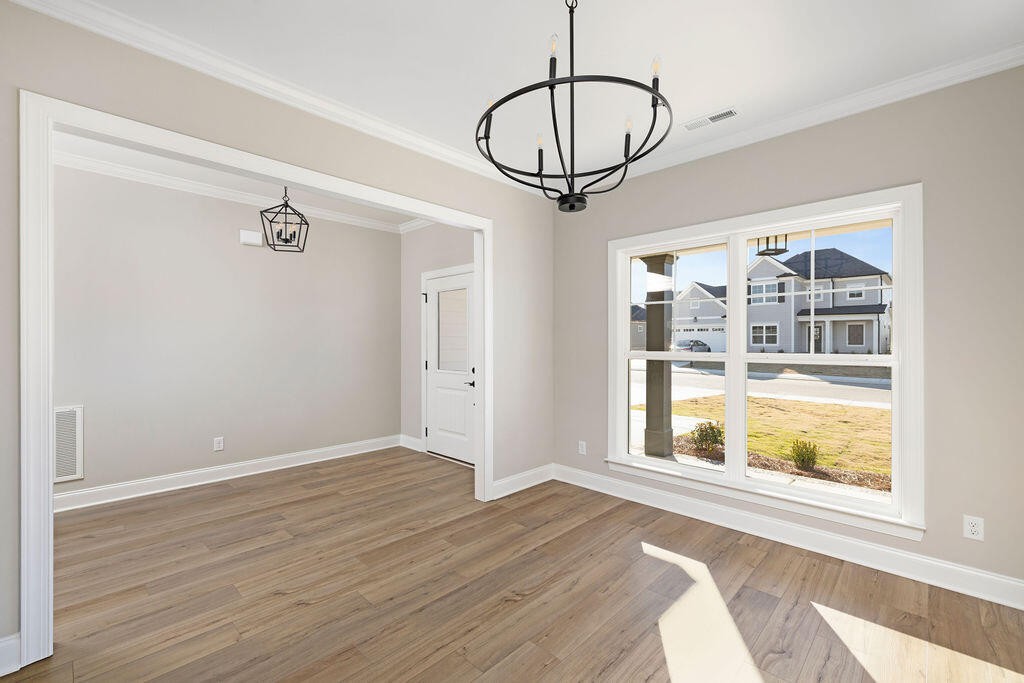
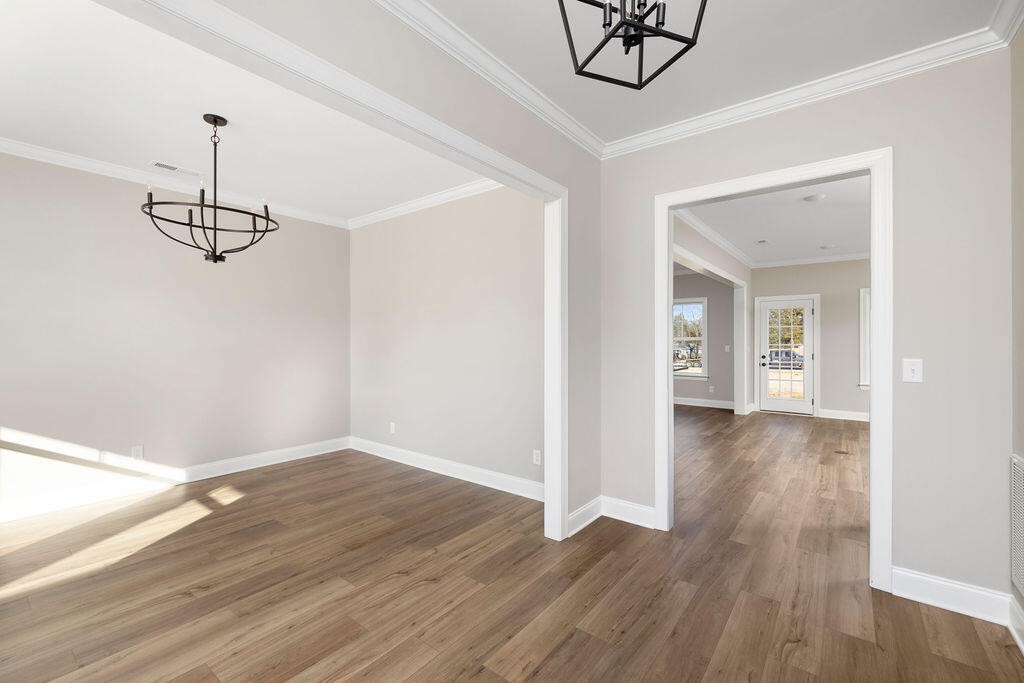
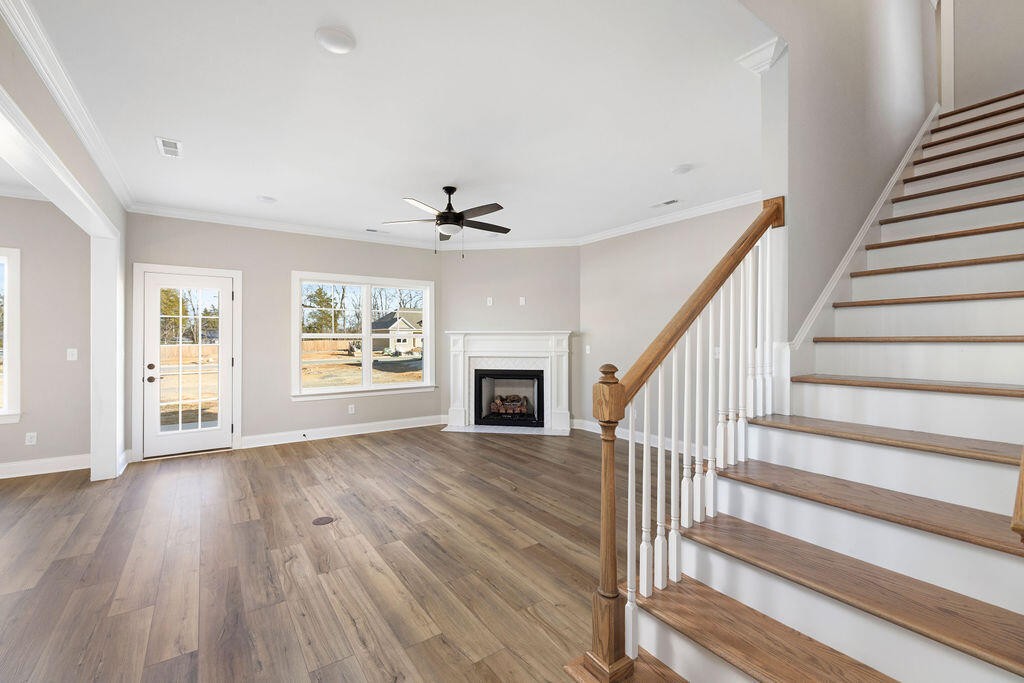
$1,912~RATES AS LOW AS 4.99% AVAILABLE MUST QUALIFY AND USE SELLER''S LENDER This dynamic community is in a great location in Rossville, GA., just 15 minutes from Downtown Chattanooga! If you're seeking both space and style, look no further than the Peachtree home plan - a Pratt resident fan favorite for years! With maximized space of just under 2,500 square feet, this 4 bedroom, 3 full bathroom home is versatile and sure to wow you. As you enter the wide foyer, you'll find the elegant dining room to your side. The open-concept great room is next, featuring an L-shaped kitchen with granite countertops and a dedicated pantry. A cozy guest bedroom and full bathroom are also situated off the great room. Moving upstairs via the striking hardwood stair treads, you'll find a laundry room at the landing, complete with tiled flooring. The bonus room is conveniently located just off to one side. The second level also includes two more guest bedrooms, a full bath, and the primary bedroom with an en suite bathroom and a closet. The en suite bathroom boasts granite counter tops, a garden tub for relaxation, and a separate, tiled shower equipped with a seamless glass door. Discover the perfect combination of comfort and luxury in this exceptional home in North GA that's convenient to a multitude of shops, Costco, I-75, and a quick trip to downtown Chattanooga.
| 2 months ago | Listing updated with changes from the MLS® | |
| 12 months ago | Listing first seen on site |
Listings courtesy of Realtracs as distributed by MLS GRID

Based on information submitted to the MLS GRID as of 2026-09-09 02:46 AM UTC. All data is obtained from various sources and may not have been verified by broker or MLS GRID. Supplied Open House Information is subject to change without notice. All information should be independently reviewed and verified for accuracy. Properties may or may not be listed by the office/agent presenting the information.
The Digital Millennium Copyright Act of 1998, 17 U.S.C. § 512 (the “DMCA”) provides recourse for copyright owners who believe that material appearing on the Internet infringes their rights under U.S. copyright law. If you believe in good faith that any content or material made available in connection with our website or services infringes your copyright, you (or your agent) may send us a notice requesting that the content or material be removed, or access to it blocked. Notices must be sent in writing by email to DMCAnotice@MLSGrid.com.
The DMCA requires that your notice of alleged copyright infringement include the following information: (1) description of the copyrighted work that is the subject of claimed infringement; (2) description of the alleged infringing content and information sufficient to permit us to locate the content; (3) contact information for you, including your address, telephone number and email address; (4) a statement by you that you have a good faith belief that the content in the manner complained of is not authorized by the copyright owner, or its agent, or by the operation of any law; (5) a statement by you, signed under penalty of perjury, that the information in the notification is accurate and that you have the authority to enforce the copyrights that are claimed to be infringed; and (6) a physical or electronic signature of the copyright owner or a person authorized to act on the copyright owner’s behalf. Failure to include all of the above information may result in the delay of the processing of your complaint.
Each Keller Williams Realty office is independently owned and operated.