
1517 Jones AveNashville, TN 37207
Mortgage Calculator
Monthly Payment (Est.)
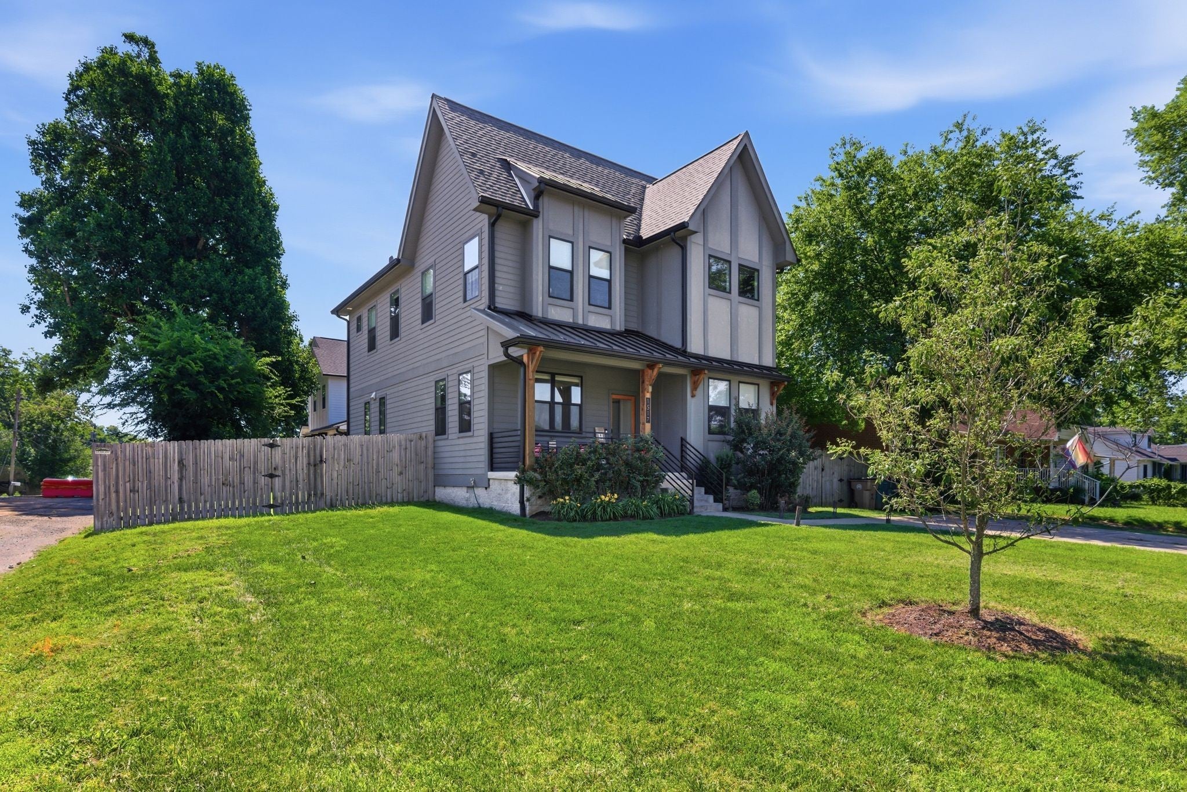
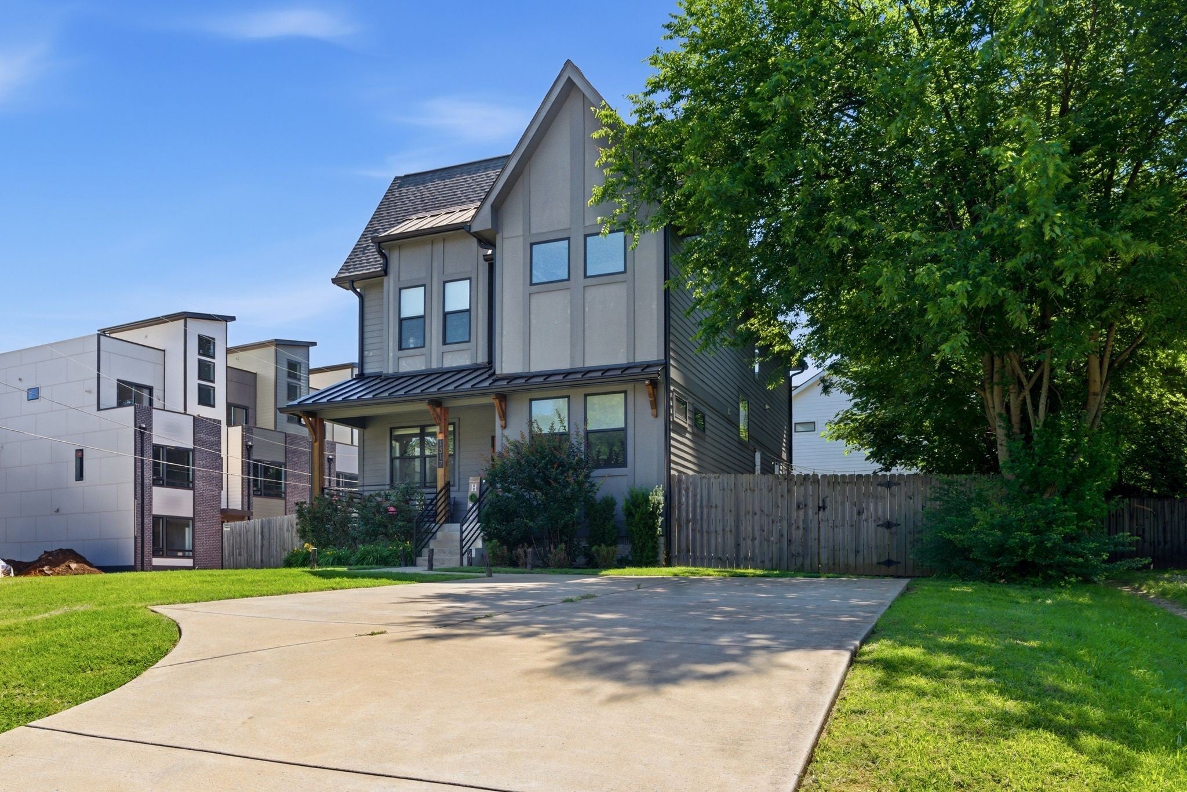
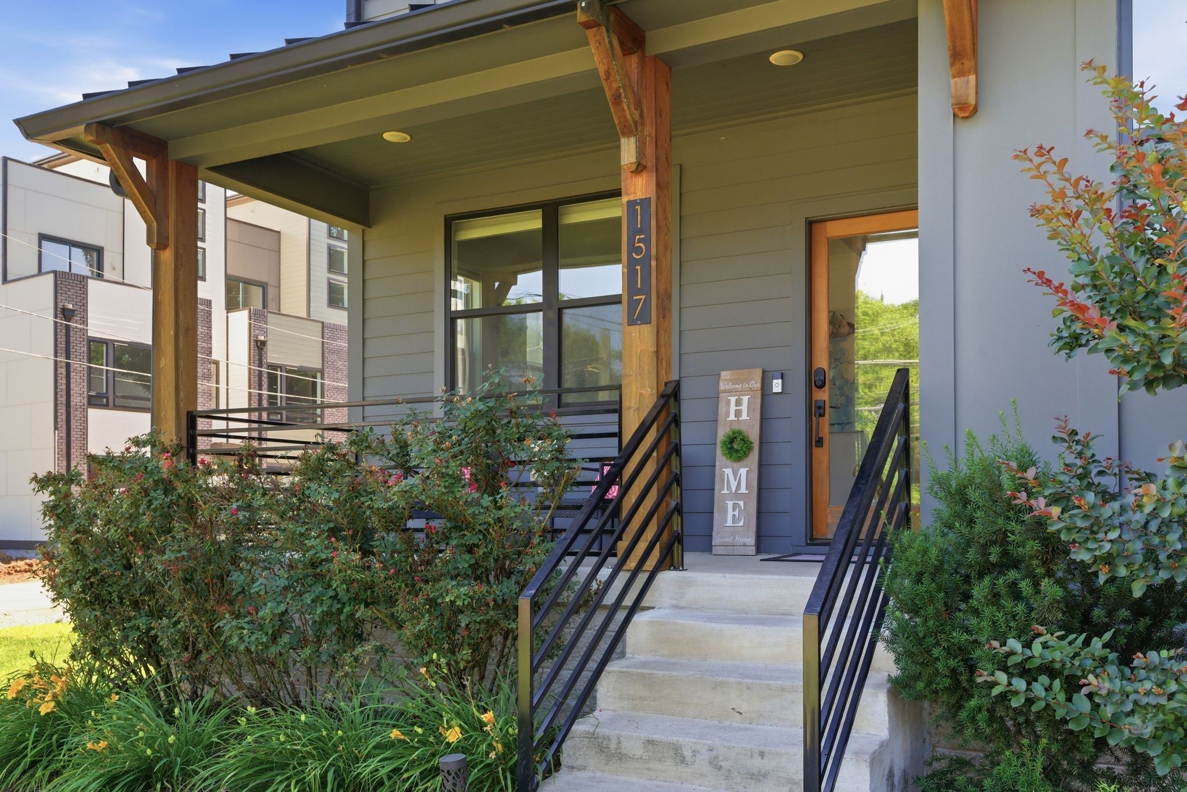
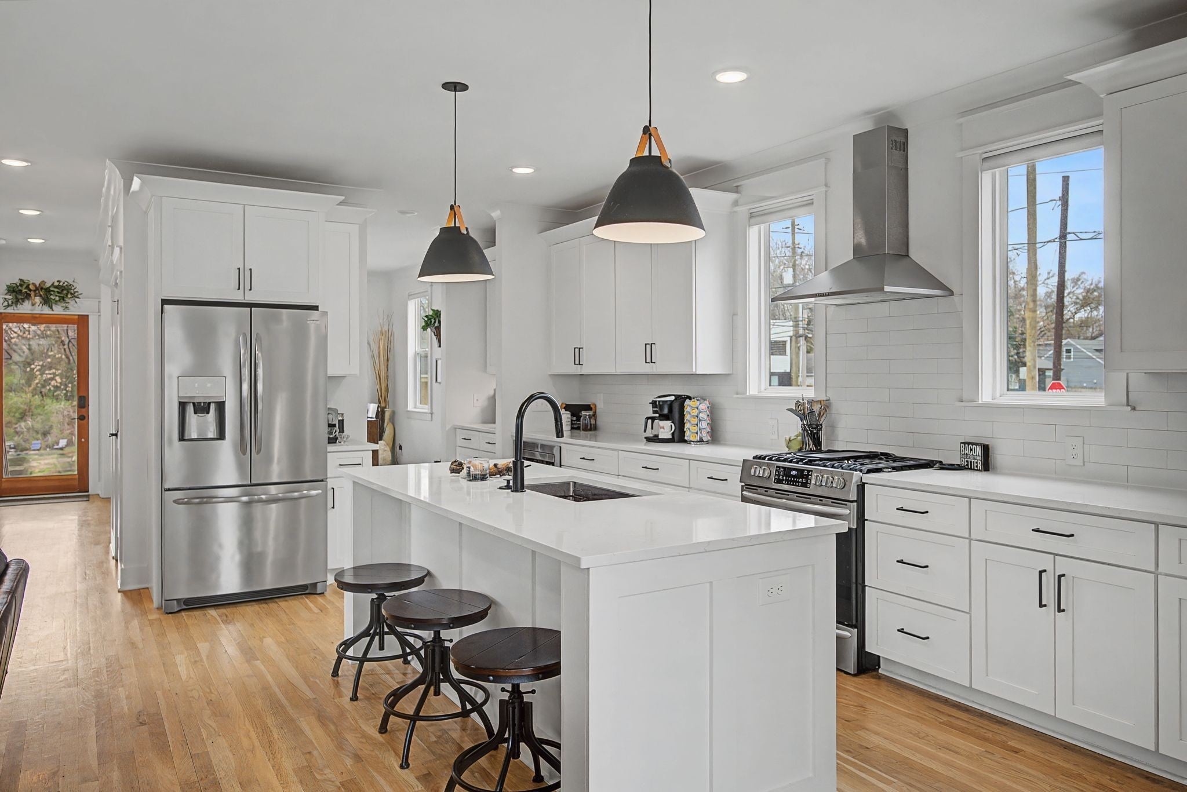
$3,422BUYER INCENTIVE! With an acceptable offer, Seller is willing to provide an additional credit toward an interest rate buy-down or other customary Buyer closing costs and expenses. Stunning 2020-built home on a prime corner lot in sought-after Cleveland Park/East Nashville this beautifully designed 4-bed, 3-bath home offers 2,442 sq ft of elevated living with wide-plank hardwood floors, abundant natural light, a gas fireplace, and an open layout that flows effortlessly for entertaining and everyday life. The chef's kitchen is the heart of the home with quartz countertops, oversized island, gas range, tile backsplash, stainless appliances, sleek vent hood, and generous butler's pantry with exceptional storage. A main-level bedroom and full bath are perfect for guests, in-laws, or a home office. Upstairs, the impressive primary suite features vaulted ceilings, a statement wall, and spa-inspired bath with double vanities and oversized glass shower with designer tile. The showstopper walk-in closet offers custom built-ins, abundant hanging space, and natural light. Two additional bedrooms and a full bath complete the upper level. Enjoy a covered front porch, rear deck, and large fenced yard on a spacious 52x203 corner lot offering extra privacy and room to roam, plus plenty of concrete driveway parking. No HOA! Steps from some of East Nashville's most beloved local spots...Retrograde, All People Coffee, Redheaded Stranger, Southern Grist & James Beard-recognized Kisser. This neighborhood delivers the walkable, vibrant lifestyle East Nashville is known for. Minutes from the transformative East Bank development, new Nissan Stadium (opening 2027), Oracle's new headquarters along the Cumberland River, River North Greenway, Nashville Yards, Highland Yards, downtown Nashville, BNA & Love Joy Park, with easy access to Ellington Pkwy.
| 2 months ago | Price changed to $750,000 | |
| 2 months ago | Listing updated with changes from the MLS® | |
| 2 months ago | Listing first seen on site |
Listings courtesy of Realtracs as distributed by MLS GRID

Based on information submitted to the MLS GRID as of 2026-09-09 01:10 AM UTC. All data is obtained from various sources and may not have been verified by broker or MLS GRID. Supplied Open House Information is subject to change without notice. All information should be independently reviewed and verified for accuracy. Properties may or may not be listed by the office/agent presenting the information.
The Digital Millennium Copyright Act of 1998, 17 U.S.C. § 512 (the “DMCA”) provides recourse for copyright owners who believe that material appearing on the Internet infringes their rights under U.S. copyright law. If you believe in good faith that any content or material made available in connection with our website or services infringes your copyright, you (or your agent) may send us a notice requesting that the content or material be removed, or access to it blocked. Notices must be sent in writing by email to DMCAnotice@MLSGrid.com.
The DMCA requires that your notice of alleged copyright infringement include the following information: (1) description of the copyrighted work that is the subject of claimed infringement; (2) description of the alleged infringing content and information sufficient to permit us to locate the content; (3) contact information for you, including your address, telephone number and email address; (4) a statement by you that you have a good faith belief that the content in the manner complained of is not authorized by the copyright owner, or its agent, or by the operation of any law; (5) a statement by you, signed under penalty of perjury, that the information in the notification is accurate and that you have the authority to enforce the copyrights that are claimed to be infringed; and (6) a physical or electronic signature of the copyright owner or a person authorized to act on the copyright owner’s behalf. Failure to include all of the above information may result in the delay of the processing of your complaint.
Each Keller Williams Realty office is independently owned and operated.