
4495 Angela WayChapel Hill, TN 37034
Mortgage Calculator
Monthly Payment (Est.)
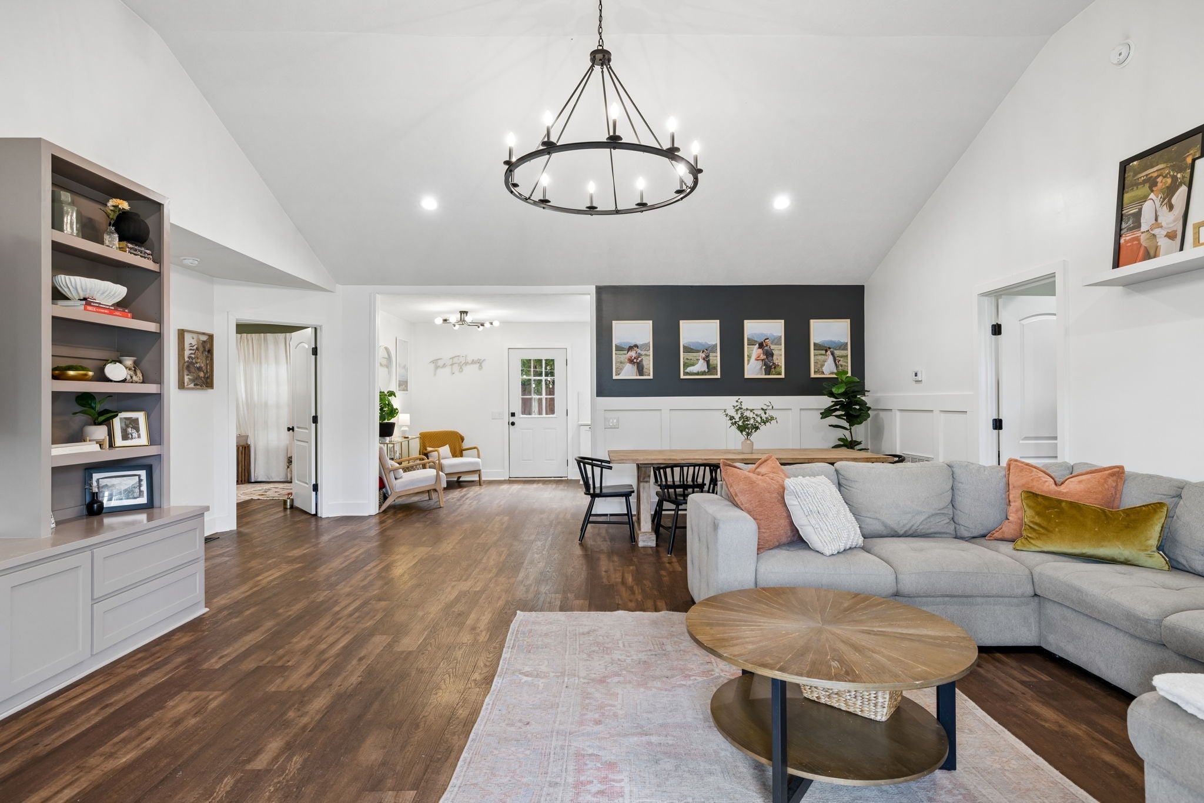
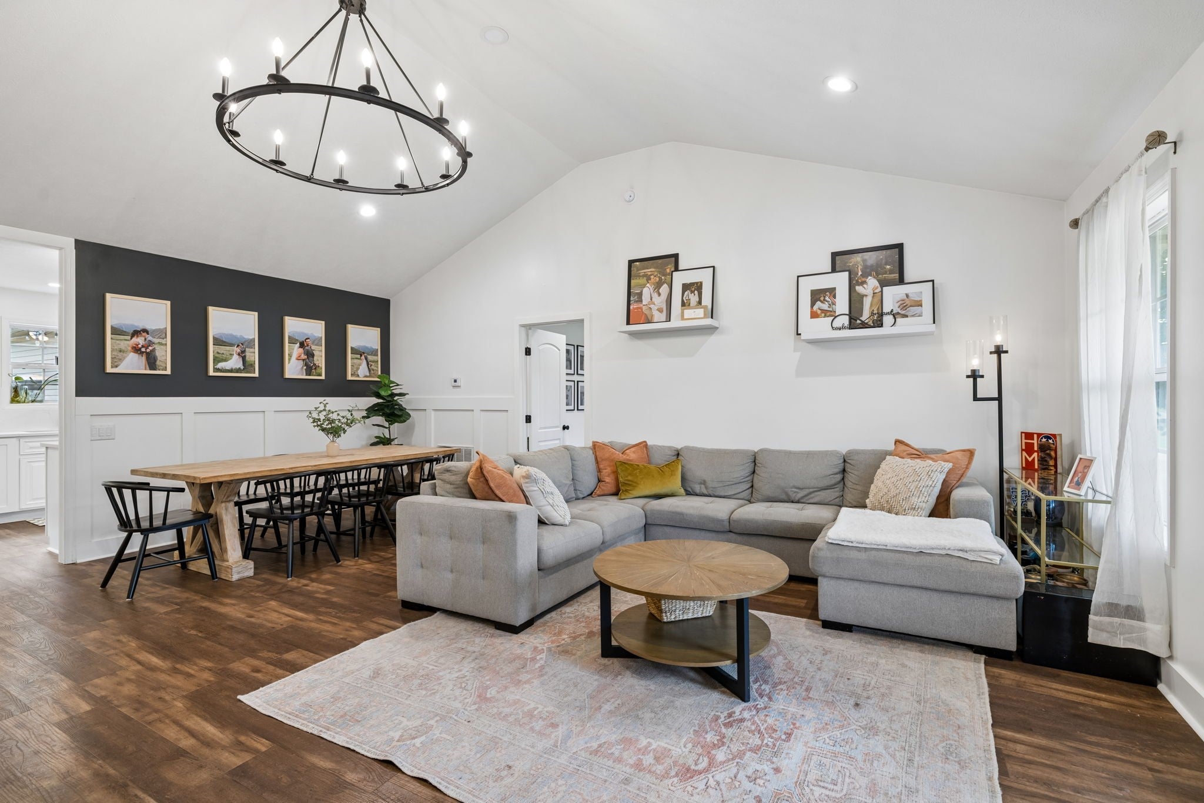
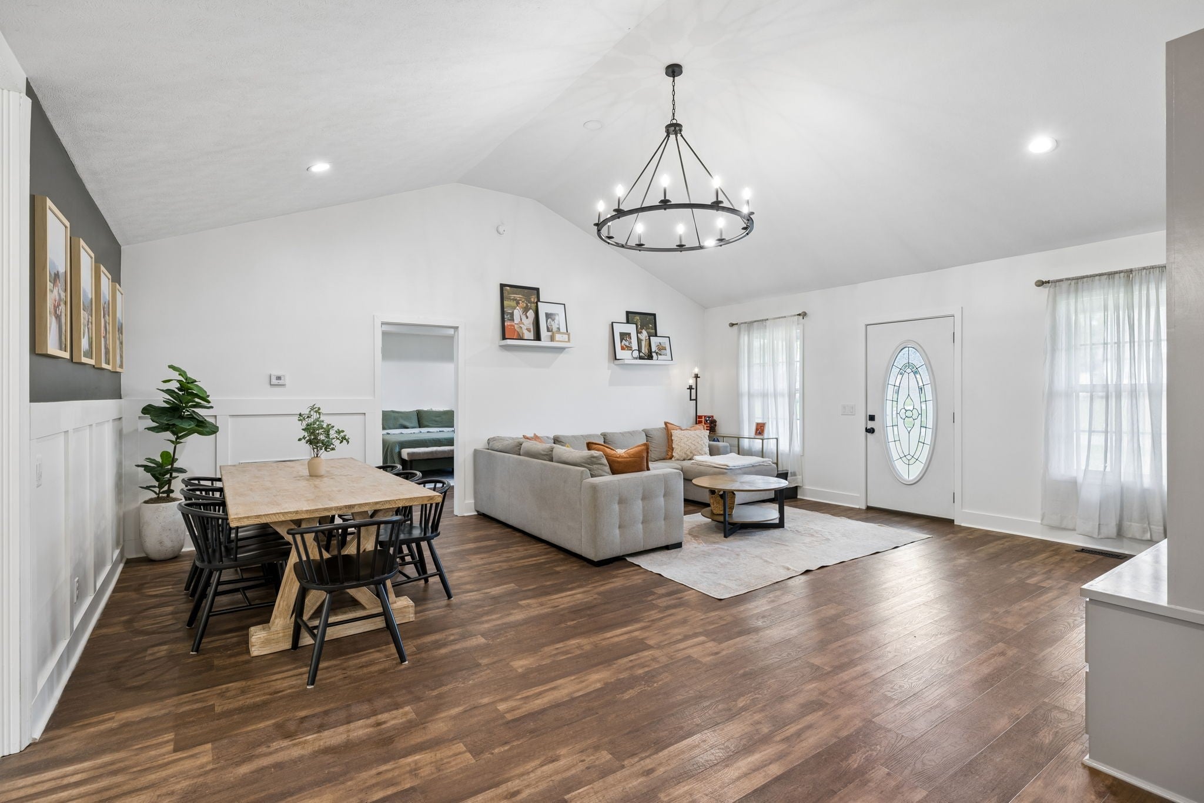
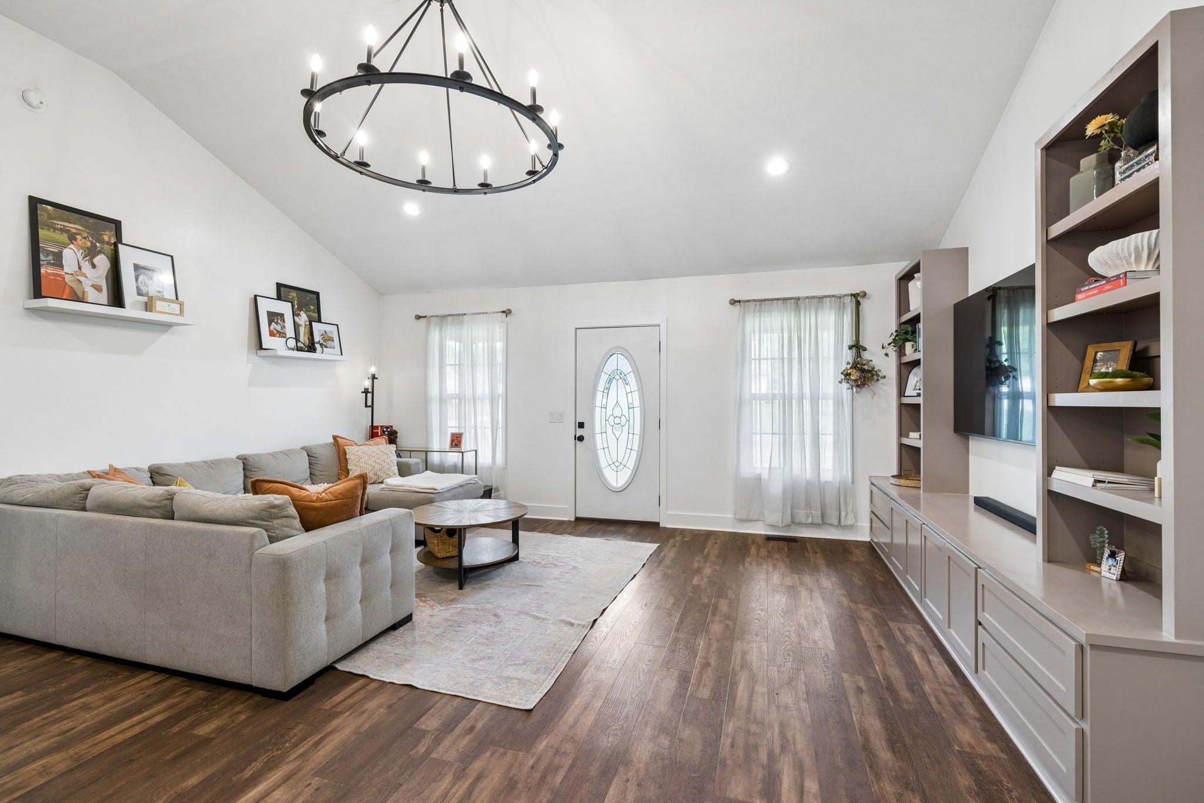
Enter an interest rate to see your estimated monthly payment.Check with your lender for USDA FINANCING! You could get a lower interest rate like these Sellers!! Nestled in the peaceful countryside of Chapel Hill, this beautifully updated brick home offers the perfect blend of modern comfort, thoughtful upgrades, and rural charm. From the welcoming front porch to the expansive backyard, every detail has been carefully improved to create a truly move-in-ready home. Inside, the open, light-filled floorplan is enhanced by soaring vaulted ceilings, new luxury vinyl plank flooring with premium underlayment, fresh paint throughout, custom built-in bookshelves, and new 6-inch baseboards and trim. The remodeled kitchen features new countertops, freshly painted cabinetry, a convenient pull-out trash drawer, and a new appliance suite installed in late 2023. Both bathrooms have been tastefully renovated with updated finishes. Functionality meets convenience with an oversized laundry room, a relocated water heater in the garage with added pantry shelving, smart switches throughout most of the home, LED lighting in every room and closet, and pull-down attic access with additional flooring for storage. Outdoor living is just as impressive. The spacious backyard has been professionally graded and enhanced with a privacy fence, manicured tree line, and landscape lighting —creating the perfect setting for relaxing or entertaining. Matching front landscape beds, new shutters, exterior sconces, storm and screen doors, and updated hardware, complete the home's long list of improvements. Situated on a generous lot with the tranquility of country living, this exceptional property offers the perfect combination of style, functionality, and outdoor enjoyment—all just a short drive from the conveniences of town. 2 Hour Notice Preferred but please call agent to check if its possible.
| 2 weeks ago | Price changed to $439,900 | |
| 2 weeks ago | Listing updated with changes from the MLS | |
| 4 months ago | Status changed to Active | |
| 4 months ago | Listing first seen on site |
Listings courtesy of Realtracs as distributed by MLS GRID

Based on information submitted to the MLS GRID as of 2026-10-28 11:24 AM UTC. All data is obtained from various sources and may not have been verified by broker or MLS GRID. Supplied Open House Information is subject to change without notice. All information should be independently reviewed and verified for accuracy. Properties may or may not be listed by the office/agent presenting the information.
The Digital Millennium Copyright Act of 1998, 17 U.S.C. § 512 (the “DMCA”) provides recourse for copyright owners who believe that material appearing on the Internet infringes their rights under U.S. copyright law. If you believe in good faith that any content or material made available in connection with our website or services infringes your copyright, you (or your agent) may send us a notice requesting that the content or material be removed, or access to it blocked. Notices must be sent in writing by email to DMCAnotice@MLSGrid.com.
The DMCA requires that your notice of alleged copyright infringement include the following information: (1) description of the copyrighted work that is the subject of claimed infringement; (2) description of the alleged infringing content and information sufficient to permit us to locate the content; (3) contact information for you, including your address, telephone number and email address; (4) a statement by you that you have a good faith belief that the content in the manner complained of is not authorized by the copyright owner, or its agent, or by the operation of any law; (5) a statement by you, signed under penalty of perjury, that the information in the notification is accurate and that you have the authority to enforce the copyrights that are claimed to be infringed; and (6) a physical or electronic signature of the copyright owner or a person authorized to act on the copyright owner’s behalf. Failure to include all of the above information may result in the delay of the processing of your complaint.
Each Keller Williams Realty office is independently owned and operated.