
2032 Cavell LnNolensville, TN 37135
Mortgage Calculator
Monthly Payment (Est.)
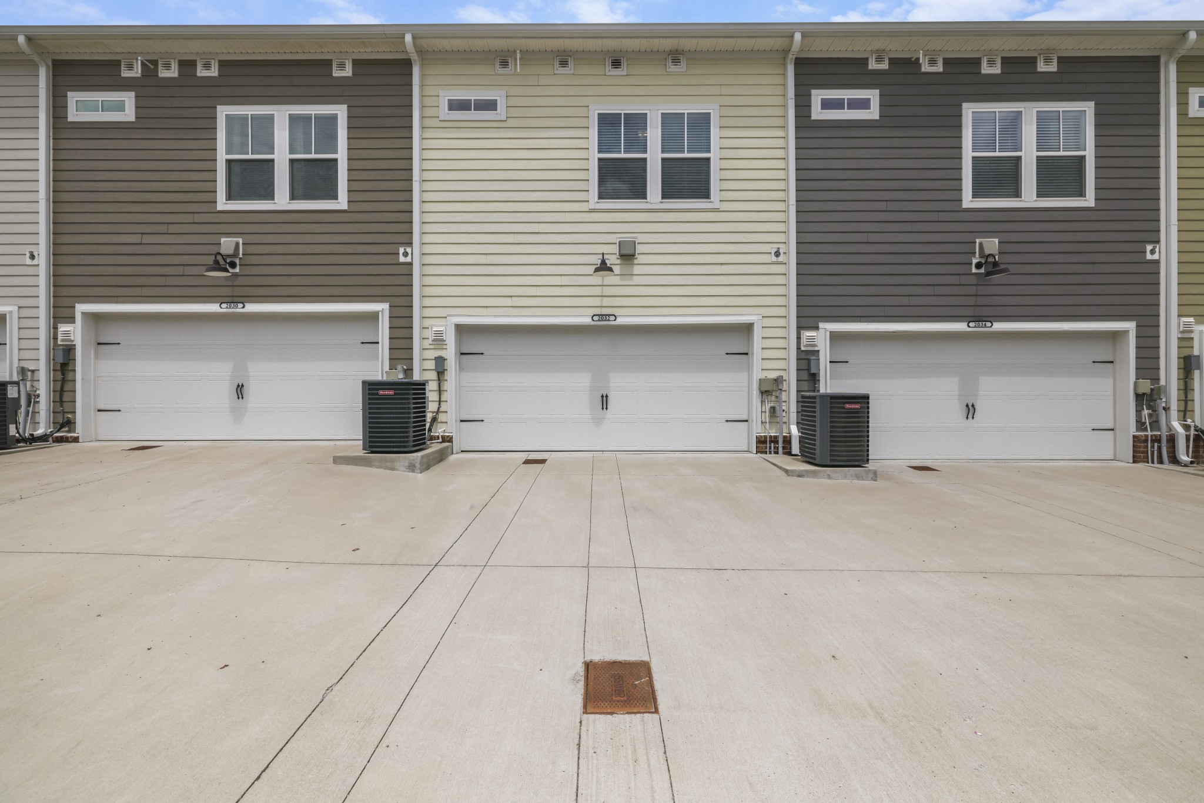
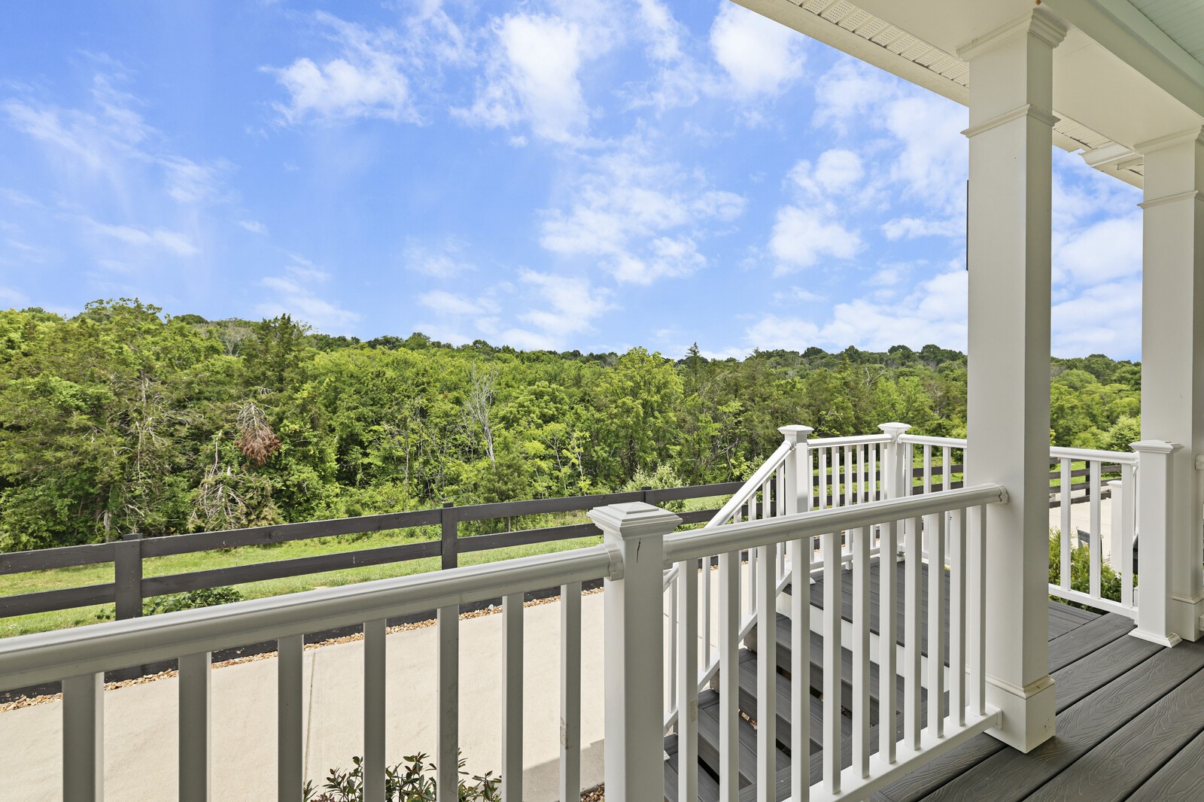
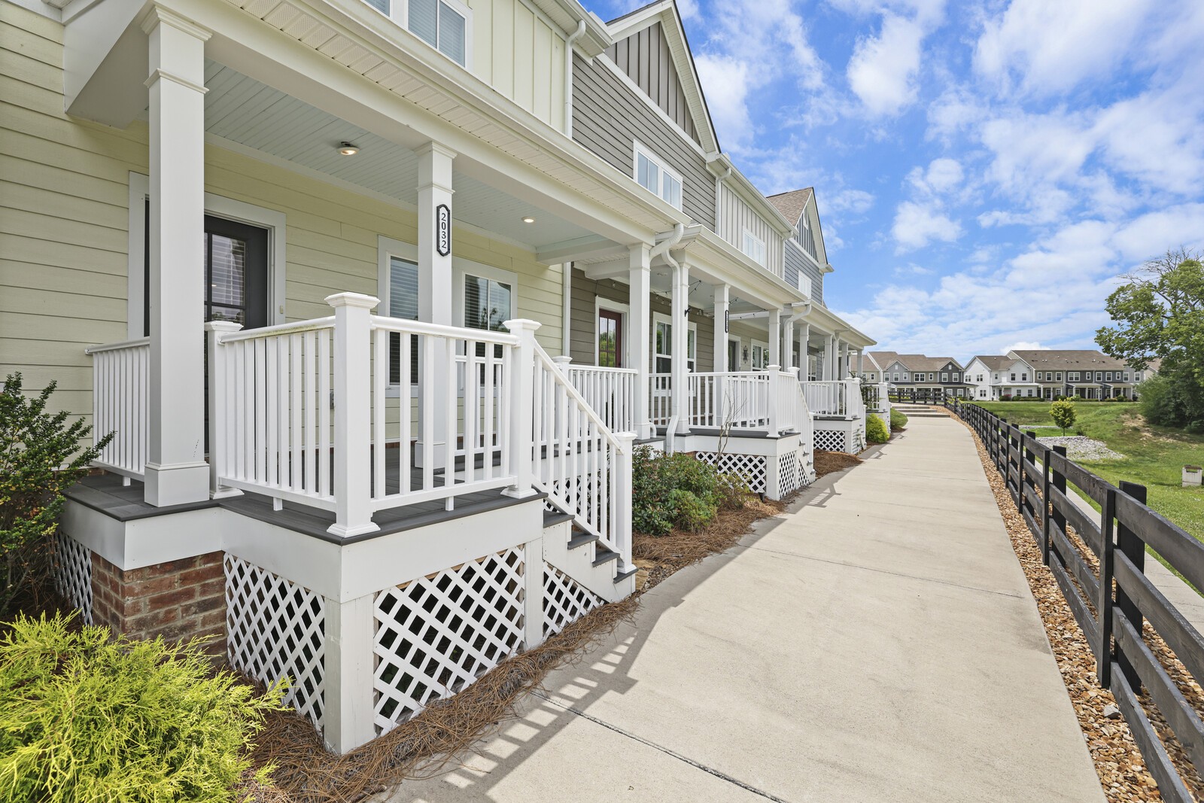
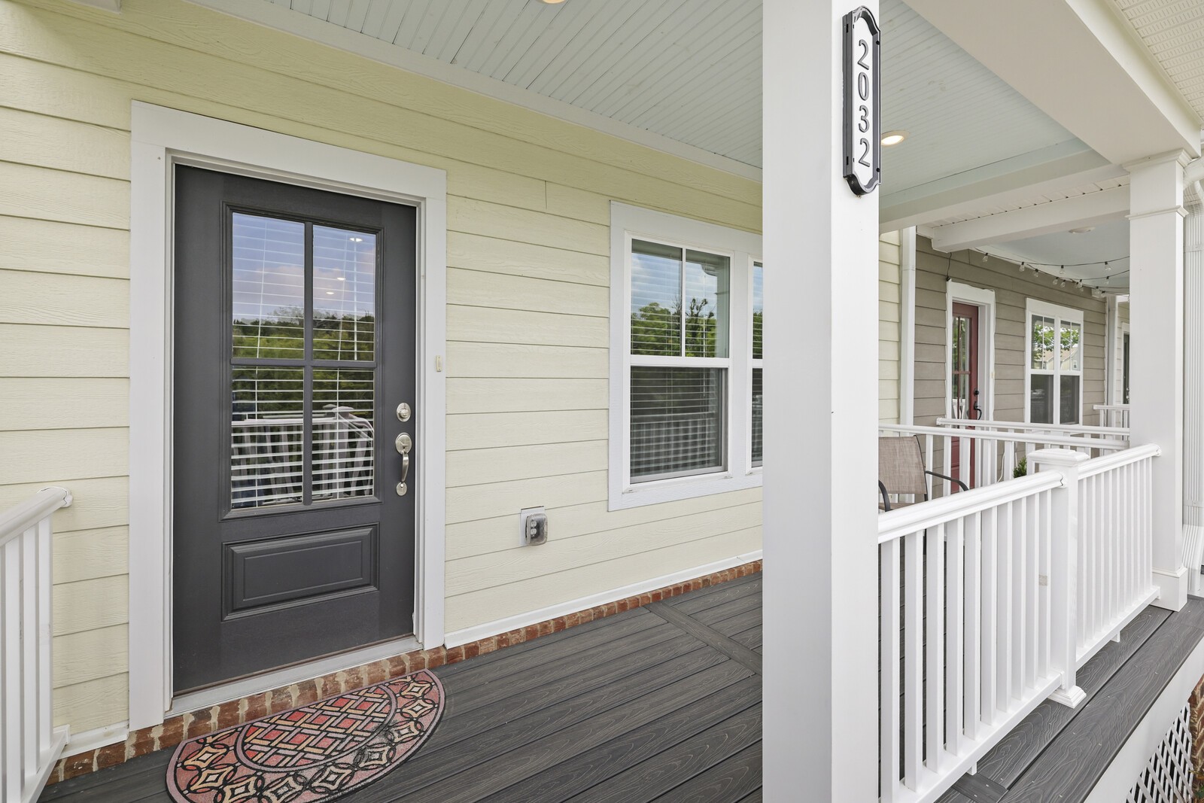
Enter an interest rate to see your estimated monthly payment.2032 Cavell Ln. is a like new Townhome in Nolensville, TN. Enter through the 2 car ATTACHED garage into a well appointed kitchen with gorgeous marble quartz countertops. Off the kitchen/living room combo there is a convenient half bath. Off of the living room there is a peaceful tree lined view from the porch, and no homes in front. HOA is under new management and at $316 per month which includes Trash Pickup, Park, Playground, Underground Utilities, Sidewalks, and a Dog Park. Thoughtful upgrades fill the home, including refreshing paint selections and accent walls that bring warmth and character to the space. Upstairs you will find a second living space/loft, the spacious primary suite features a trey ceiling, tiled shower, and two walk in closets, while the secondary bedrooms offer comfortable space for guests, family, or a home office. Additional storage is available with convenient pull down attic access. Located in the charming, storybook style community of Carothers Farms with amenities including a dog park, community garden, playground, pavilion, and pocket parks. Walk to Pilates or grab coffee at Ingrained right in the neighborhood. Conveniently located near Nolensville, I 24, Concord Rd, and Cane Ridge Park, with the future Tennessee Nature Academy planned nearby. Up to 1% lender credit on the loan amount when buyer uses Seller's Preferred Lender.
| 3 weeks ago | Price changed to $367,000 | |
| 3 weeks ago | Listing updated with changes from the MLS | |
| 4 months ago | Status changed to Active | |
| 4 months ago | Listing first seen on site |
Listings courtesy of Realtracs as distributed by MLS GRID
Based on information submitted to the MLS GRID as of 2026-10-23 05:35 PM UTC. All data is obtained from various sources and may not have been verified by broker or MLS GRID. Supplied Open House Information is subject to change without notice. All information should be independently reviewed and verified for accuracy. Properties may or may not be listed by the office/agent presenting the information.
The Digital Millennium Copyright Act of 1998, 17 U.S.C. § 512 (the “DMCA”) provides recourse for copyright owners who believe that material appearing on the Internet infringes their rights under U.S. copyright law. If you believe in good faith that any content or material made available in connection with our website or services infringes your copyright, you (or your agent) may send us a notice requesting that the content or material be removed, or access to it blocked. Notices must be sent in writing by email to DMCAnotice@MLSGrid.com.
The DMCA requires that your notice of alleged copyright infringement include the following information: (1) description of the copyrighted work that is the subject of claimed infringement; (2) description of the alleged infringing content and information sufficient to permit us to locate the content; (3) contact information for you, including your address, telephone number and email address; (4) a statement by you that you have a good faith belief that the content in the manner complained of is not authorized by the copyright owner, or its agent, or by the operation of any law; (5) a statement by you, signed under penalty of perjury, that the information in the notification is accurate and that you have the authority to enforce the copyrights that are claimed to be infringed; and (6) a physical or electronic signature of the copyright owner or a person authorized to act on the copyright owner’s behalf. Failure to include all of the above information may result in the delay of the processing of your complaint.
Each Keller Williams Realty office is independently owned and operated.