
525 Bowden DrClarksville, TN 37043


Mortgage Calculator
Monthly Payment (Est.)
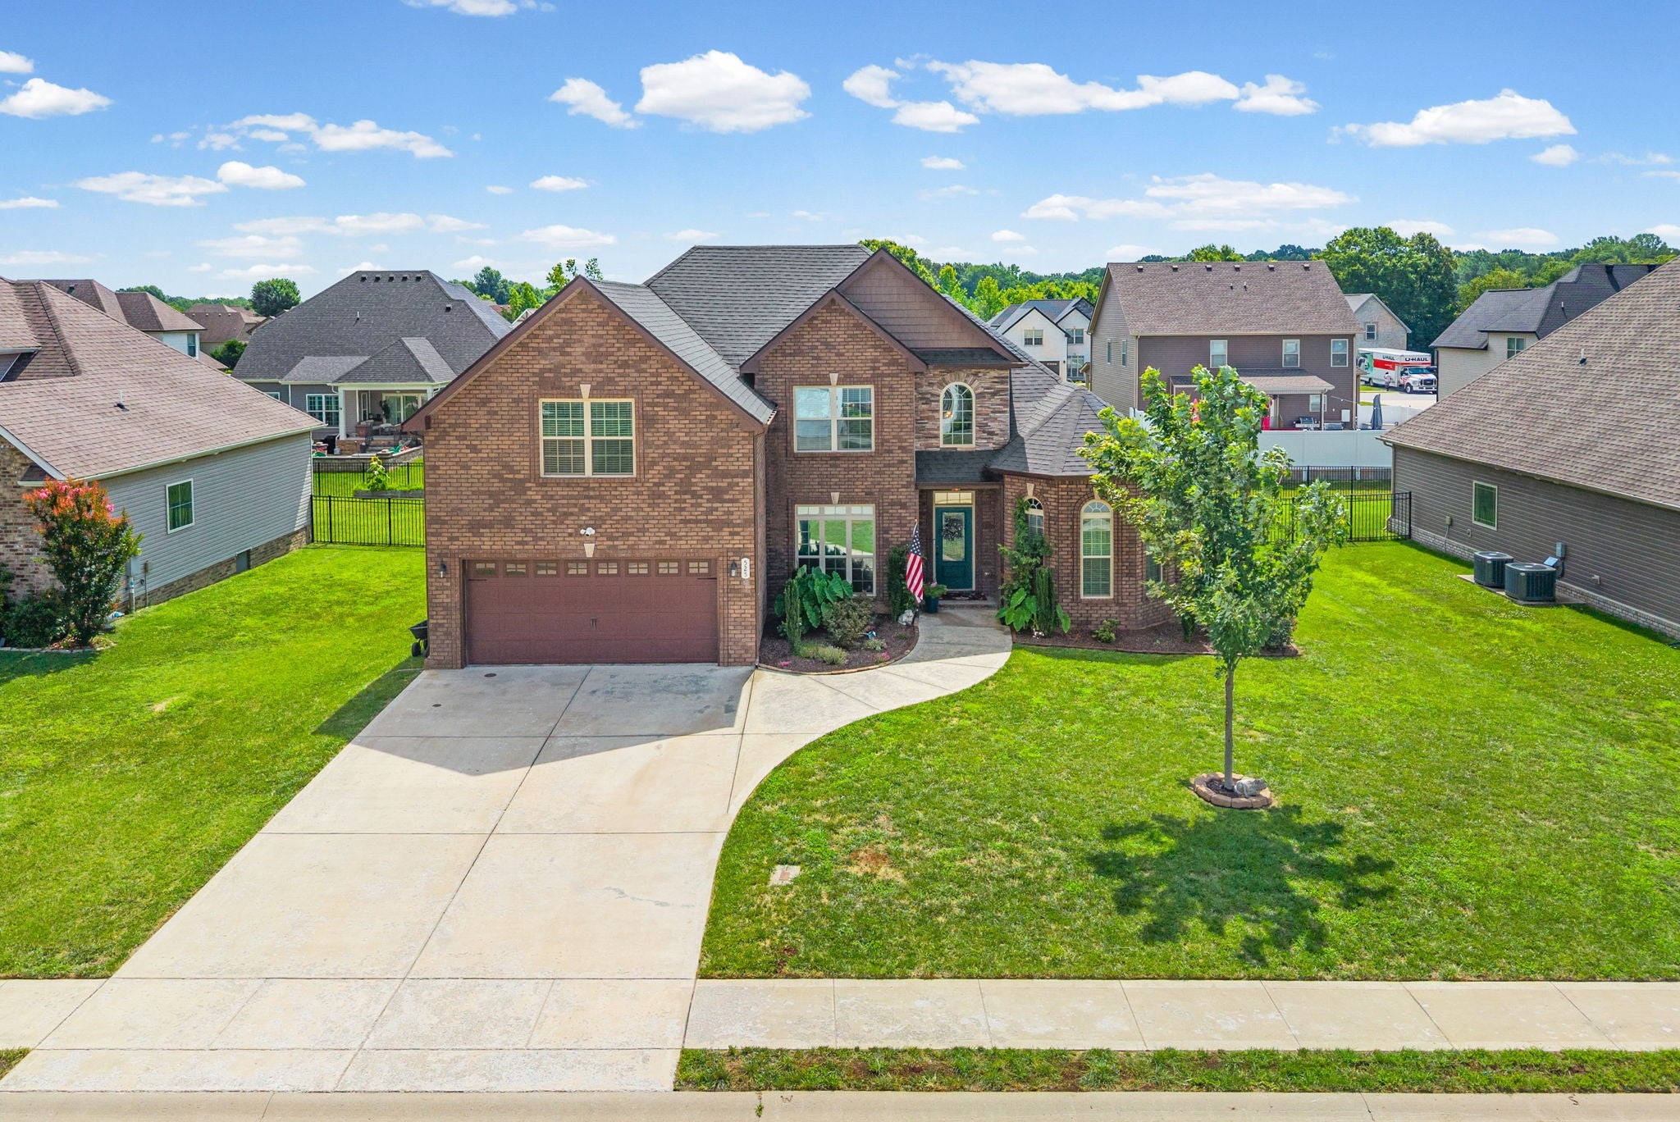
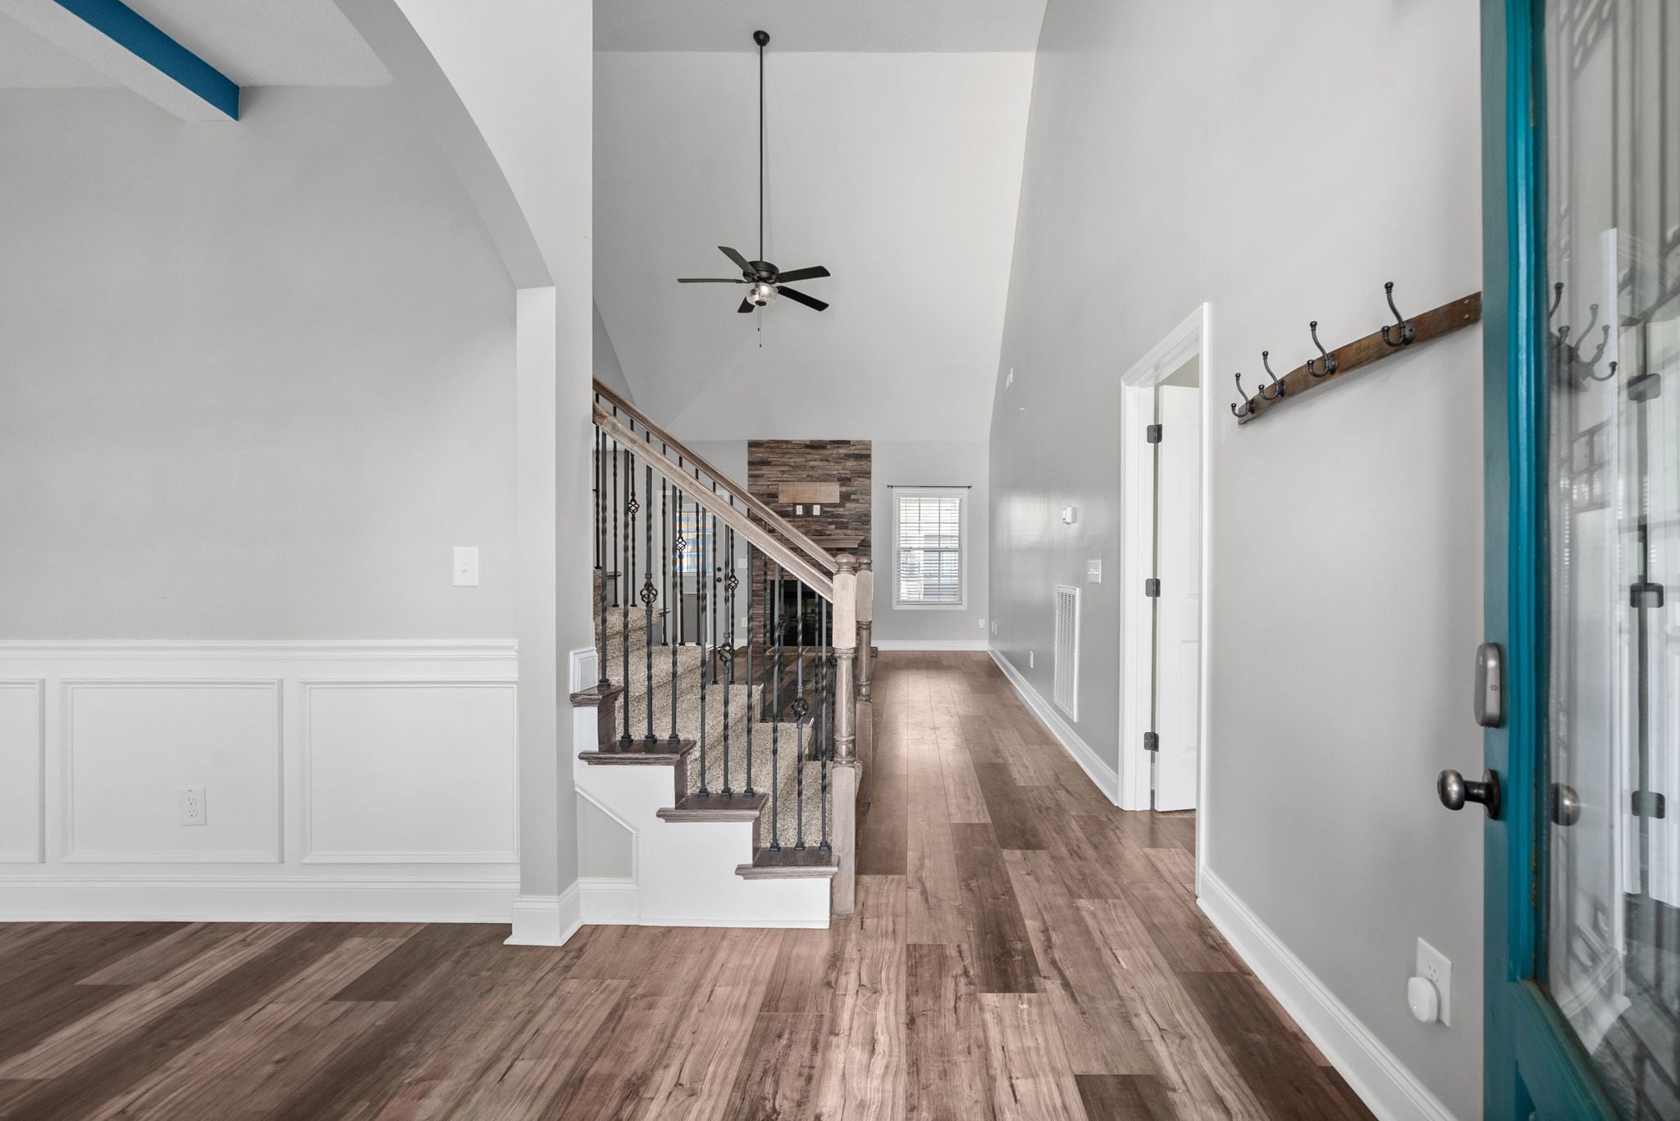
Enter an interest rate to see your estimated monthly payment.UNFORGETTABLE. Some houses are just that, a house, and others are completely unforgettable where you are comparing every other house to that one. This is it. It begins the moment you are arrive into the neighborhood. There is a sense of pride between all of the homes. Neighbors care about their properties and you start to imagine what it would be like to drive home every day. You pull into the driveway and all of a sudden you start to think "Could this actually be it?". Opening the door becomes familiar, like you've been there before. you walk into the property and see the gigantic primary bedroom on the right with plenty of room for a lounge area, double closets, and a large bathroom to keep elbows from hitting one another. Stepping back into the living room you see the soaring ceilings and the ability to put all kinds of furniture in it. The kitchen and living room greet each other with the open floorplan which makes everything that much easier to work with. You can entertain your favorite guests without feeling separated from everyone, you can binge watch your latest obsession while you are cooking, and you are able to have everything spread out in the kitchen with the abundance of countertops. Another bedroom on the main makes it simple for guests or others living with you. The other bedrooms upstairs gives the perfect separation when needed. What about the office or extra space you always wanted? The bonus room makes that come together perfectly, offering the flexibility to create a space of your own that is exactly what you've been dreaming of. There are houses, then there is home. A home that is yours and almost seems like it was made just for you.
| 2 months ago | Price changed to $515,000 | |
| 2 months ago | Listing updated with changes from the MLS | |
| 4 months ago | Status changed to Active | |
| 4 months ago | Listing first seen on site |
Listings courtesy of Realtracs as distributed by MLS GRID

Based on information submitted to the MLS GRID as of 2026-10-22 12:59 PM UTC. All data is obtained from various sources and may not have been verified by broker or MLS GRID. Supplied Open House Information is subject to change without notice. All information should be independently reviewed and verified for accuracy. Properties may or may not be listed by the office/agent presenting the information.
The Digital Millennium Copyright Act of 1998, 17 U.S.C. § 512 (the “DMCA”) provides recourse for copyright owners who believe that material appearing on the Internet infringes their rights under U.S. copyright law. If you believe in good faith that any content or material made available in connection with our website or services infringes your copyright, you (or your agent) may send us a notice requesting that the content or material be removed, or access to it blocked. Notices must be sent in writing by email to DMCAnotice@MLSGrid.com.
The DMCA requires that your notice of alleged copyright infringement include the following information: (1) description of the copyrighted work that is the subject of claimed infringement; (2) description of the alleged infringing content and information sufficient to permit us to locate the content; (3) contact information for you, including your address, telephone number and email address; (4) a statement by you that you have a good faith belief that the content in the manner complained of is not authorized by the copyright owner, or its agent, or by the operation of any law; (5) a statement by you, signed under penalty of perjury, that the information in the notification is accurate and that you have the authority to enforce the copyrights that are claimed to be infringed; and (6) a physical or electronic signature of the copyright owner or a person authorized to act on the copyright owner’s behalf. Failure to include all of the above information may result in the delay of the processing of your complaint.
Each Keller Williams Realty office is independently owned and operated.