
5235 Kincannon DrNashville, TN 37220
Mortgage Calculator
Monthly Payment (Est.)
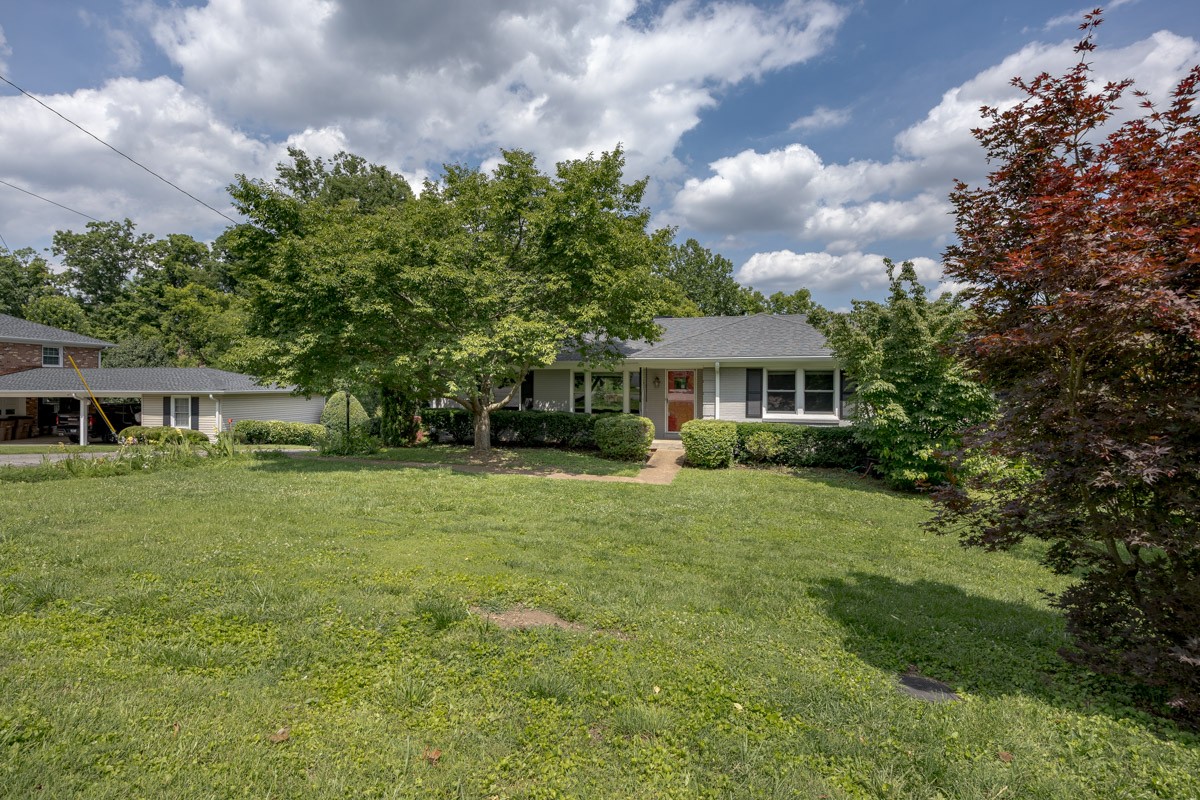
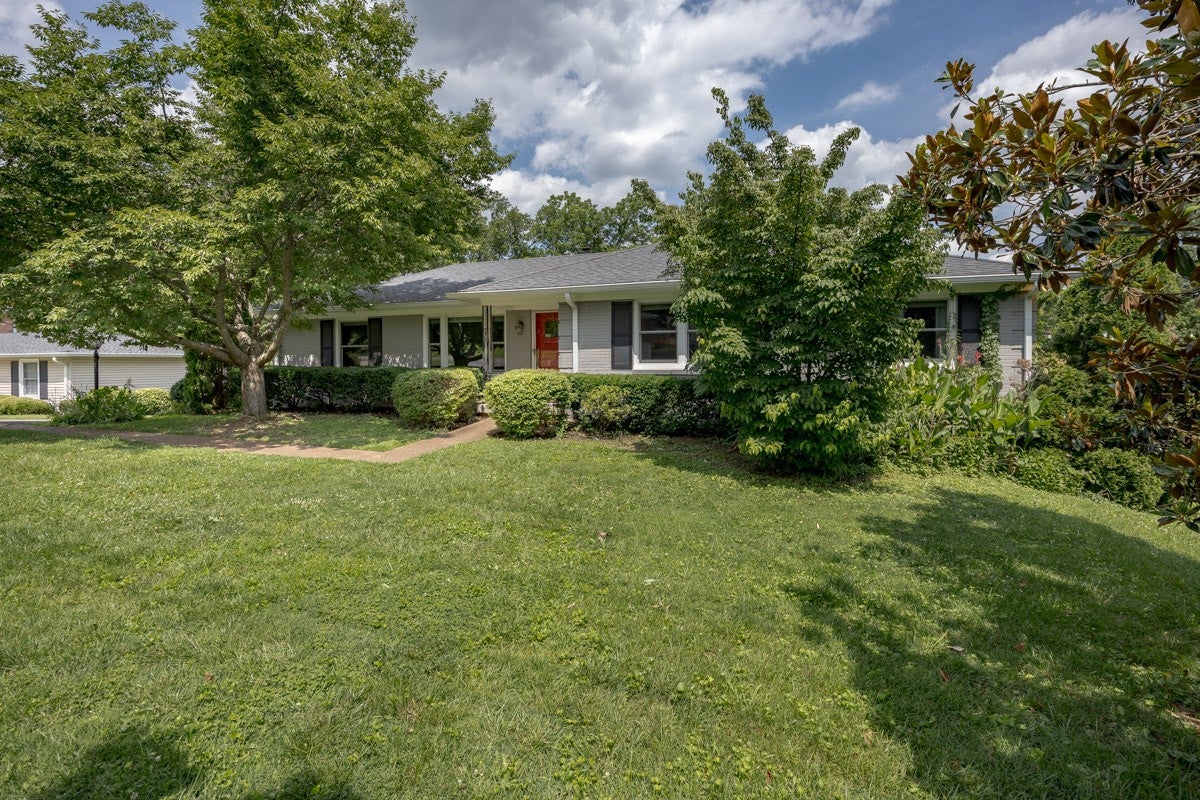
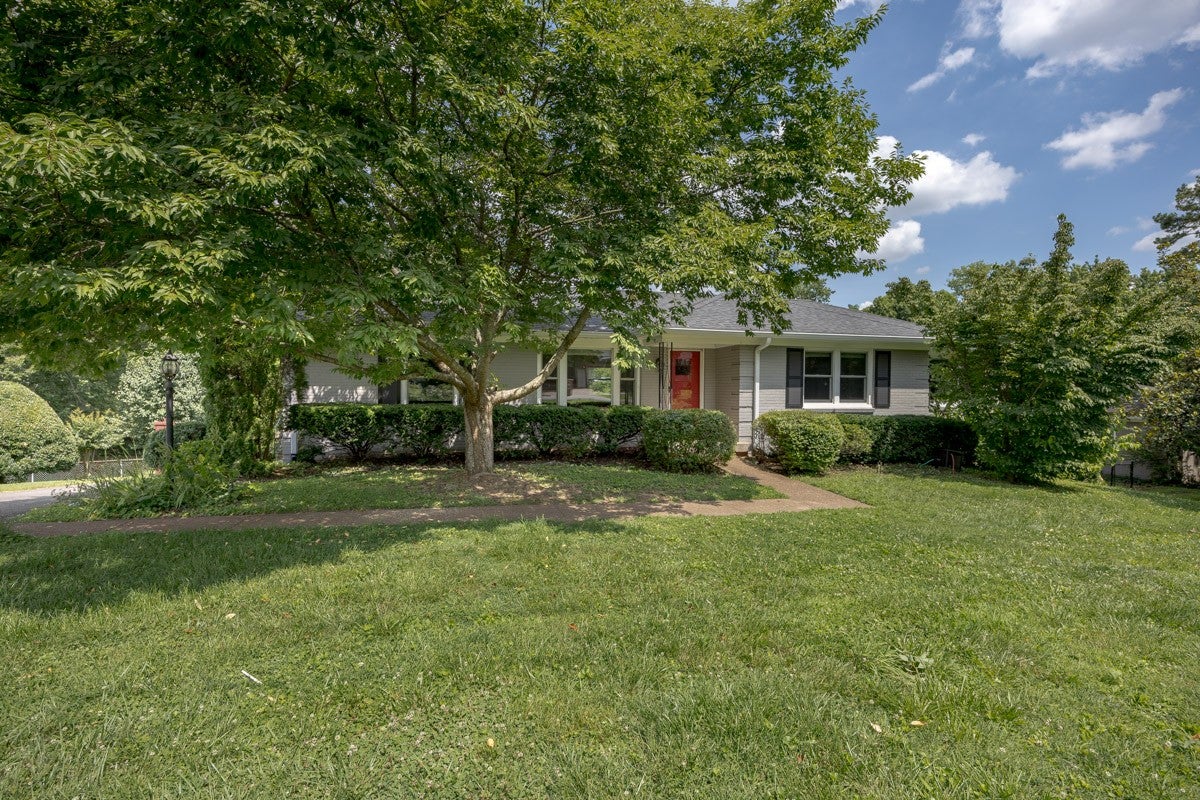
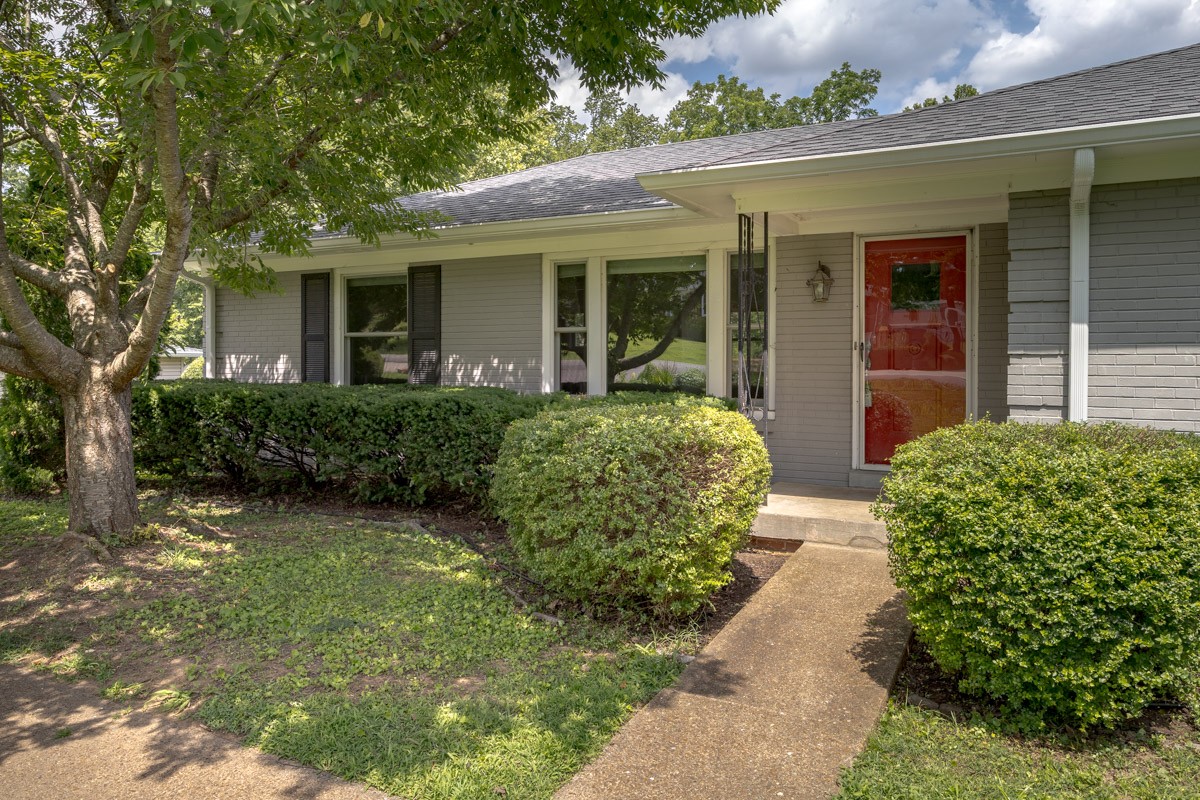
$15Available for lease in the heart of Crieve Hall, one of Nashville's most established and sought-after neighborhoods. This all-brick ranch sits on a half-acre lot and offers the kind of space, storage, and outdoor living that is genuinely hard to find in a rental. Inside, hardwood floors run throughout, and the kitchen opens to the dining room for an easy, connected flow that works for both everyday life and entertaining. The living room centers on a fireplace with a one-of-a-kind mantle, reclaimed barn wood sourced locally. New Andersen windows across the main floor (2023) keep the home bright and efficient, and a 2018 HVAC system keeps things comfortable in every season. The primary suite is a true retreat with a custom walk-in closet and a bathroom updated in 2021. The finished basement, remodeled in 2021, gives you real flexibility for a rec room, office, or guest space, and includes a built-in laundry area with a newer washer (2026) and dryer (2023). An attached two-car garage offers even more room to park and store, with a backyard shed for tools and gear. The backyard is the showstopper. A large, fully fenced yard backs to protected green space, giving you privacy and separation you rarely get this close to town. An elevated deck overlooks the yard and shades a lower patio below, and a 40x80 in-ground garden bed is ready for vegetables or flowers if you like to grow your own. Out front, a flowering cherry tree puts on a stunning pink display every spring. This is a real community, with friendly neighbors and an easy reach to Crieve Hall Elementary, the Ellington Agricultural Center, and quick access to I-65, local favorites, and downtown Nashville.
| 2 weeks ago | Price changed to $3,250 | |
| 2 months ago | Listing first seen on site | |
| 2 months ago | Listing updated with changes from the MLS® |
Listings courtesy of Realtracs as distributed by MLS GRID

Based on information submitted to the MLS GRID as of 2026-09-09 01:35 AM UTC. All data is obtained from various sources and may not have been verified by broker or MLS GRID. Supplied Open House Information is subject to change without notice. All information should be independently reviewed and verified for accuracy. Properties may or may not be listed by the office/agent presenting the information.
The Digital Millennium Copyright Act of 1998, 17 U.S.C. § 512 (the “DMCA”) provides recourse for copyright owners who believe that material appearing on the Internet infringes their rights under U.S. copyright law. If you believe in good faith that any content or material made available in connection with our website or services infringes your copyright, you (or your agent) may send us a notice requesting that the content or material be removed, or access to it blocked. Notices must be sent in writing by email to DMCAnotice@MLSGrid.com.
The DMCA requires that your notice of alleged copyright infringement include the following information: (1) description of the copyrighted work that is the subject of claimed infringement; (2) description of the alleged infringing content and information sufficient to permit us to locate the content; (3) contact information for you, including your address, telephone number and email address; (4) a statement by you that you have a good faith belief that the content in the manner complained of is not authorized by the copyright owner, or its agent, or by the operation of any law; (5) a statement by you, signed under penalty of perjury, that the information in the notification is accurate and that you have the authority to enforce the copyrights that are claimed to be infringed; and (6) a physical or electronic signature of the copyright owner or a person authorized to act on the copyright owner’s behalf. Failure to include all of the above information may result in the delay of the processing of your complaint.
Each Keller Williams Realty office is independently owned and operated.