
524 Burgess RdMount Juliet, TN 37122
Mortgage Calculator
Monthly Payment (Est.)
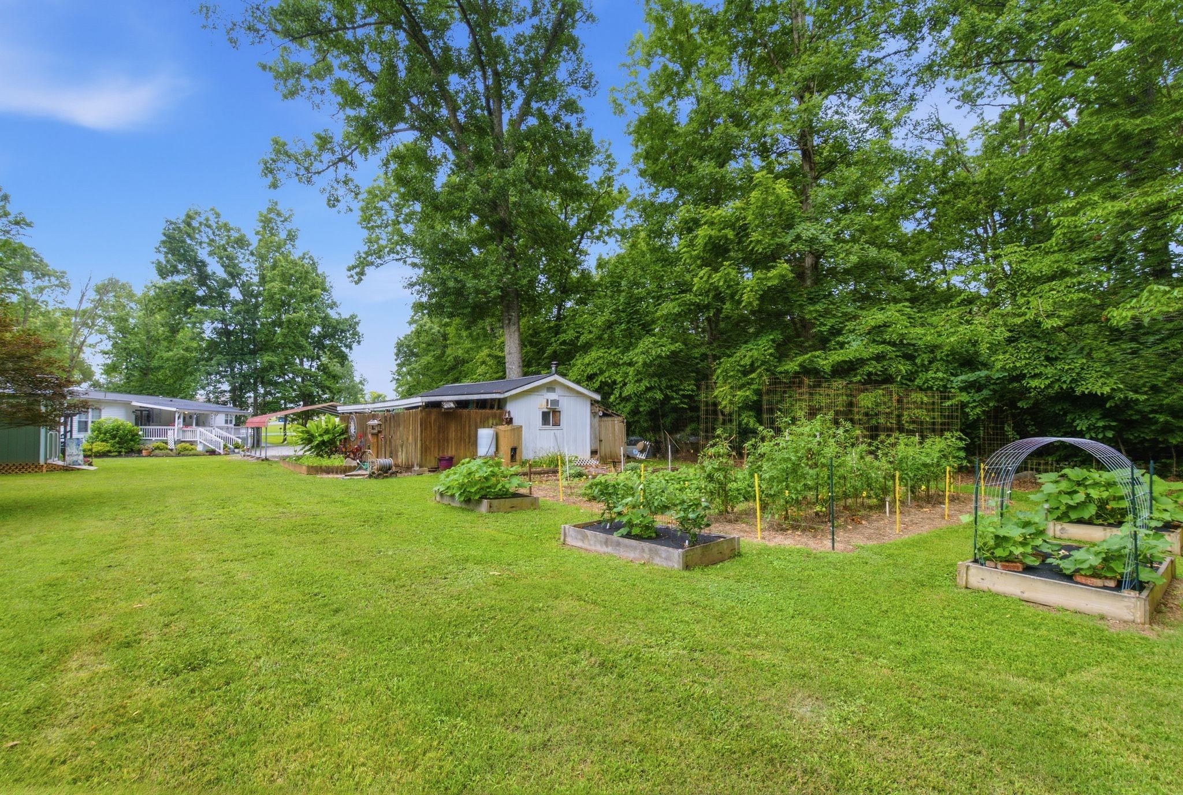
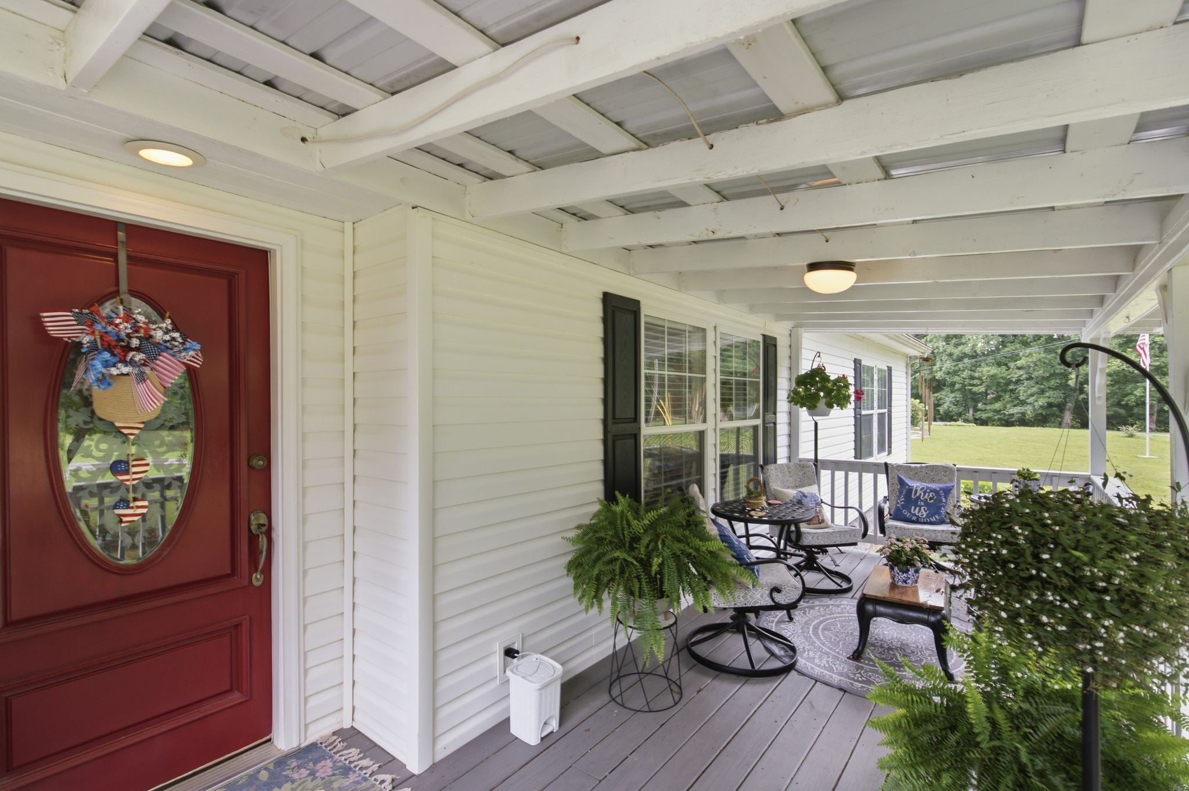
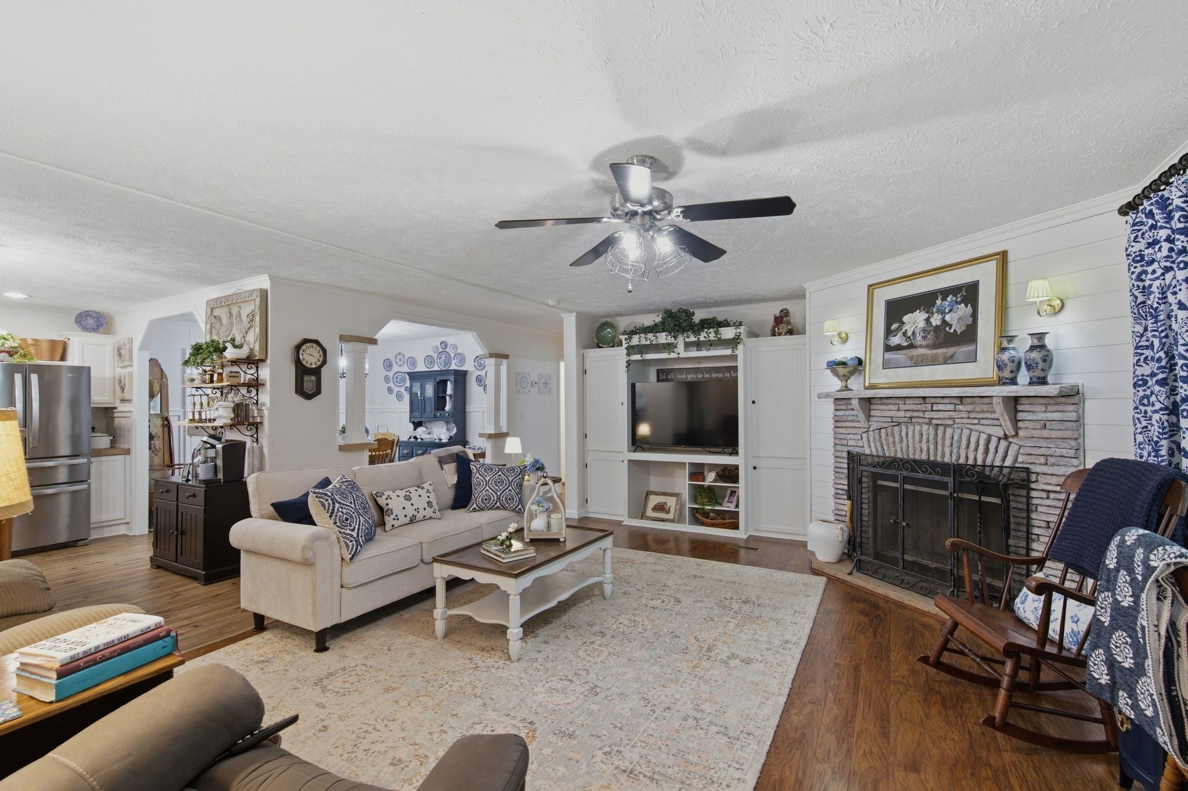
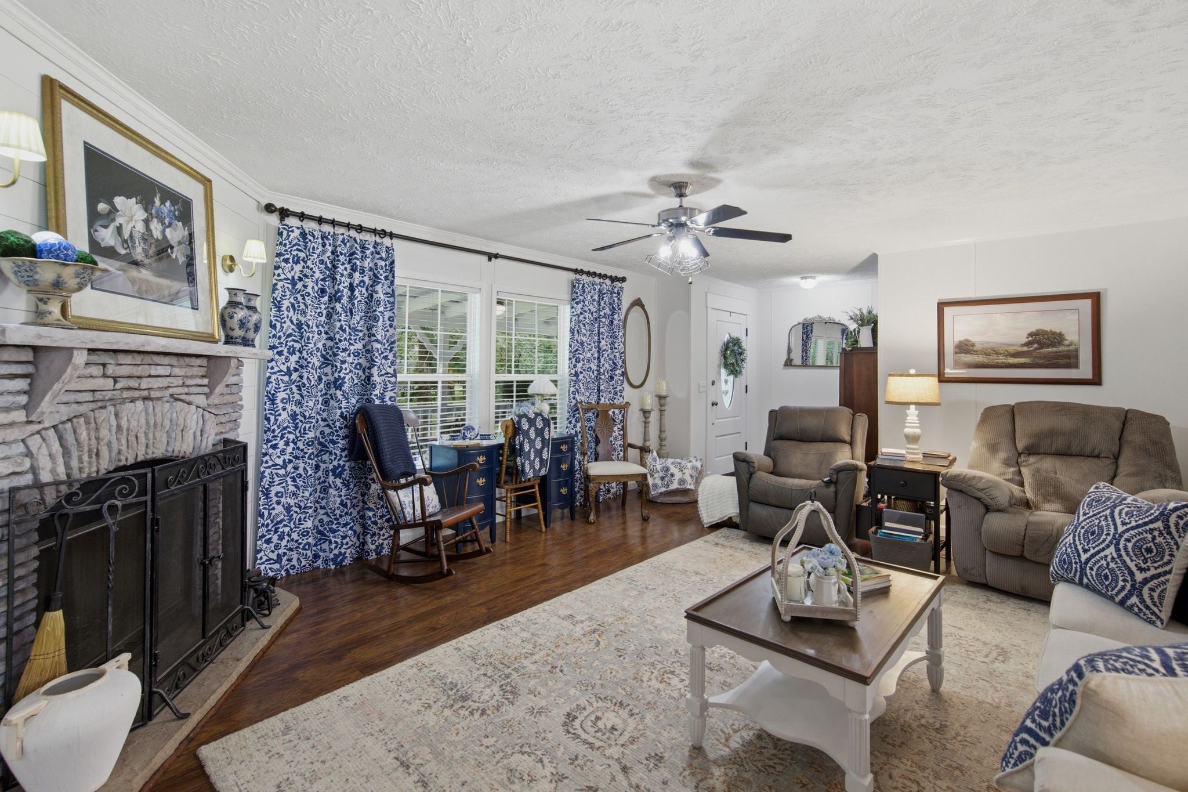
$1,825Discover the perfect blend of privacy, comfort, and outdoor living on 1.43 beautiful acres in Mount Juliet, Tennessee! This well-maintained 2,112-square-foot home offers a spacious open floor plan designed for both everyday living and entertaining. Gather around the cozy wood-burning fireplace in the living room, while the adjoining kitchen and dining room provides plenty of workspace, abundant cabinetry, and a large walk-in pantry to keep everything organized. The home features three generously sized bedrooms, each with its own walk-in closet, offering exceptional storage throughout. The remodeled primary suite serves as a private retreat with a luxurious oversized bathroom featuring a soaking tub and shower, creating a warm and relaxing spa-like atmosphere. Recent updates include a newer HVAC system for added comfort and efficiency, along with a durable metal roof for long-lasting peace of mind. Step outside and enjoy everything this incredible property has to offer. The carport provides ample covered parking with room for both your vehicle and boat, making it easy to take advantage of being just minutes from Percy Priest Lake. Hobbyists and craftsmen will appreciate the large woodworking shop, while the additional storage shed offers even more space for tools and equipment. Outdoor enthusiasts will fall in love with the thoughtfully designed landscape, featuring a custom-built firewood storage area, a beautiful limestone rock fire pit perfect for gathering with family and friends, a thriving garden, and mature trees that provide shade, beauty, and privacy throughout the property. Whether you're enjoying quiet mornings on your acreage, tending the garden, hosting backyard bonfires, or spending weekends on the lake, this property offers the lifestyle you've been searching for. With the space of country living and the convenience of nearby shopping, dining, schools, and major commuter routes, this Mount Juliet gem is truly a rare opportunity.
| a month ago | Status changed to Active Under Contract | |
| a month ago | Listing updated with changes from the MLS® | |
| 2 months ago | Listing first seen on site |
Listings courtesy of Realtracs as distributed by MLS GRID

Based on information submitted to the MLS GRID as of 2026-09-09 04:48 AM UTC. All data is obtained from various sources and may not have been verified by broker or MLS GRID. Supplied Open House Information is subject to change without notice. All information should be independently reviewed and verified for accuracy. Properties may or may not be listed by the office/agent presenting the information.
The Digital Millennium Copyright Act of 1998, 17 U.S.C. § 512 (the “DMCA”) provides recourse for copyright owners who believe that material appearing on the Internet infringes their rights under U.S. copyright law. If you believe in good faith that any content or material made available in connection with our website or services infringes your copyright, you (or your agent) may send us a notice requesting that the content or material be removed, or access to it blocked. Notices must be sent in writing by email to DMCAnotice@MLSGrid.com.
The DMCA requires that your notice of alleged copyright infringement include the following information: (1) description of the copyrighted work that is the subject of claimed infringement; (2) description of the alleged infringing content and information sufficient to permit us to locate the content; (3) contact information for you, including your address, telephone number and email address; (4) a statement by you that you have a good faith belief that the content in the manner complained of is not authorized by the copyright owner, or its agent, or by the operation of any law; (5) a statement by you, signed under penalty of perjury, that the information in the notification is accurate and that you have the authority to enforce the copyrights that are claimed to be infringed; and (6) a physical or electronic signature of the copyright owner or a person authorized to act on the copyright owner’s behalf. Failure to include all of the above information may result in the delay of the processing of your complaint.
Each Keller Williams Realty office is independently owned and operated.