
125 Seminole DriveDunlap, TN 37327
Mortgage Calculator
Monthly Payment (Est.)
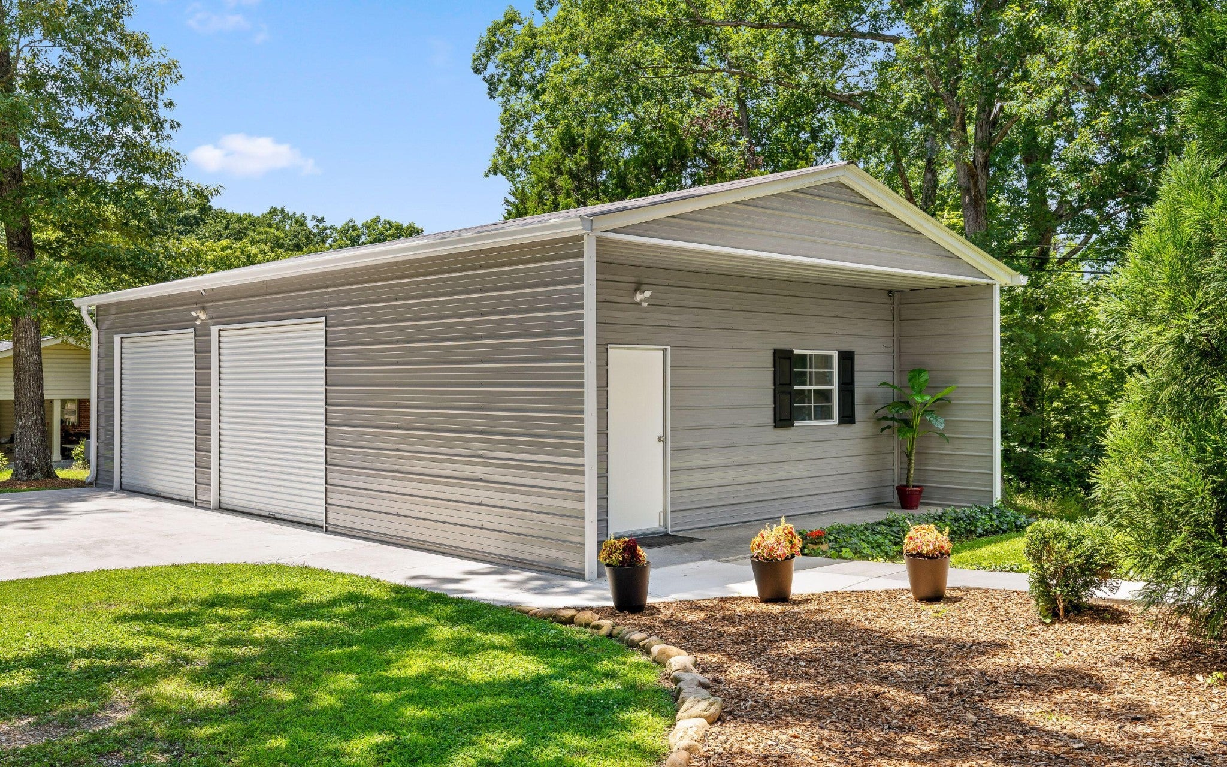
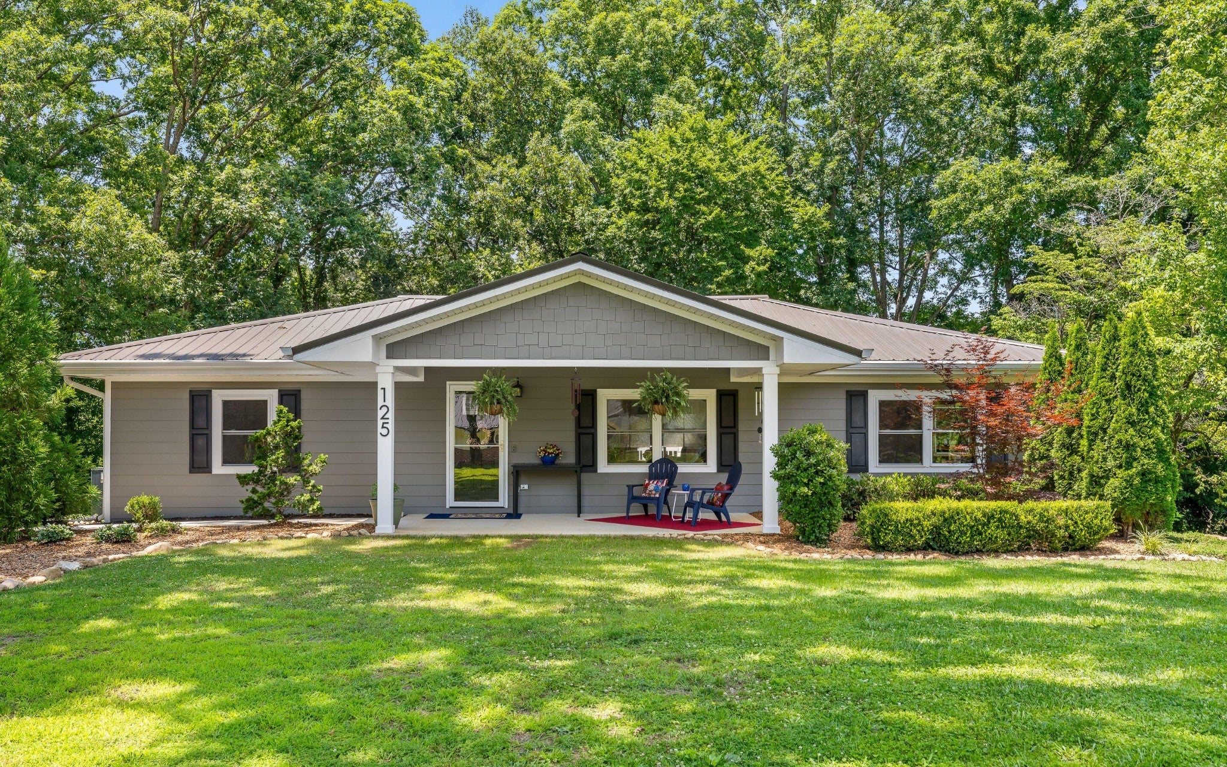
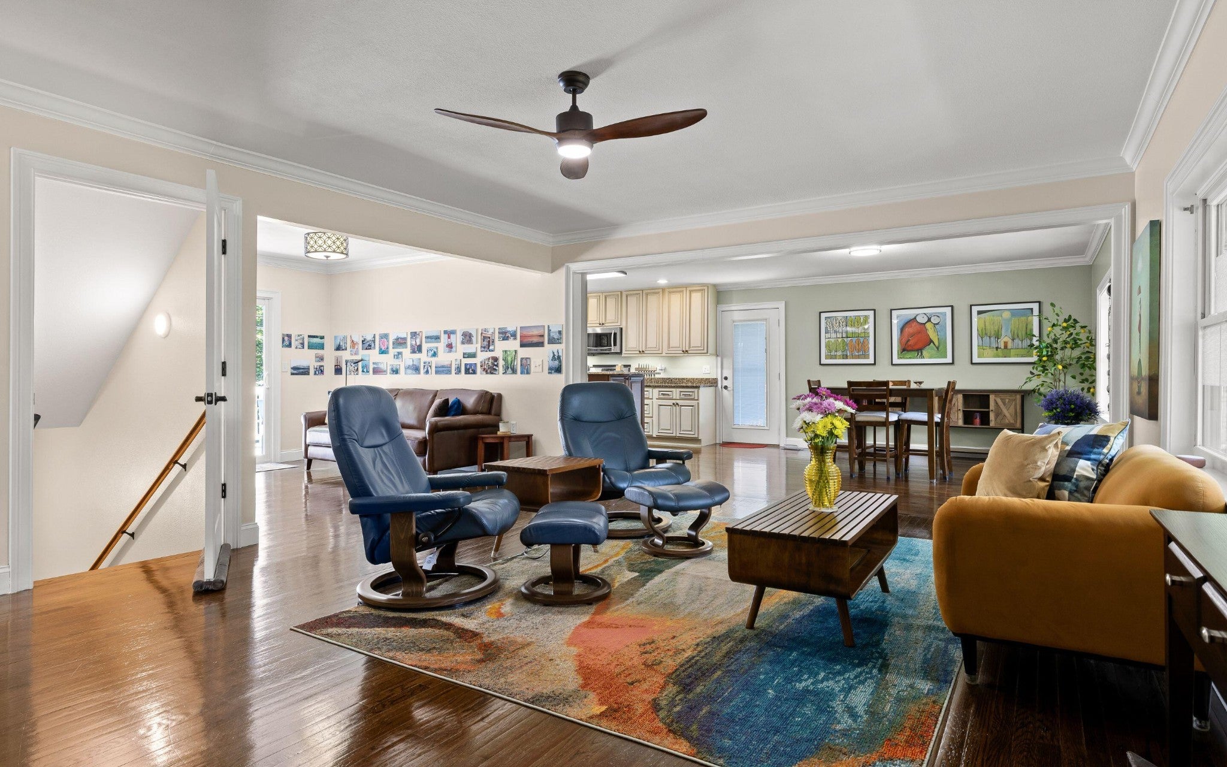
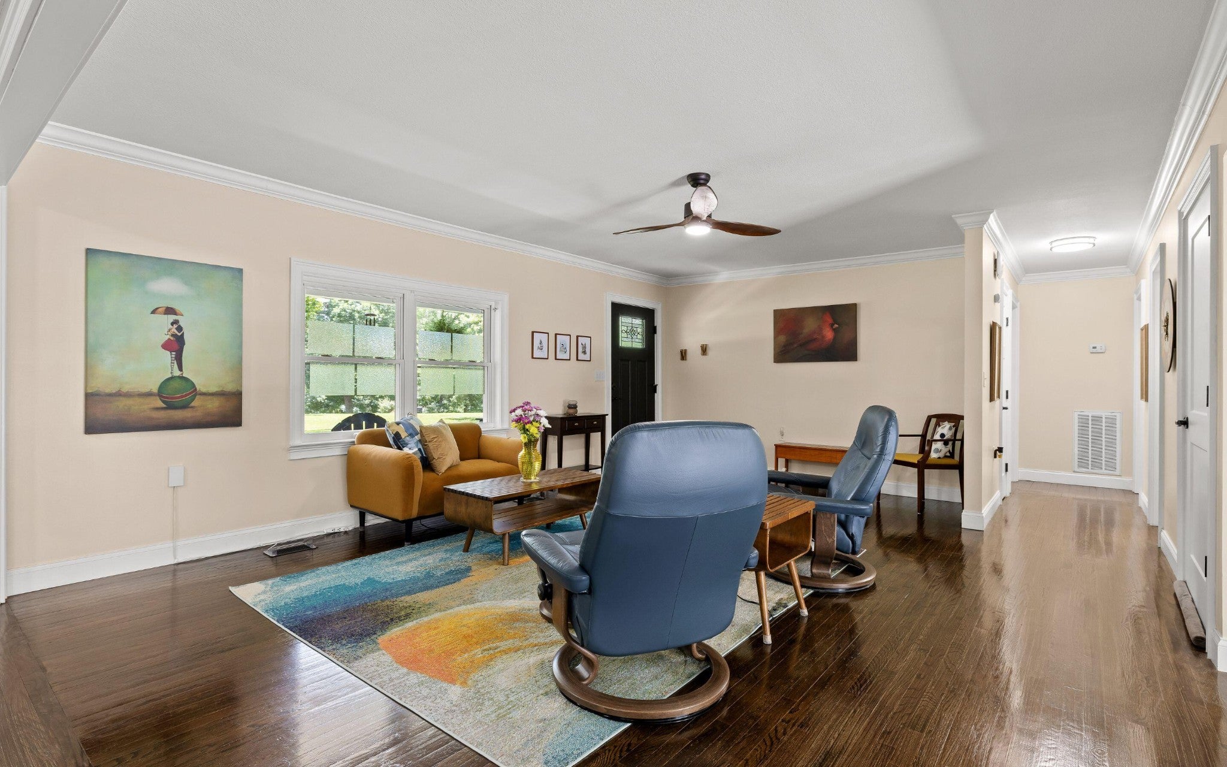
$2,026Picture yourself here... an exquisitely remodeled ranch home on 1.4 acres with mature hardwoods, room to garden, and a brand-new 24x40 detached garage. This 3 bedroom, 2 full bath home is move-in ready with hardwood floors on the main level and ceramic tile throughout the finished lower level. From the front porch, step into an open living room flowing into dining, kitchen, home office space, and a newly-treated deck overlooking the peaceful backyard. The kitchen features granite countertops, an island with under-cabinet lighting, and stainless appliances which remain with the home. The main level also hosts 2 bedrooms with custom closet build-outs, generous storage, and a full bathroom with granite counters, double basins. Downstairs, the walk-out lower level main space offers flexibility as an entertainment area, gym, or hobby room. The primary suite features a huge walk-in closet and ensuite bath with tile, dual-basin cabinetry, and a two-head walk-in shower. An additional room usable as a home office or for visiting guests. Dedicated laundry with new front-load appliances and on-demand gas hot water heater. With a separate entrance, this level could easily become a private rental area. The 24x40 steel garage with polished concrete, two 9-foot doors, expansive workspace, shelving, loft, and insulated tool room means you will never want for space. Minutes from Downtown Dunlap's dining and shopping with easy access to Jasper, Hixson, and Chattanooga. Turn-key and ready for its next owner, this one feels like home. (Owners are willing to offer furnishings and hanging decor in a separate transaction and with an acceptable home offer. Buyer to verify square footage. Some images may be virtually staged. Buyer is responsible for doing their due diligence to verify that all information is correct, accurate, and for obtaining any/all restrictions for the property deemed important to Buyer.) Home is under contract with a first right of refusal in place.
| 2 months ago | Listing first seen on site | |
| 2 months ago | Listing updated with changes from the MLS® |
Listings courtesy of Realtracs as distributed by MLS GRID

Based on information submitted to the MLS GRID as of 2026-09-08 10:42 PM UTC. All data is obtained from various sources and may not have been verified by broker or MLS GRID. Supplied Open House Information is subject to change without notice. All information should be independently reviewed and verified for accuracy. Properties may or may not be listed by the office/agent presenting the information.
The Digital Millennium Copyright Act of 1998, 17 U.S.C. § 512 (the “DMCA”) provides recourse for copyright owners who believe that material appearing on the Internet infringes their rights under U.S. copyright law. If you believe in good faith that any content or material made available in connection with our website or services infringes your copyright, you (or your agent) may send us a notice requesting that the content or material be removed, or access to it blocked. Notices must be sent in writing by email to DMCAnotice@MLSGrid.com.
The DMCA requires that your notice of alleged copyright infringement include the following information: (1) description of the copyrighted work that is the subject of claimed infringement; (2) description of the alleged infringing content and information sufficient to permit us to locate the content; (3) contact information for you, including your address, telephone number and email address; (4) a statement by you that you have a good faith belief that the content in the manner complained of is not authorized by the copyright owner, or its agent, or by the operation of any law; (5) a statement by you, signed under penalty of perjury, that the information in the notification is accurate and that you have the authority to enforce the copyrights that are claimed to be infringed; and (6) a physical or electronic signature of the copyright owner or a person authorized to act on the copyright owner’s behalf. Failure to include all of the above information may result in the delay of the processing of your complaint.
Each Keller Williams Realty office is independently owned and operated.