
748 Gholson RdClarksville, TN 37043
Mortgage Calculator
Monthly Payment (Est.)
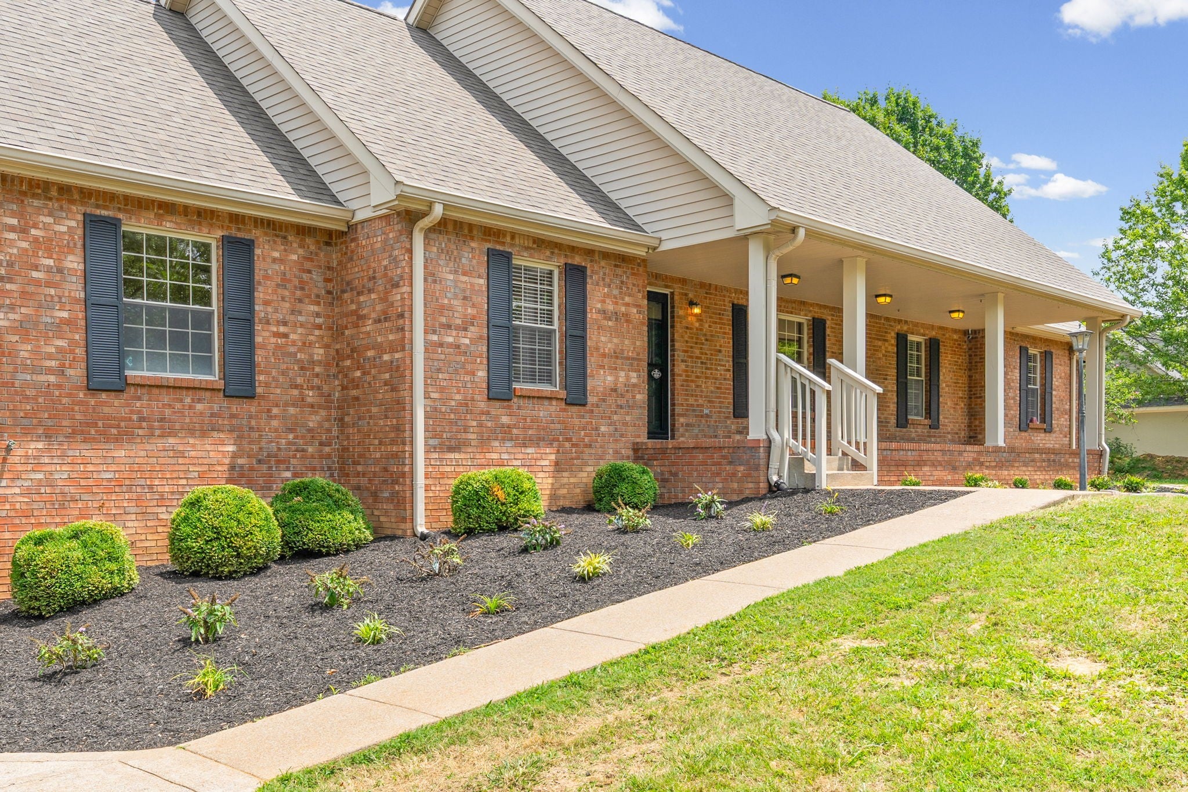
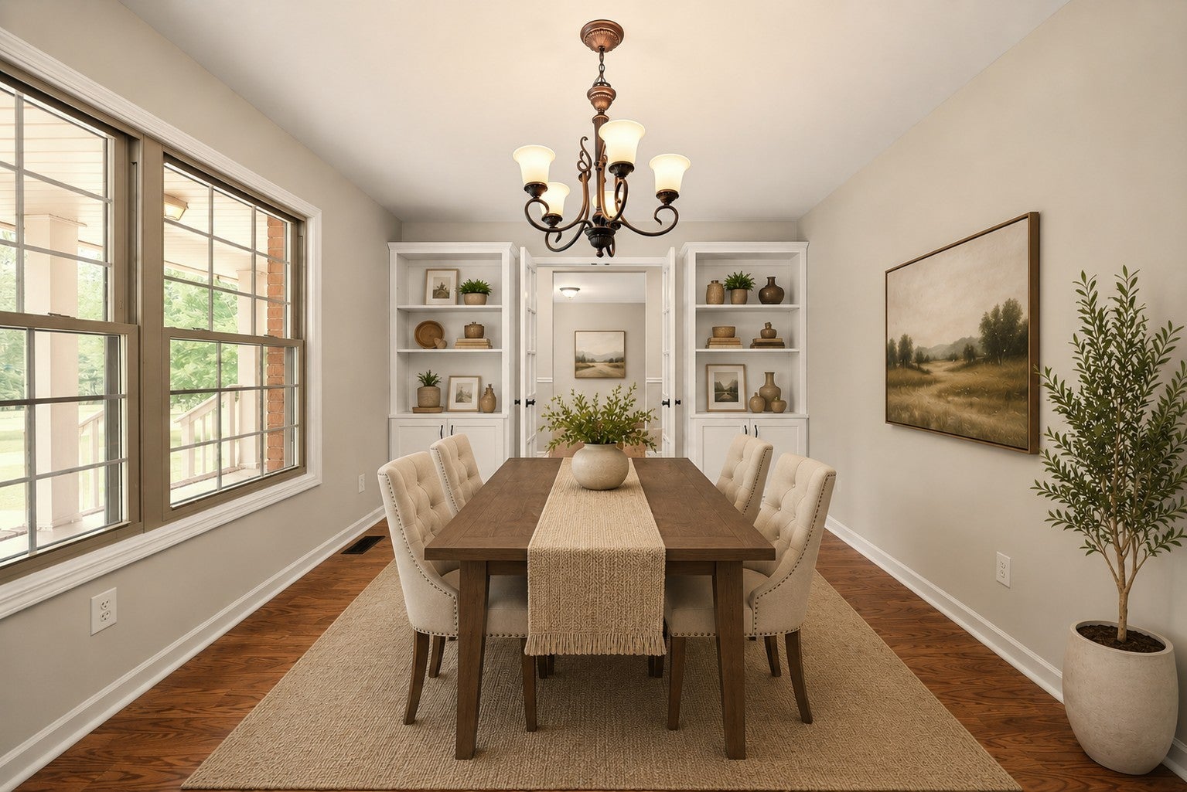
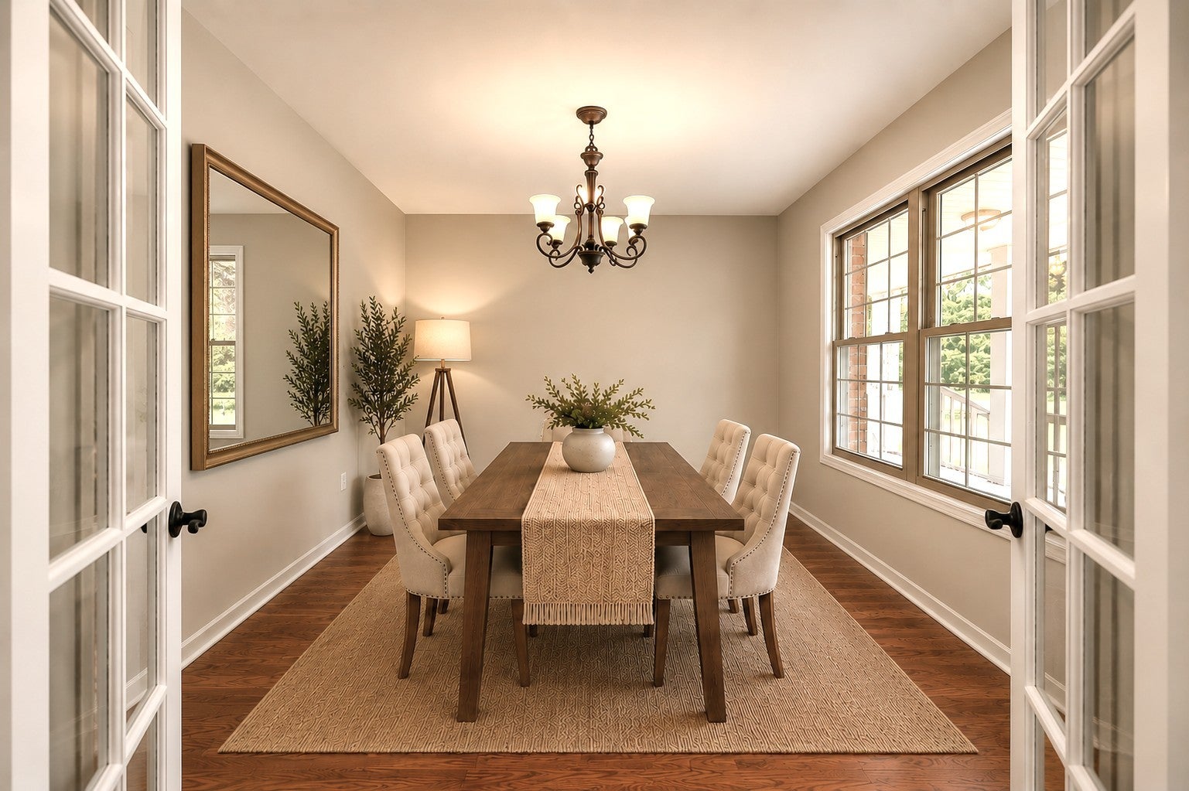
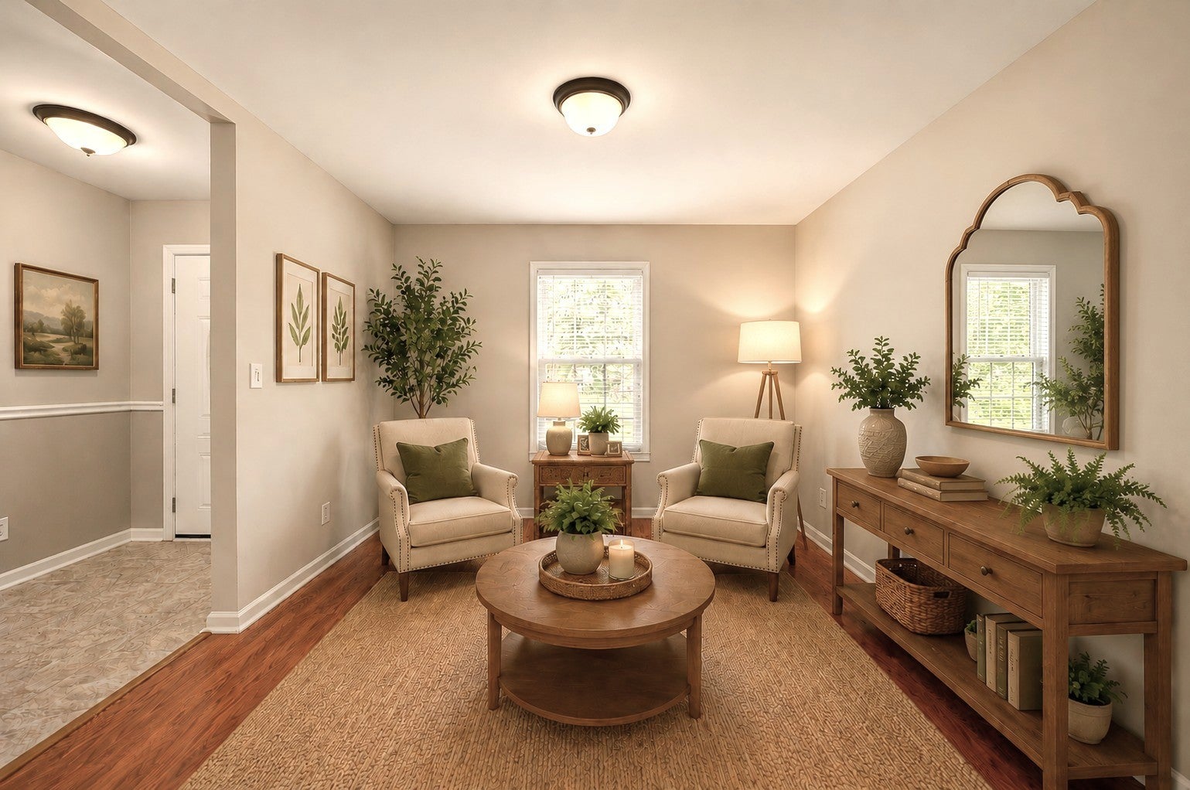
$3,171Motivated Seller...Reduced & Priced Well Below Appraisal! This updated all-brick home is situated on 2 acres and move-in ready! Offering 4+ bedrooms, 2 full baths, and a full unfinished basement with an oversized 2-car garage, this property provides exceptional space both inside & out—with room for all your vehicles, hobbies, & storage. You'll never need to rent a storage unit with this home! Thoughtfully renovated over the past few years, the home has a stunning kitchen featuring abundant cabinetry, expansive countertop space, stainless steel appliances, and 3 incredible pantries for exceptional organization. The formal dining room showcases beautiful built-in cabinetry, while the spacious family room is highlighted by a cozy gas log fireplace with floating shelves, creating the perfect gathering space. Designed with flexibility in mind, the upstairs has been completely remodeled to create a 2nd primary suite—one on each level—making this home ideal for multi-generational living, extended family, or guests. Multiple flex rooms provide endless possibilities for a home office, playroom, hobby space, fitness room, or additional bedrooms to suit your lifestyle. Outside, enjoy the peaceful setting from your front huge 8x32 front porch or the rear 11x34 partially covered deck. A long, inviting concrete driveway leads to an abundance of rear parking, providing plenty of space for family gatherings, recreational vehicles, trailers, etc. With mature trees, generous acreage, modern updates, and incredible versatility, this is a rare opportunity to enjoy country-style privacy while remaining just minutes from shopping, dining, schools, and downtown Clarksville, with easy commutes to Nashville, Hopkinsville or Ft. Campbell. CLICK on photos for more details & list of upgrades. Don't miss your chance to own this one-of-a-kind property where space, functionality, and comfort come together perfectly!
| 3 days ago | Price changed to $695,000 | |
| 3 days ago | Listing updated with changes from the MLS® | |
| 2 months ago | Status changed to Active | |
| 2 months ago | Listing first seen on site |
Listings courtesy of Realtracs as distributed by MLS GRID

Based on information submitted to the MLS GRID as of 2026-09-09 03:32 AM UTC. All data is obtained from various sources and may not have been verified by broker or MLS GRID. Supplied Open House Information is subject to change without notice. All information should be independently reviewed and verified for accuracy. Properties may or may not be listed by the office/agent presenting the information.
The Digital Millennium Copyright Act of 1998, 17 U.S.C. § 512 (the “DMCA”) provides recourse for copyright owners who believe that material appearing on the Internet infringes their rights under U.S. copyright law. If you believe in good faith that any content or material made available in connection with our website or services infringes your copyright, you (or your agent) may send us a notice requesting that the content or material be removed, or access to it blocked. Notices must be sent in writing by email to DMCAnotice@MLSGrid.com.
The DMCA requires that your notice of alleged copyright infringement include the following information: (1) description of the copyrighted work that is the subject of claimed infringement; (2) description of the alleged infringing content and information sufficient to permit us to locate the content; (3) contact information for you, including your address, telephone number and email address; (4) a statement by you that you have a good faith belief that the content in the manner complained of is not authorized by the copyright owner, or its agent, or by the operation of any law; (5) a statement by you, signed under penalty of perjury, that the information in the notification is accurate and that you have the authority to enforce the copyrights that are claimed to be infringed; and (6) a physical or electronic signature of the copyright owner or a person authorized to act on the copyright owner’s behalf. Failure to include all of the above information may result in the delay of the processing of your complaint.
Each Keller Williams Realty office is independently owned and operated.