
267 Switzerland RdHohenwald, TN 38462
Mortgage Calculator
Monthly Payment (Est.)
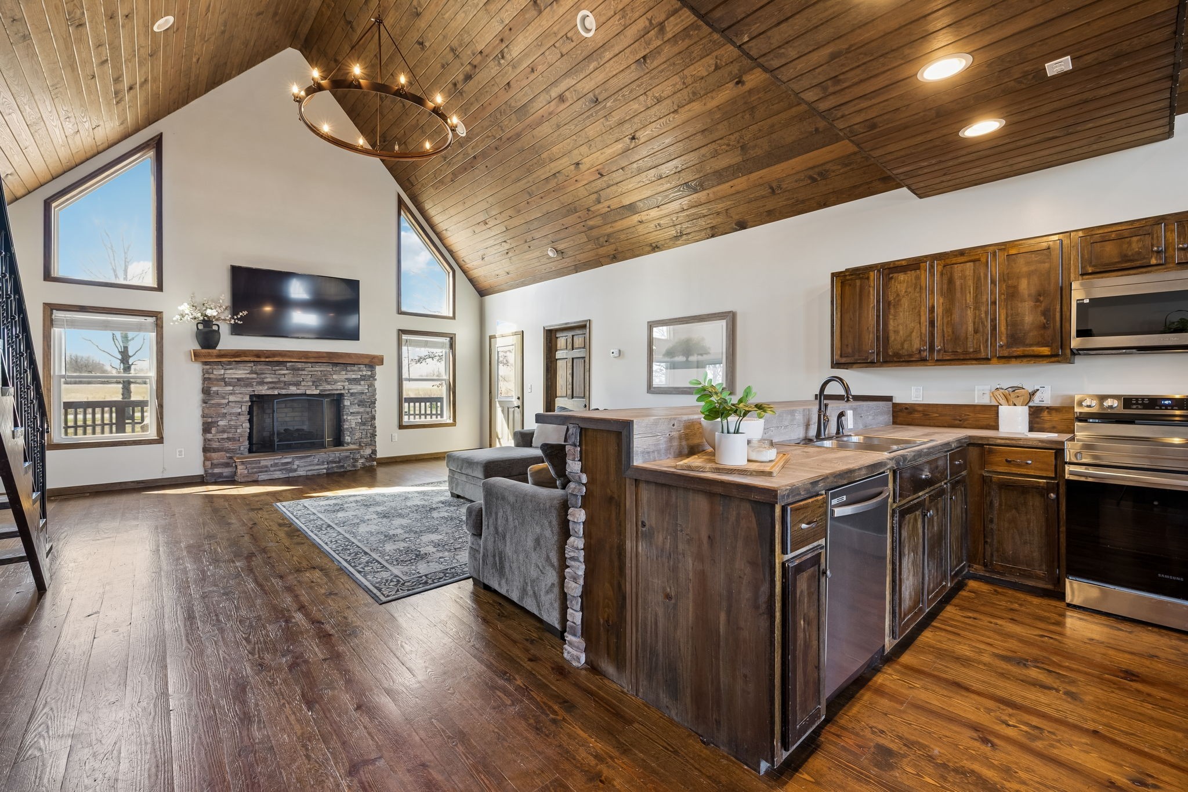
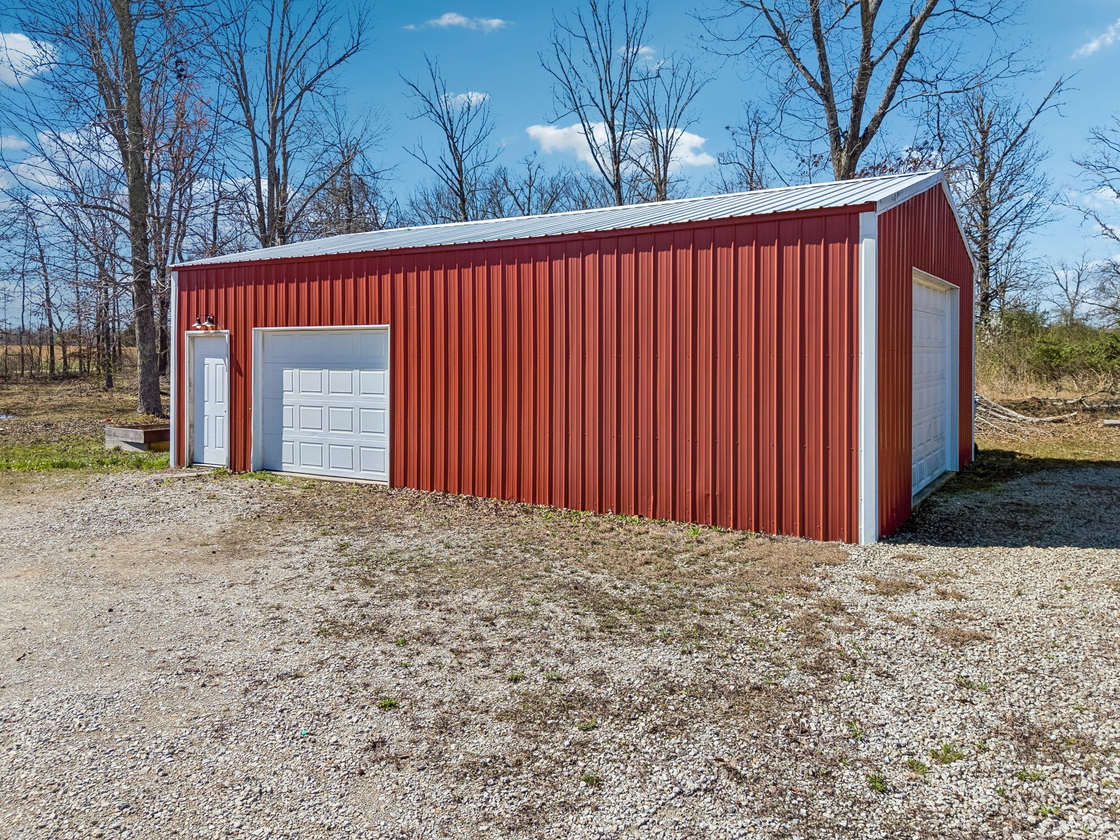
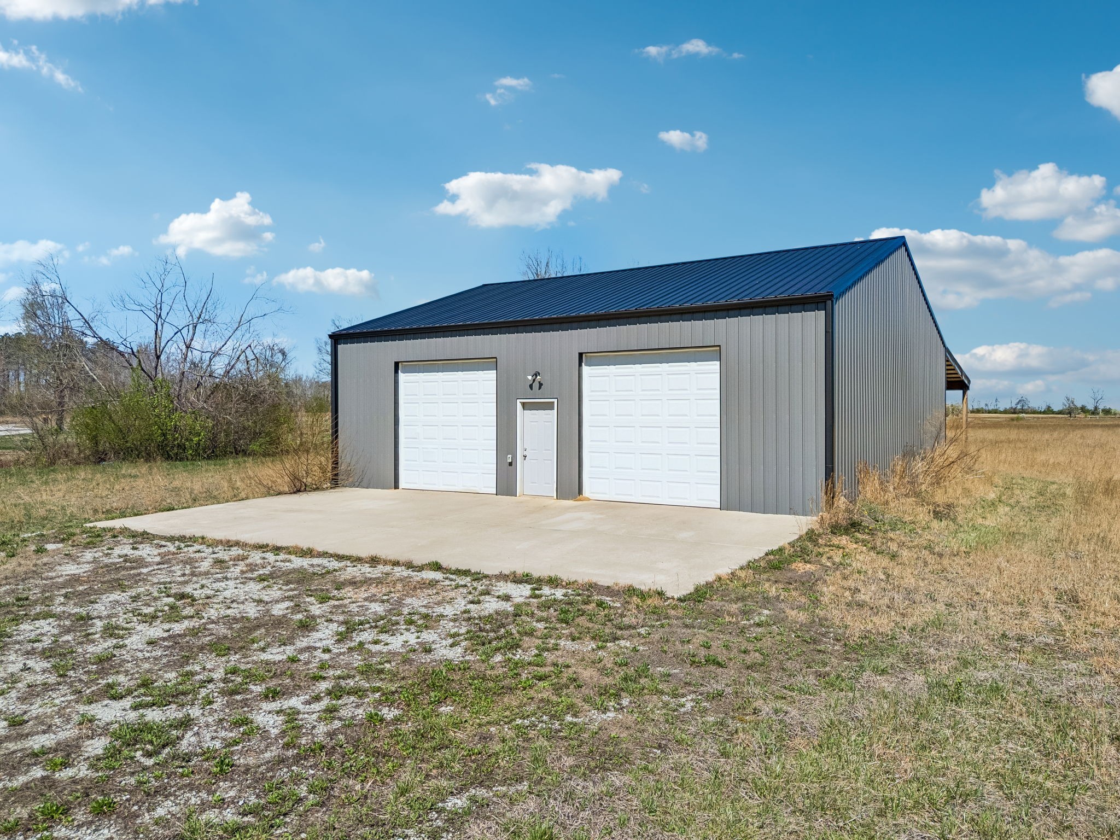
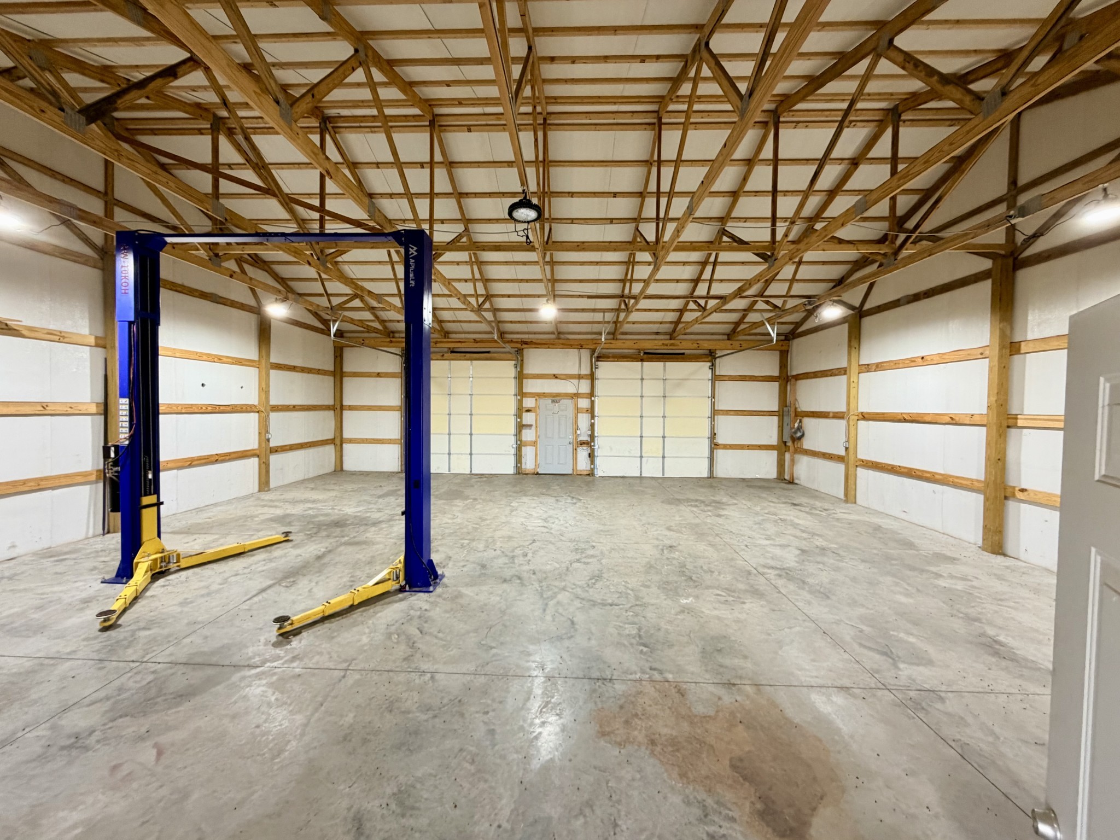
$2,669Freshly updated and move-in ready with brand-new LVP flooring in the upstairs bedrooms, fresh interior paint throughout, custom wainscoting, a beautifully remodeled downstairs bathroom, three full bathrooms (including two en-suite bedrooms), a less than five year old HVAC system, new vapor barrier, and newly trenched downspout drains. Tucked away in the desirable High Forest area just minutes from town and the Natchez Trace Parkway, this unique A-frame sits on beautiful acreage with a private stocked pond and creek, offering privacy with convenience. Soaring ceilings and expansive windows fill the home with natural light and frame peaceful views of the surrounding trees and countryside. The flexible layout includes four bedrooms, with two on the main level, including a spacious primary suite and a second en-suite bedroom ideal for guests or multigenerational living. Step outside and the property opens up. A three-quarter wraparound porch invites you to sit, relax, and watch the birds overlooking the pond and listening to the creek. Cast a line from your stocked pond, enjoy wide-open acreage, or simply take in the space and separation from neighbors that’s hard to find. For functionality as much as scenery, the property delivers. Bring the boat, work on cars, store equipment, or build hobbies with two detached shops—a 24x30 garage and a 40x40 workshop with 16-foot lean-to, 220-volt electric, and a two-post lift. A rare blend of updated comfort, usable land, and true Tennessee countryside living—space, water, work, and quiet, all just minutes from town. Sellers preferred lender is offering a $5,000 credit and free appraisal to qualified buyers (terms apply).
| 2 weeks ago | Price changed to $585,000 | |
| 2 weeks ago | Listing updated with changes from the MLS® | |
| 2 months ago | Listing first seen on site |
Listings courtesy of Realtracs as distributed by MLS GRID

Based on information submitted to the MLS GRID as of 2026-09-08 02:59 AM UTC. All data is obtained from various sources and may not have been verified by broker or MLS GRID. Supplied Open House Information is subject to change without notice. All information should be independently reviewed and verified for accuracy. Properties may or may not be listed by the office/agent presenting the information.
The Digital Millennium Copyright Act of 1998, 17 U.S.C. § 512 (the “DMCA”) provides recourse for copyright owners who believe that material appearing on the Internet infringes their rights under U.S. copyright law. If you believe in good faith that any content or material made available in connection with our website or services infringes your copyright, you (or your agent) may send us a notice requesting that the content or material be removed, or access to it blocked. Notices must be sent in writing by email to DMCAnotice@MLSGrid.com.
The DMCA requires that your notice of alleged copyright infringement include the following information: (1) description of the copyrighted work that is the subject of claimed infringement; (2) description of the alleged infringing content and information sufficient to permit us to locate the content; (3) contact information for you, including your address, telephone number and email address; (4) a statement by you that you have a good faith belief that the content in the manner complained of is not authorized by the copyright owner, or its agent, or by the operation of any law; (5) a statement by you, signed under penalty of perjury, that the information in the notification is accurate and that you have the authority to enforce the copyrights that are claimed to be infringed; and (6) a physical or electronic signature of the copyright owner or a person authorized to act on the copyright owner’s behalf. Failure to include all of the above information may result in the delay of the processing of your complaint.
Each Keller Williams Realty office is independently owned and operated.